
2043 Treving Drive, Cicero, IN 46034
Local realty services provided by:Schuler Bauer Real Estate ERA Powered
2043 Treving Drive,Cicero, IN 46034
$310,000
- 3 Beds
- 2 Baths
- - sq. ft.
- Single family
- Sold
Listed by: jayson angst
Office: trueblood real estate
MLS#:22113361
Source:IN_MIBOR
Sorry, we are unable to map this address
Price summary
- Price:$310,000
About this home
Welcome to 2043 Treving Drive! Come check out this 100% move-in-ready 3-bedroom ranch in Cicero's coveted Greystone Village which offers the perfect blend of modern efficiency and small-town Morse Lake charm. The spacious single-level layout features a kitchen fully equipped with newer kitchen appliances and provides ultimate peace of mind with all the updates that have been made....Water Heater 2021, New Wood Laminate Flooring 2024, New Paint & Baseboards 2024, New Countertops 2024, Both Bathrooms Remodeled 2024, New Window Blinds 2024, New Refrigerator 2024, and New Backyard Fence 2025. All mechanicals have been supremely maintained and now it is just ready for your specific touches. You will love the vaulted ceiling concept adding an openness feel that not many ranch-style properties possess. Greystone itself is designed for active living with paved sidewalks, a community playground, and a dedicated walking path leading directly into the heart of town. Whether you're enjoying the comfort of your updated interior or strolling the scenic route to local Cicero lake shops and dining, this home delivers a seamless lifestyle in a premier lake community location....
Contact an agent
Home facts
- Year built:2004
- Subdivision & Development:Greystone Village
- Listing ID #:22113361
- Added:39 day(s) ago
- Updated:August 24, 2026 at 07:25 AM
Rooms and interior
- Bedrooms:3
- Total bathrooms:2
- Full bathrooms:2
- Dining Description:Dining Combo/Kitchen
- Kitchen Description:Dishwasher, Disposal, Electric Cooktop, Electric Oven, Microwave, Refrigerator
Heating and cooling
- Cooling:Central Electric
- Heating:Electric, Forced Air, Heat Pump
- Central air:Yes
Structure and exterior
- Year built:2004
- Construction Materials:Vinyl Siding
- Foundation Description:Slab
Utilities
- Water:Public Water
Finances and disclosures
- Price:$310,000
Features and amenities
- Appliances:Microwave, Refrigerator, Smoke Alarm
- Amenities:Attic Access
Parking
- Garage:Yes
- Garage spaces:2
New listings near 2043 Treving Drive
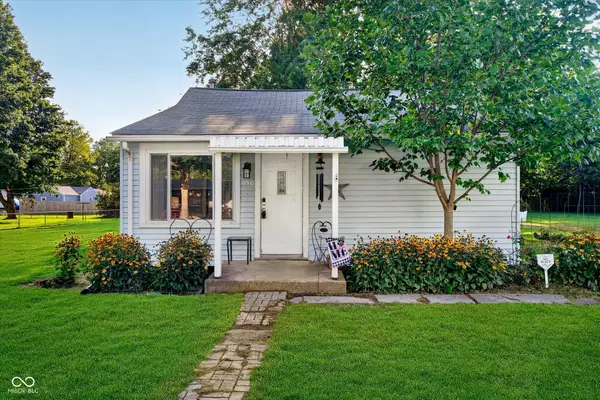 $210,000Pending2 beds 1 baths840 sq. ft.
850 Washington Avenue, Cicero, IN 46034
MLS# 22117879Listed by: CENTURY 21 SCHEETZ- New
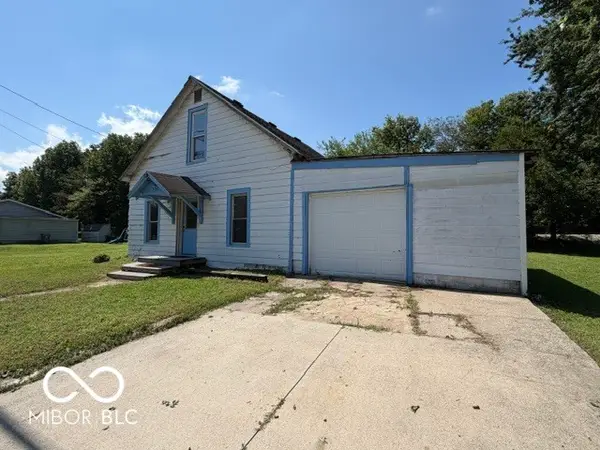 $195,000Active3 beds 1 baths1,848 sq. ft.
230 N Peru Street, Cicero, IN 46034
MLS# 22121331Listed by: CENTURY 21 SCHEETZ - New
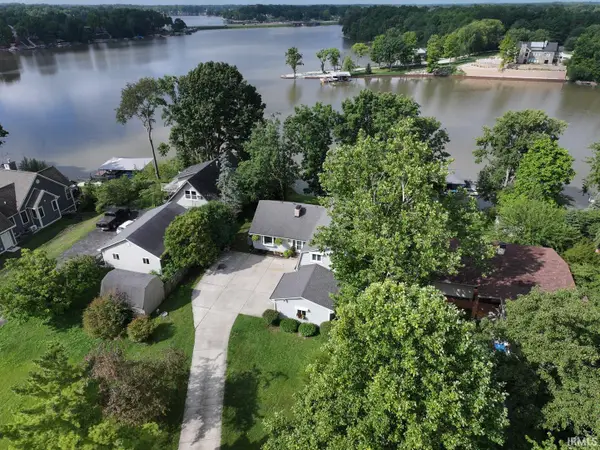 $1,300,000Active5 beds 5 baths3,277 sq. ft.
700 Iron Bridge Road, Cicero, IN 46034
MLS# 202634168Listed by: WHITE & CO REAL ESTATE - New
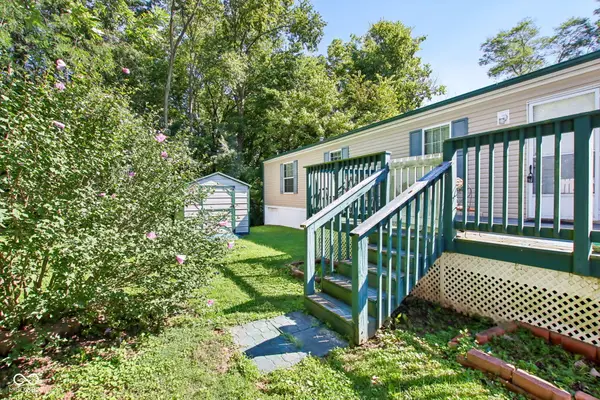 $149,900Active2 beds 2 baths952 sq. ft.
9 Morse Court, Cicero, IN 46034
MLS# 22081995Listed by: F.C. TUCKER COMPANY - New
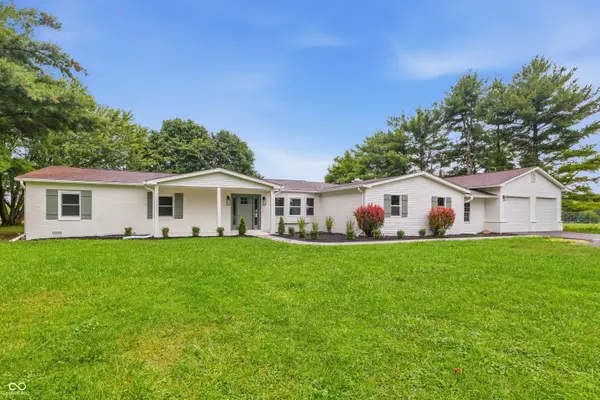 $699,000Active5 beds 3 baths3,024 sq. ft.
4215 E 236th Street, Cicero, IN 46034
MLS# 22120595Listed by: PILLARIO PROPERTY MANAGEMENT LLC - New
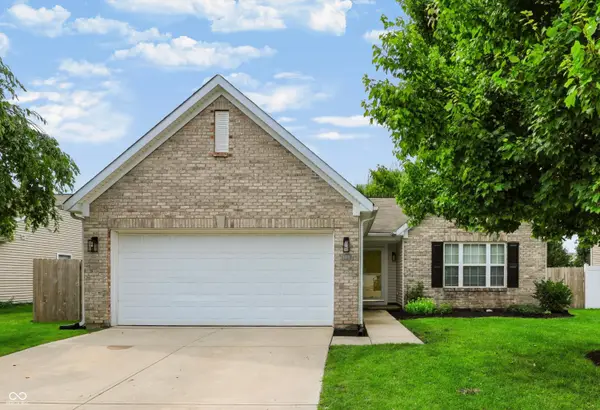 $325,000Active3 beds 2 baths1,370 sq. ft.
1180 Dahlgren Lane, Cicero, IN 46034
MLS# 22120211Listed by: COMPASS INDIANA, LLC - New
 $1,162,686Active29.14 Acres
0 Overdorf Road, Cicero, IN 46034
MLS# 22119898Listed by: CARPENTER, REALTORS 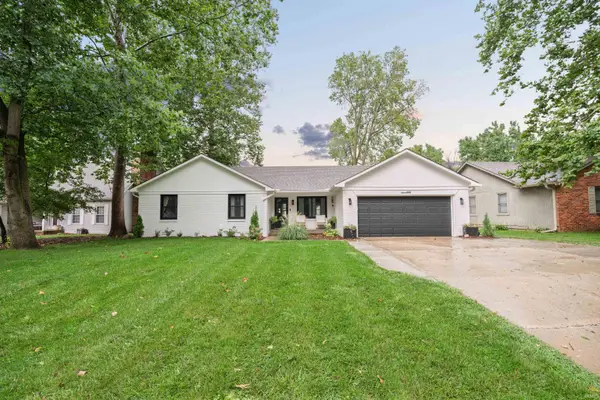 $399,900Pending3 beds 2 baths1,453 sq. ft.
440 Morse Landing Drive, Cicero, IN 46034
MLS# 202632924Listed by: THE HARDIE GROUP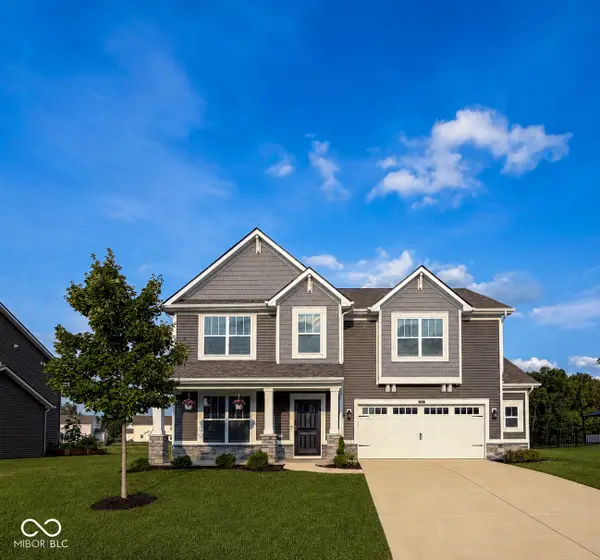 $449,900Active4 beds 3 baths2,658 sq. ft.
147 Ardglass Street, Cicero, IN 46034
MLS# 22119185Listed by: CRM PROPERTIES, INC. $339,900Pending3 beds 3 baths2,436 sq. ft.
2029 Seven Peaks Drive, Cicero, IN 46034
MLS# 22118744Listed by: COLDWELL BANKER - KAISER


Protect your home and budget from life's surprises with an Assurant Home Warranty, backed by a partner that supports you through every step of homeownership. Explore Plans.
© 2023 - 2026 ERA Franchise Systems LLC. All rights reserved. ERA Franchise Systems LLC fully supports the principles of the Fair Housing Act and the Equal Opportunity Act. ERA, ERA Real Estate powered, and their respective logos are registered service marks of ERA Franchise Systems LLC. Each office is independently owned and operated.