
2513 Sheridan Court, Cicero, IN 46034
Local realty services provided by:Schuler Bauer Real Estate ERA Powered
2513 Sheridan Court,Cicero, IN 46034
$326,500
- 3 Beds
- 2 Baths
- - sq. ft.
- Single family
- Sold
Listed by: jennifer deakyne
Office: f.c. tucker company
MLS#:22110760
Source:IN_MIBOR
Sorry, we are unable to map this address
Price summary
- Price:$326,500
About this home
Everything you have been looking for and MORE in the heart of desirable Cicero! Welcome home to this 3 bed 2 bath ranch situated on .44 tree-lined acres on a quiet cul de sac in an established neighborhood! Dreamy kitchen recently remodeled with quartz counters, backsplash, tile floors, new white cabinets and new appliances. Be sure to check out the spice rack in the pantry! Family room with wood burning fireplace opens to dining room. Primary bedroom features tile shower and walk in closet. The park-like backyard offers loads of privacy courtesy of a wooded backdrop against an open field-no neighbors behind you! Relax on the spacious deck or entertain around the fire pit area. Dreaming of a she-shed or workshop? This home offers not one but TWO storage sheds that are spotless and ready for whatever fits your needs. All this goodness AND ownership in community lake access/boat docks across the street from the intersection of Stringtown Pike and Lincoln Drive. Come take a look-this one won't last long!...
Contact an agent
Home facts
- Year built:1980
- Subdivision & Development:Cicero Shores
- Listing ID #:22110760
- Added:47 day(s) ago
- Updated:August 23, 2026 at 07:17 AM
Rooms and interior
- Bedrooms:3
- Total bathrooms:2
- Full bathrooms:2
- Dining Description:Breakfast Room
- Kitchen Description:Dishwasher, Disposal, Electric Oven, Microwave, Refrigerator
Heating and cooling
- Cooling:Central Electric
- Heating:Electric, Forced Air, Heat Pump
- Central air:Yes
Structure and exterior
- Year built:1980
- Lot Features:Cul-De-Sac, Mature Trees
- Architectural Style:Ranch
- Construction Materials:Wood Brick
- Exterior Features:Barn Mini, Fire Pit, Storage Shed
- Foundation Description:Slab
Schools
- High school:Hamilton Heights High School
- Middle school:Hamilton Heights Middle School
- Elementary school:Hamilton Heights Elementary School
Utilities
- Water:Public Water
Finances and disclosures
- Price:$326,500
Features and amenities
- Appliances:Microwave, Refrigerator, Smoke Alarm
- Amenities:Attic Access, Radon System, Wood Work Painted
Parking
- Parking description:Garage Door Opener, Keyless Entry
- Garage:Yes
- Garage spaces:2
New listings near 2513 Sheridan Court
- Open Sun, 11am to 1pm
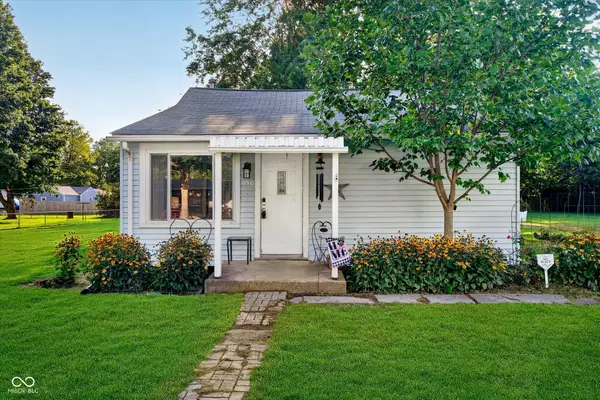 $210,000Pending2 beds 1 baths840 sq. ft.
850 Washington Avenue, Cicero, IN 46034
MLS# 22117879Listed by: CENTURY 21 SCHEETZ - New
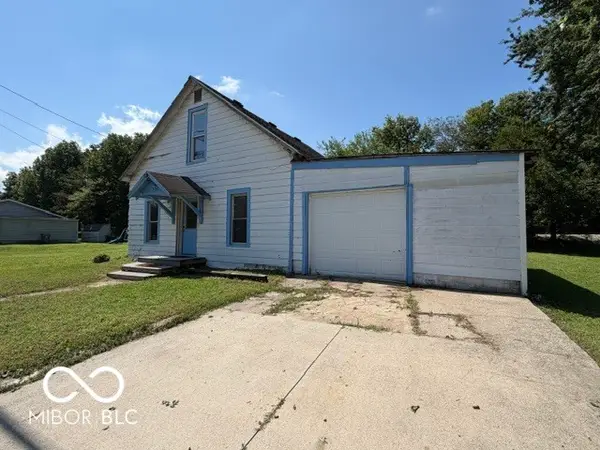 $195,000Active3 beds 1 baths1,848 sq. ft.
230 N Peru Street, Cicero, IN 46034
MLS# 22121331Listed by: CENTURY 21 SCHEETZ - Open Sun, 2 to 4pmNew
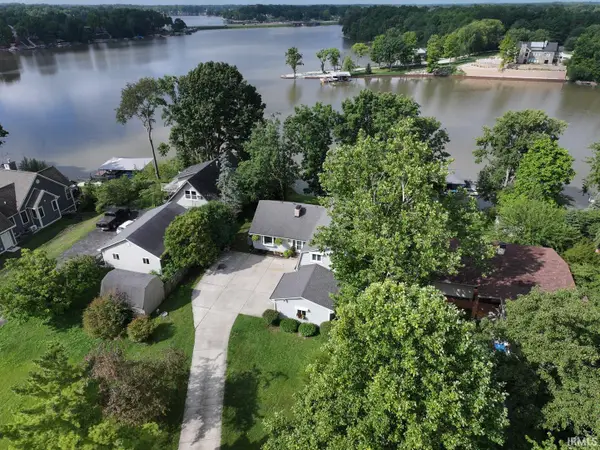 $1,300,000Active5 beds 5 baths3,277 sq. ft.
700 Iron Bridge Road, Cicero, IN 46034
MLS# 202634168Listed by: WHITE & CO REAL ESTATE - New
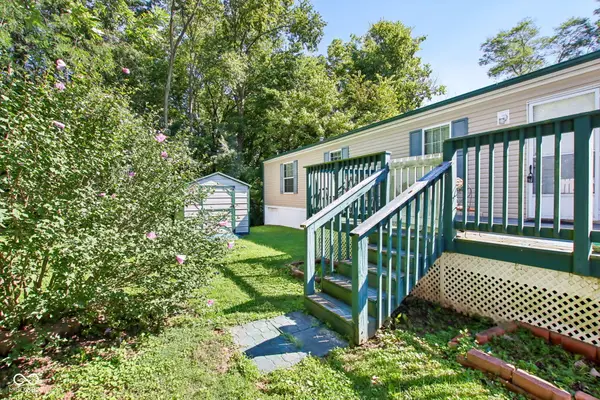 $149,900Active2 beds 2 baths952 sq. ft.
9 Morse Court, Cicero, IN 46034
MLS# 22081995Listed by: F.C. TUCKER COMPANY - New
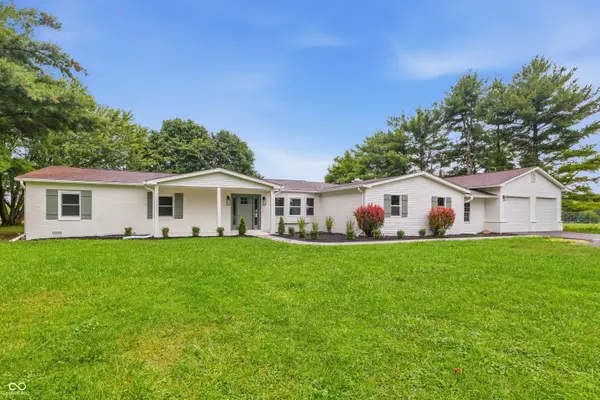 $699,000Active5 beds 3 baths3,024 sq. ft.
4215 E 236th Street, Cicero, IN 46034
MLS# 22120595Listed by: PILLARIO PROPERTY MANAGEMENT LLC - New
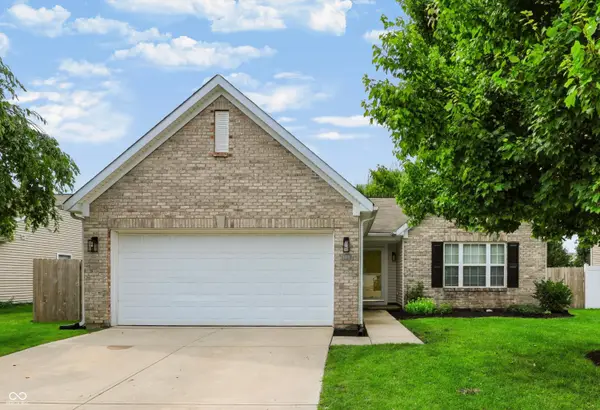 $325,000Active3 beds 2 baths1,370 sq. ft.
1180 Dahlgren Lane, Cicero, IN 46034
MLS# 22120211Listed by: COMPASS INDIANA, LLC - New
 $1,162,686Active29.14 Acres
0 Overdorf Road, Cicero, IN 46034
MLS# 22119898Listed by: CARPENTER, REALTORS  $399,900Pending3 beds 2 baths1,453 sq. ft.
440 Morse Landing Drive, Cicero, IN 46034
MLS# 22119924Listed by: HARDIE GROUP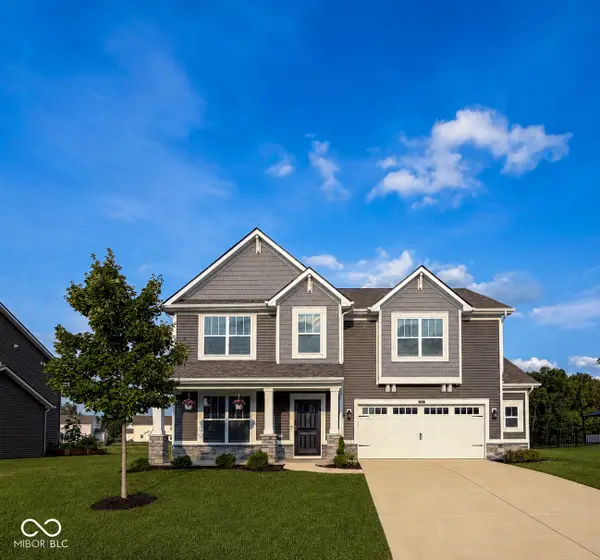 $449,900Active4 beds 3 baths2,658 sq. ft.
147 Ardglass Street, Cicero, IN 46034
MLS# 22119185Listed by: CRM PROPERTIES, INC. $339,900Pending3 beds 3 baths2,436 sq. ft.
2029 Seven Peaks Drive, Cicero, IN 46034
MLS# 22118744Listed by: COLDWELL BANKER - KAISER


Protect your home and budget from life's surprises with an Assurant Home Warranty, backed by a partner that supports you through every step of homeownership. Explore Plans.
© 2023 - 2026 ERA Franchise Systems LLC. All rights reserved. ERA Franchise Systems LLC fully supports the principles of the Fair Housing Act and the Equal Opportunity Act. ERA, ERA Real Estate powered, and their respective logos are registered service marks of ERA Franchise Systems LLC. Each office is independently owned and operated.