
1716 Marlowe Drive, Clarksville, IN 47129
Local realty services provided by:Schuler Bauer Real Estate ERA Powered
Listed by: cailen medcraft
Office: re/max first
MLS#:2026010009
Source:IN_SIRA
Price summary
- Price:$215,000
- Price per sq. ft.:$195.1
About this home
Welcome home to 1716 Marlowe Drive where all major updates have been completed! The entire interior features brand new flooring and fresh paint throughout. The living room and kitchen feature a great open layout that connects the spaces perfectly, highlighted by a huge front window that fills the entire room with tons of natural light. The kitchen has new white cabinets, granite countertops, new appliances, and plenty of storage space. All of the big ticket mechanicals are brand new including the roof, HVAC system and water heater. Outside there is a great yard and a detached two car garage that is fully drywalled. The location puts you just minutes away from local shopping and restaurants.
Contact an agent
Home facts
- Year built:1963
- Listing ID #:2026010009
- Added:1 day(s) ago
- Updated:July 10, 2026 at 09:53 PM
Rooms and interior
- Bedrooms:3
- Total bathrooms:1
- Full bathrooms:1
- Dining Description:Breakfast Bar
- Kitchen Description:Dishwasher, Oven, Range, Refrigerator
- Bedroom Description:Main Level Primary
- Living area:1,102 sq. ft.
Heating and cooling
- Cooling:Central Air
- Heating:Forced Air
- Central air:Yes
Structure and exterior
- Roof:Shingle
- Year built:1963
- Building area:1,102 sq. ft.
- Lot area:0.18 Acres
- Architectural Style:One Story
- Construction Materials:Frame, Vinyl Siding
- Exterior Features:Paved Driveway, Porch
- Foundation Description:Slab
- Levels:1 Story
Utilities
- Water:Connected, Public
- Sewer:Public Sewer
Finances and disclosures
- Price:$215,000
- Price per sq. ft.:$195.1
- Tax amount:$705
Features and amenities
- Appliances:Dishwasher, Oven, Range, Refrigerator
- Laundry features:Laundry Room, Main Level
- Amenities:Open Floorplan, Utility Room
Parking
- Parking description:Detached, Garage, Garage Faces Front
- Garage:Yes
- Garage spaces:2
New listings near 1716 Marlowe Drive
- New
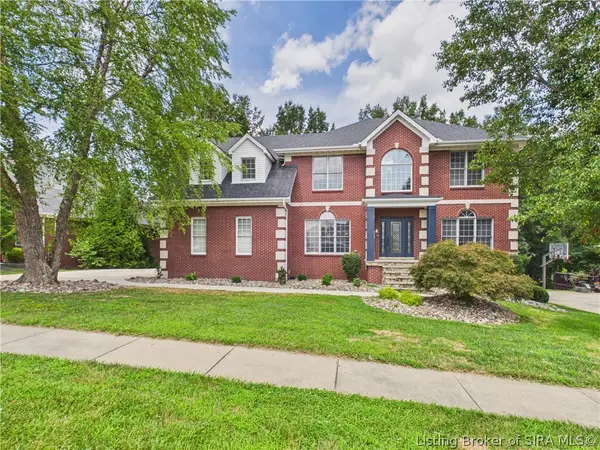 $749,900Active5 beds 4 baths4,795 sq. ft.
2007 Plum Woods Court, Sellersburg, IN 47172
MLS# 2026010026Listed by: RE/MAX FIRST - New
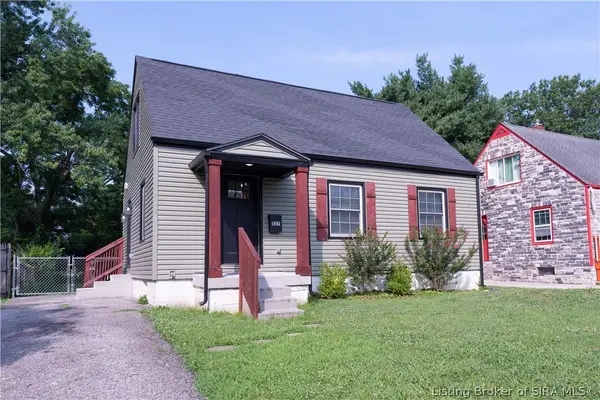 $249,900Active3 beds 2 baths1,200 sq. ft.
527 N Randolph Avenue, Clarksville, IN 47129
MLS# 2026010001Listed by: KELLER WILLIAMS LOUISVILLE - New
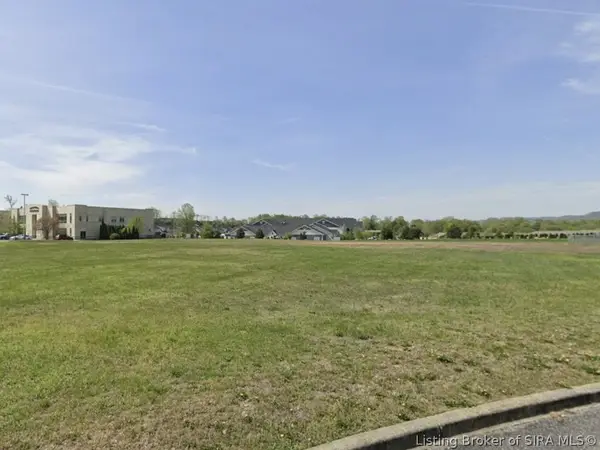 $775,000Active3.25 Acres
Hunter Station Way, Sellersburg, IN 47172
MLS# 202609959Listed by: LOPP REAL ESTATE BROKERS - New
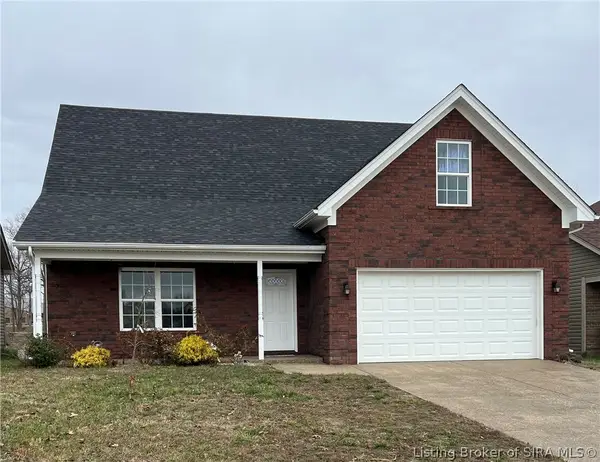 $388,850Active5 beds 4 baths2,464 sq. ft.
7201 Meyer Loop, Sellersburg, IN 47172
MLS# 202609940Listed by: ADVANTAGE PLUS REAL EST. TEAM - New
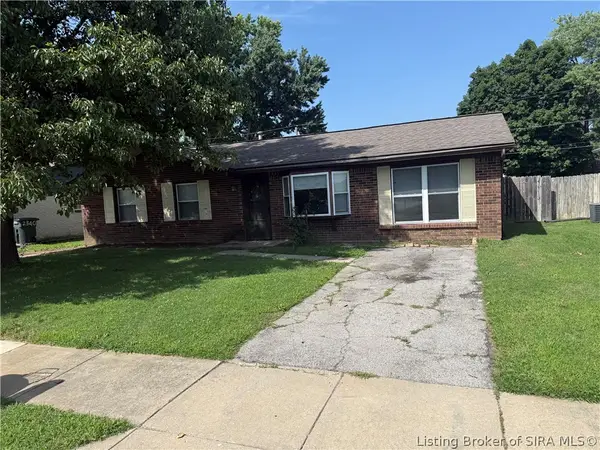 $170,000Active3 beds 1 baths1,200 sq. ft.
2336 Tupelo Drive, Clarksville, IN 47129
MLS# 202609802Listed by: LOPP REAL ESTATE BROKERS - New
 $215,000Active3 beds 2 baths1,100 sq. ft.
7536 Eagle Ridge Drive, Sellersburg, IN 47172
MLS# 202609733Listed by: FIRM FOUNDATION REAL ESTATE AG - New
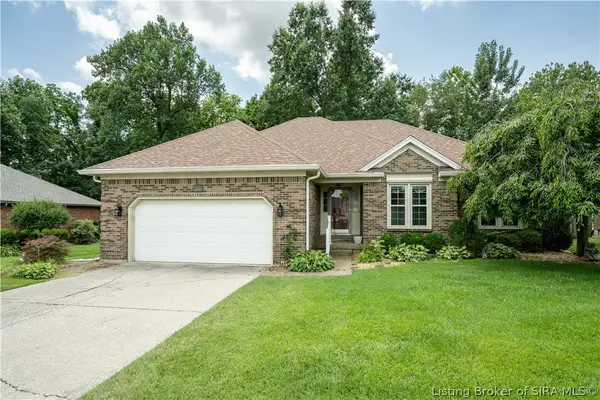 Listed by ERA$299,000Active3 beds 2 baths1,600 sq. ft.
8411 Plum Run Drive, Sellersburg, IN 47172
MLS# 202609702Listed by: SCHULER BAUER REAL ESTATE SERVICES ERA POWERED (N 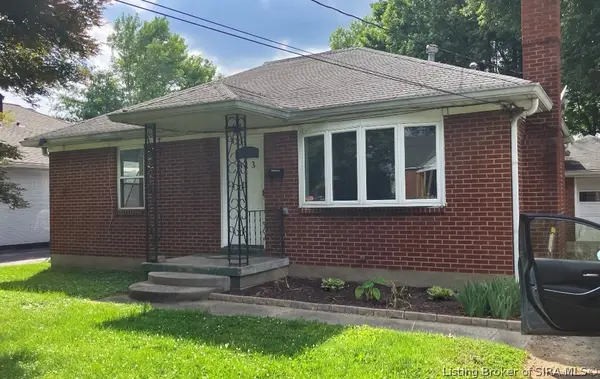 $170,000Active2 beds 1 baths954 sq. ft.
313 Clyde Avenue, Clarksville, IN 47129
MLS# 202609596Listed by: WARD REALTY SERVICES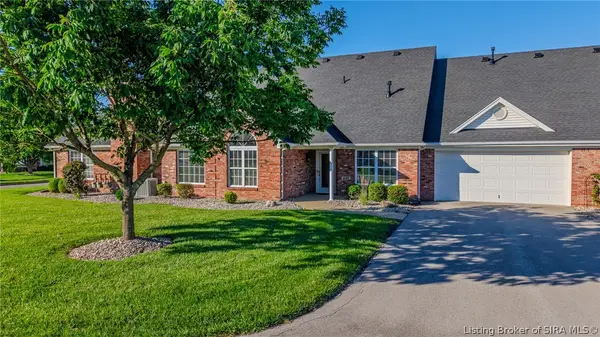 $375,000Active3 beds 3 baths2,248 sq. ft.
649 Kingsbury Court, Clarksville, IN 47129
MLS# 202609604Listed by: SEMONIN REALTORS


Protect your home and budget from life's surprises with an Assurant Home Warranty, backed by a partner that supports you through every step of homeownership. Explore Plans.
© 2023 - 2026 ERA Franchise Systems LLC. All rights reserved. ERA Franchise Systems LLC fully supports the principles of the Fair Housing Act and the Equal Opportunity Act. ERA, ERA Real Estate powered, and their respective logos are registered service marks of ERA Franchise Systems LLC. Each office is independently owned and operated.