
210 Maplewood Drive, Clarksville, IN 47129
Local realty services provided by:Schuler Bauer Real Estate ERA Powered
Upcoming open houses
- Sun, Nov 0801:00 pm - 03:00 pm
Listed by: cailen medcraft
Office: re/max first
MLS#:2026013168
Source:IN_SIRA
Price summary
- Price:$335,000
- Price per sq. ft.:$168.09
About this home
Located in the historic neighborhood of Lincoln Heights, this single-level mid-century modern Bedford stone ranch features 3 bedrooms, 2 full bathrooms, and an oversized 2-car garage. Inside, authentic hardwood floors stretch across the main living room, the designated dining area, and the bedrooms. The living room stays cozy with a wood-burning fireplace that has already been swept and is ready for winter. The kitchen has new flooring and an added walk in pantry. It opens directly to an expansive den with new LVP flooring. Both full bathrooms have been updated with new vanities, light fixtures, and new flooring, alongside warranty-backed Miracle Method refinishing. Key updates include brand-new roofs, installed in 2026, on both the residence and the detached garage. The sellers' favorite things about this home are the built ins, the custom mid-century angled tub, and the workspace in the garage. Schedule a showing to see the appeal for yourself!
Contact an agent
Home facts
- Year built:1950
- Subdivision & Development:Lincoln Heights
- Listing ID #:2026013168
- Added:1 day(s) ago
- Updated:November 06, 2026 at 06:47 PM
Rooms and interior
- Bedrooms:3
- Total bathrooms:2
- Full bathrooms:2
- Dining Description:Breakfast Bar, Separate Formal Dining Room
- Bathrooms Description:Garden Tub/Roman Tub
- Kitchen Description:Dishwasher, Disposal, Microwave, Oven, Range, Refrigerator
- Bedroom Description:Main Level Primary
- Living area:1,993 sq. ft.
Heating and cooling
- Cooling:Central Air
- Heating:Forced Air
- Central air:Yes
Structure and exterior
- Roof:Shingle
- Year built:1950
- Building area:1,993 sq. ft.
- Lot area:0.23 Acres
- Lot Features:Garden
- Architectural Style:One Story
- Construction Materials:Frame, Stone
- Exterior Features:Covered, Landscaping, Patio
- Foundation Description:Slab
- Levels:1 Story
Utilities
- Water:Connected, Public
Finances and disclosures
- Price:$335,000
- Price per sq. ft.:$168.09
- Tax amount:$2,460
Features and amenities
- Appliances:Dishwasher, Disposal, Microwave, Oven, Range, Refrigerator
- Laundry features:Laundry Closet, Main Level
- Amenities:Bookcases, Ceiling Fans, Game Room, Home Office, Mud Room, Natural Woodwork, Utility Room
Parking
- Parking description:Detached, Garage, Garage Door Opener
- Garage:Yes
- Garage spaces:2
New listings near 210 Maplewood Drive
- Open Sun, 2 to 4pmNew
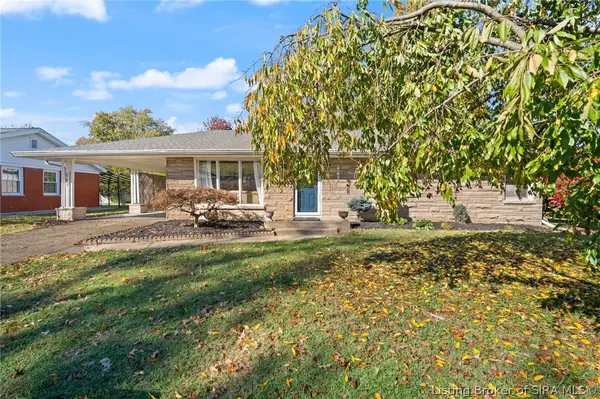 $249,900Active3 beds 2 baths1,882 sq. ft.
503 Windemere Road, Clarksville, IN 47129
MLS# 2026013175Listed by: GREENTREE REAL ESTATE SERVICES - Open Sun, 2am to 4pmNew
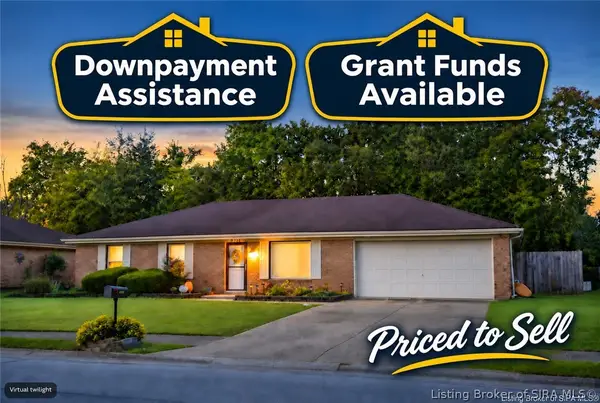 $249,900Active3 beds 2 baths1,189 sq. ft.
2409 Lombardy Drive, Clarksville, IN 47129
MLS# 2026013164Listed by: JPAR ASPIRE - New
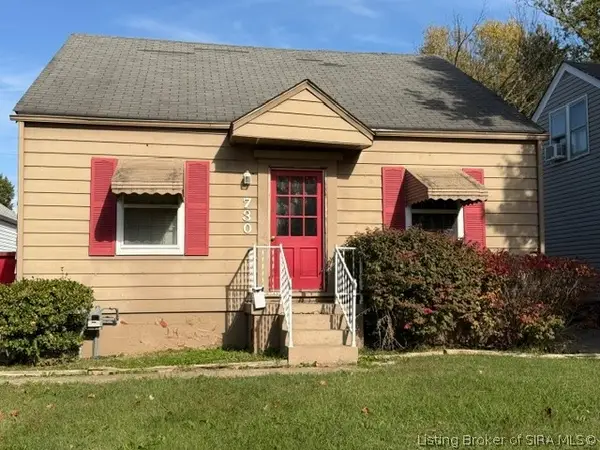 $135,000Active3 beds 1 baths1,680 sq. ft.
730 Mckinley Avenue N, Clarksville, IN 47129
MLS# 2026013098Listed by: RE/MAX FIRST - New
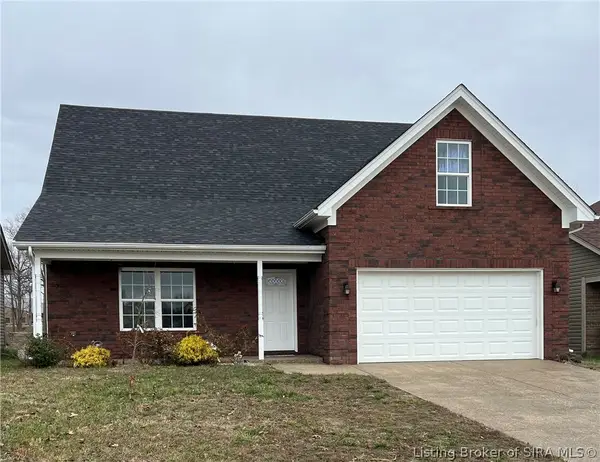 $394,900Active5 beds 4 baths2,464 sq. ft.
7201 Meyer Loop, Sellersburg, IN 47172
MLS# 2026013062Listed by: ADVANTAGE PLUS REAL EST. TEAM - New
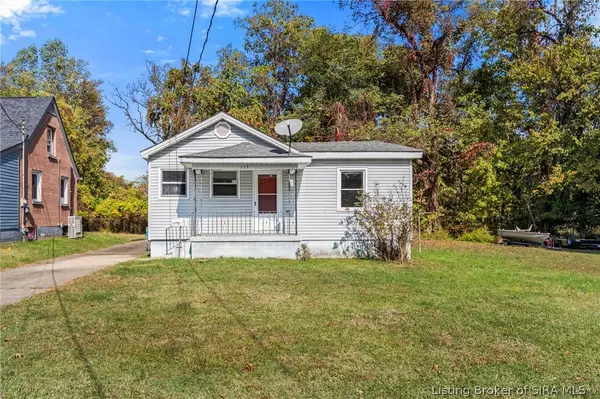 $140,000Active3 beds 1 baths1,131 sq. ft.
725 W Cornell Avenue, Clarksville, IN 47129
MLS# 2026013028Listed by: LOPP REAL ESTATE BROKERS - New
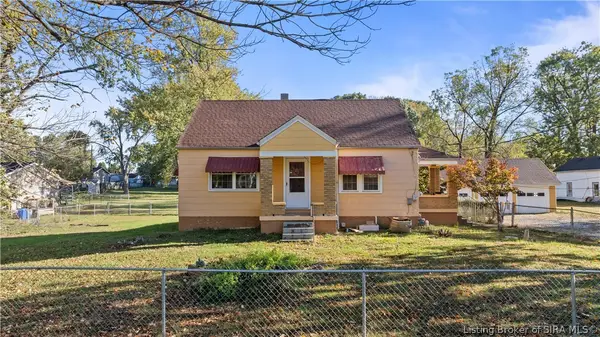 $449,000Active3 beds 1 baths1,456 sq. ft.
1532 Blackiston Mill Road, Clarksville, IN 47129
MLS# 2026012793Listed by: NEXTHOME WILSON REAL ESTATE - New
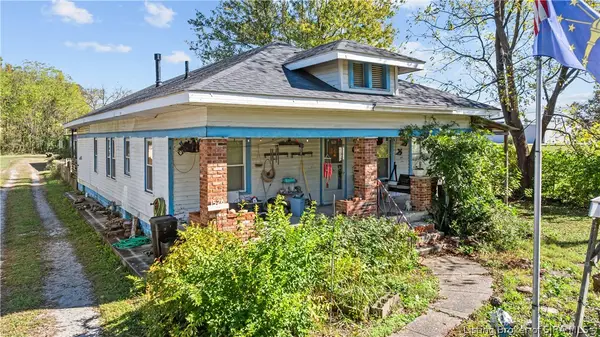 $459,000Active2 beds 2 baths1,456 sq. ft.
1526-1530 Blackiston Mill Road, Clarksville, IN 47129
MLS# 2026012794Listed by: NEXTHOME WILSON REAL ESTATE - New
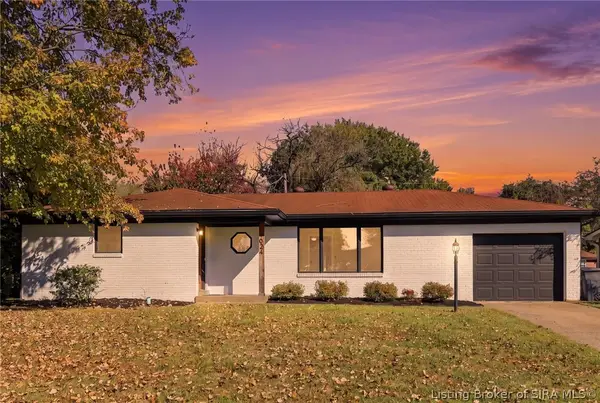 $249,900Active4 beds 3 baths1,885 sq. ft.
1024 Longfield Drive, Clarksville, IN 47129
MLS# 2026012906Listed by: HOMEPAGE REALTY - New
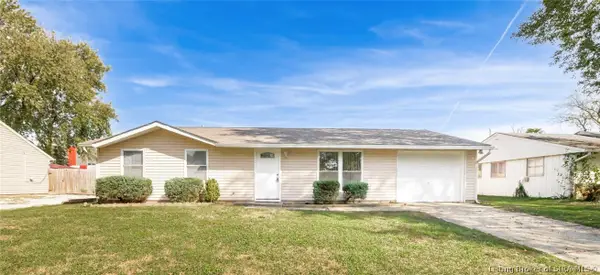 $198,900Active3 beds 2 baths1,073 sq. ft.
1910 Shelley Drive, Clarksville, IN 47129
MLS# 2026012888Listed by: 1% LISTS PURPLE DOOR IN KY


Protect your home and budget from life's surprises with an Assurant Home Warranty, backed by a partner that supports you through every step of homeownership. Explore Plans.
© 2023 - 2026 ERA Franchise Systems LLC. All rights reserved. ERA Franchise Systems LLC fully supports the principles of the Fair Housing Act and the Equal Opportunity Act. ERA, ERA Real Estate powered, and their respective logos are registered service marks of ERA Franchise Systems LLC. Each office is independently owned and operated.