
2409 Lombardy Drive, Clarksville, IN 47129
Local realty services provided by:Schuler Bauer Real Estate ERA Powered
2409 Lombardy Drive,Clarksville, IN 47129
$249,900
- 3 Beds
- 2 Baths
- 1,189 sq. ft.
- Single family
- Active
Listed by: karen gibson, lisa johnson
Office: jpar aspire
MLS#:2026013164
Source:IN_SIRA
Price summary
- Price:$249,900
- Price per sq. ft.:$210.18
About this home
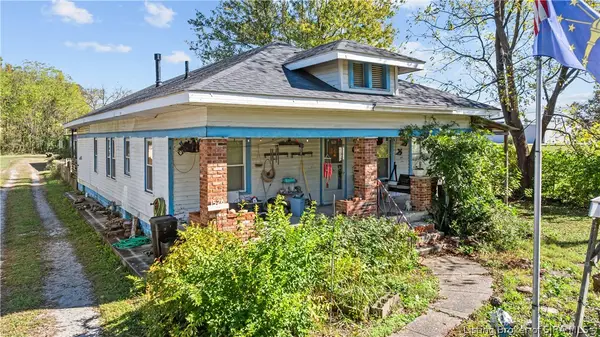
PRICE LOWERED! Morning coffee on the covered patio, room for your hobbies, and parks and shopping nearby. This all brick Clarksville home offers updates you’ll appreciate and space you can put to use.
The kitchen features updated cabinets and granite counters, complemented by new flooring and updated bathroom vanities and toilets. The furnace and central air were replaced in 2025, followed by the water heater in 2026.
An oversized garage offers room for tools, storage, or a workspace and connects to a spacious laundry room with direct access to the covered patio. Enjoy a backyard framed by mature trees for added privacy, plus an outdoor storage building for yard equipment and more.
Just off Potters Lane, you’re near Veterans Parkway restaurants, shopping, and highway access. Nearby Lapping Park offers Wooded View Golf Course, trails, playgrounds, disc golf, and basketball.
Come see how this home fits your life. Schedule your private showing today!
Contact an agent
Home facts
- Year built:2005
- Subdivision & Development:Parkwood Estates
- Listing ID #:2026013164
- Added:4 day(s) ago
- Updated:November 11, 2026 at 03:45 AM
Rooms and interior
- Bedrooms:3
- Total bathrooms:2
- Full bathrooms:2
- Living area:1,189 sq. ft.
Heating and cooling
- Cooling:Central Air
- Heating:Forced Air
- Central air:Yes
Structure and exterior
- Year built:2005
- Building area:1,189 sq. ft.
- Lot area:0.22 Acres
- Construction Materials:Frame
- Exterior Features:Covered, Fence, Patio
Utilities
- Water:Connected, Public
Finances and disclosures
- Price:$249,900
- Price per sq. ft.:$210.18
- Tax amount:$2,045
Features and amenities
- Laundry features:Laundry Room
- Amenities:Utility Room
Parking
- Parking description:Attached, Garage
- Garage:Yes
- Garage spaces:2
New listings near 2409 Lombardy Drive
- New
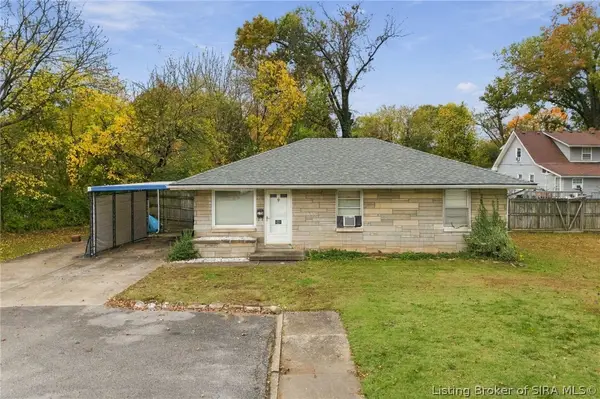 $185,000Active3 beds 1 baths1,008 sq. ft.
135 Assissi Avenue, Clarksville, IN 47129
MLS# 2026013219Listed by: RE/MAX PREMIER PROPERTIES - New
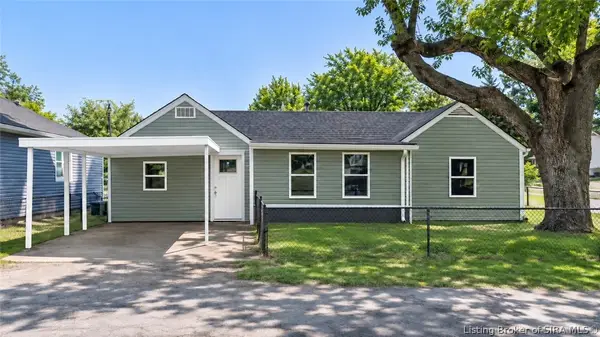 $125,000Active4 beds 2 baths1,200 sq. ft.
504 Jefferson Avenue, Clarksville, IN 47129
MLS# 2026013198Listed by: HOMEPAGE REALTY - New
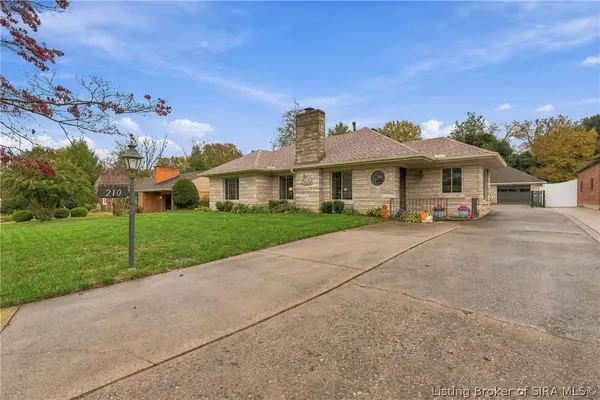 $335,000Active3 beds 2 baths1,993 sq. ft.
210 Maplewood Drive, Clarksville, IN 47129
MLS# 2026013168Listed by: RE/MAX FIRST - New
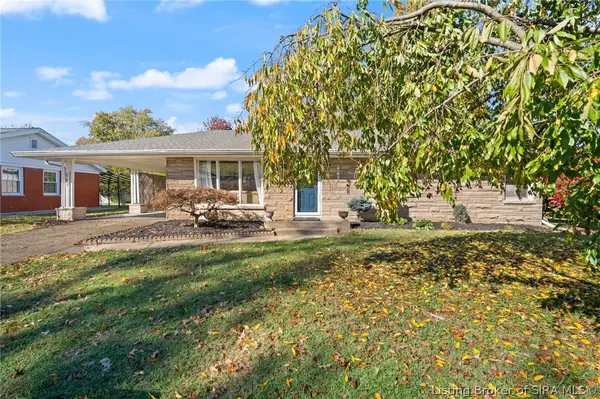 $234,900Active3 beds 2 baths1,882 sq. ft.
503 Windemere Road, Clarksville, IN 47129
MLS# 2026013175Listed by: GREENTREE REAL ESTATE SERVICES - New
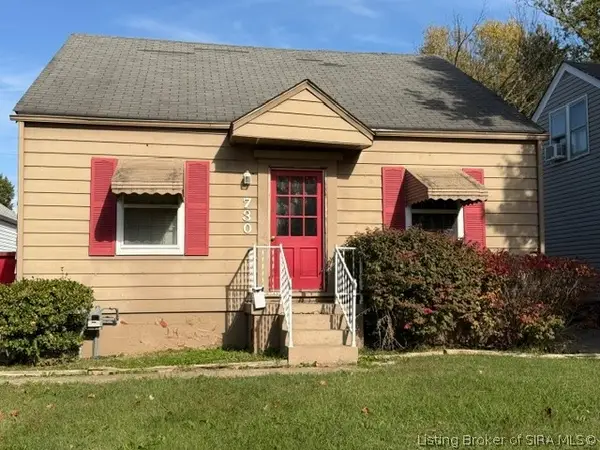 $135,000Active3 beds 1 baths1,680 sq. ft.
730 Mckinley Avenue N, Clarksville, IN 47129
MLS# 2026013098Listed by: RE/MAX FIRST - New
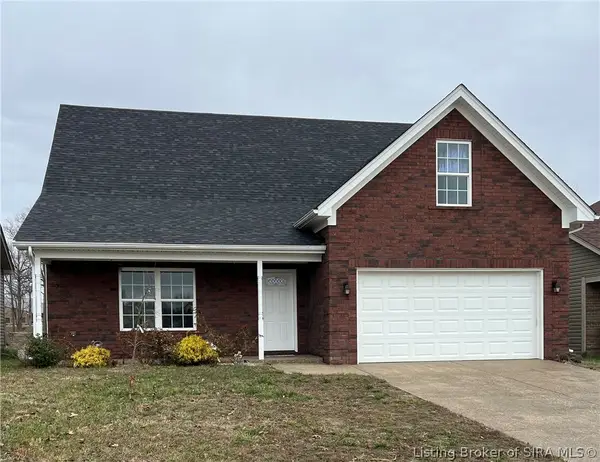 $394,900Active5 beds 4 baths2,464 sq. ft.
7201 Meyer Loop, Sellersburg, IN 47172
MLS# 2026013062Listed by: ADVANTAGE PLUS REAL EST. TEAM - New
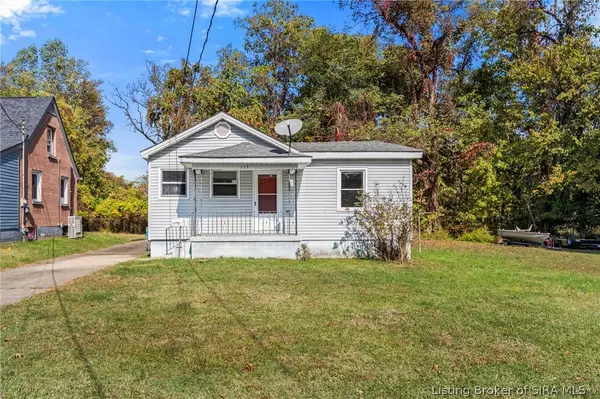 $140,000Active3 beds 1 baths1,131 sq. ft.
725 W Cornell Avenue, Clarksville, IN 47129
MLS# 2026013028Listed by: LOPP REAL ESTATE BROKERS - New
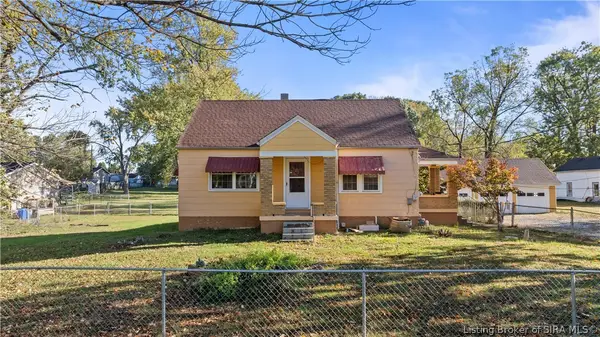 $449,000Active3 beds 1 baths1,456 sq. ft.
1532 Blackiston Mill Road, Clarksville, IN 47129
MLS# 2026012793Listed by: NEXTHOME WILSON REAL ESTATE - New
 $459,000Active2 beds 2 baths1,456 sq. ft.
1526-1530 Blackiston Mill Road, Clarksville, IN 47129
MLS# 2026012794Listed by: NEXTHOME WILSON REAL ESTATE


Protect your home and budget from life's surprises with an Assurant Home Warranty, backed by a partner that supports you through every step of homeownership. Explore Plans.
© 2023 - 2026 ERA Franchise Systems LLC. All rights reserved. ERA Franchise Systems LLC fully supports the principles of the Fair Housing Act and the Equal Opportunity Act. ERA, ERA Real Estate powered, and their respective logos are registered service marks of ERA Franchise Systems LLC. Each office is independently owned and operated.