
2241 Greentree N, Clarksville, IN 47129
Local realty services provided by:Schuler Bauer Real Estate ERA Powered
Listed by:
 Cathy Jackson(502) 751 - 0835Schuler Bauer Real Estate ERA Powered
Office: schuler bauer real estate services era powered (n
MLS#:2026011458
Source:IN_SIRA
Price summary
- Price:$299,900
- Price per sq. ft.:$142.4
About this home
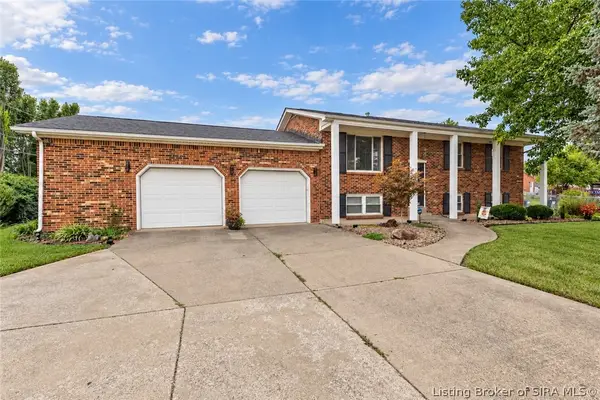
Once you see this backyard, you may never want to go inside! This beautifully updated 3-bedroom, 2-bath bi-level sits on a beautiful corner lot in a convenient location close to shopping, dining, parks, and other amenities, with some within walking distance. The standout covered porch features a soaring cathedral wood ceiling and plenty of space for relaxing or entertaining. The spacious yard includes a private fenced area for the hot tub, paver space for grilling and dining, and storage beneath the porch. Inside, resurfaced hardwood floors, updated lighting, and a refreshed kitchen with granite countertops, stainless steel appliances, double ovens, two-tone cabinetry, and a coffee bar create a stylish, welcoming space. The finished lower level offers flexible living space, an updated full bath, and a bedroom with an adjoining finished space that can serve as a large closet, nursery, or office. Additional features include a 2025 roof with high-impact shingles, oversized 2-car insulated garage, and attic storage above the garage. With its beautiful corner lot, great outdoor living space, and desirable location, this home is ready to impress! Sq ft & rm sz approx....
Contact an agent
Home facts
- Year built:1974
- Subdivision & Development:Parkwood
- Listing ID #:2026011458
- Added:3 day(s) ago
- Updated:September 07, 2026 at 03:48 AM
Rooms and interior
- Bedrooms:3
- Total bathrooms:2
- Full bathrooms:2
- Kitchen Description:Dishwasher, Eat-in Kitchen, Microwave, Oven, Range, Refrigerator
- Bedroom Description:Main Level Primary
- Basement:Yes
- Basement Description:Finished, Full, Walk-Out Access
- Living area:2,106 sq. ft.
Heating and cooling
- Cooling:Central Air
- Heating:Forced Air
- Central air:Yes
Structure and exterior
- Year built:1974
- Building area:2,106 sq. ft.
- Lot area:0.28 Acres
- Lot Features:Corner Lot
- Architectural Style:Bi-Level
- Construction Materials:Brick, Frame
- Exterior Features:Covered, Deck, Landscape Lights, Patio, Porch
- Foundation Description:Brick/Mortar
- Levels:2 Story
Utilities
- Water:Connected, Public
Finances and disclosures
- Price:$299,900
- Price per sq. ft.:$142.4
- Tax amount:$2,696
Features and amenities
- Appliances:Dishwasher, Microwave, Oven, Range, Refrigerator
- Laundry features:In Basement, Laundry Room
- Amenities:Ceiling Fans, Thermal Windows, Vaulted Ceiling
Parking
- Parking description:Attached, Garage, Garage Door Opener, Garage Faces Front
- Garage:Yes
- Garage spaces:2
New listings near 2241 Greentree N
- New
 Listed by ERA$299,900Active3 beds 2 baths2,106 sq. ft.
2241 Greentree N, Clarksville, IN 47129
MLS# 2026011458Listed by: SCHULER BAUER REAL ESTATE SERVICES ERA POWERED (N - New
 $325,000Active2 beds 2 baths1,894 sq. ft.
605 Kingsbury Court, Clarksville, IN 47129
MLS# 2026011388Listed by: LOPP REAL ESTATE BROKERS - New
 $335,000Active5 beds 4 baths3,138 sq. ft.
1713 Creekside, Clarksville, IN 47129
MLS# 22123666Listed by: EXP REALTY, LLC - New
 $275,000Active2 beds 2 baths1,592 sq. ft.
1927 Majestic Meadows Drive #20, Clarksville, IN 47129
MLS# 2026011393Listed by: RE/MAX PLUS - New
 $325,000Active3 beds 3 baths1,605 sq. ft.
768 Flat Wood Drive, Clarksville, IN 47129
MLS# 2026011345Listed by: FC TUCKER EMGE - New
 $175,000Active3 beds 1 baths1,200 sq. ft.
244 E Winbourne Avenue, Clarksville, IN 47129
MLS# 2026011335Listed by: LOPP REAL ESTATE BROKERS - New
 $349,900Active3 beds 2 baths1,426 sq. ft.
8502 Big Springs Court, Sellersburg, IN 47172
MLS# 2026011332Listed by: WARD REALTY SERVICES - New
 $325,000Active3 beds 2 baths1,803 sq. ft.
8516 Starview Court, Sellersburg, IN 47172
MLS# 2026011280Listed by: RE/MAX FIRST - New
 $290,000Active3 beds 3 baths1,732 sq. ft.
7013 Meyer Loop, Sellersburg, IN 47172
MLS# 2026011155Listed by: SEMONIN REALTORS - New
 $153,000Active2 beds 2 baths1,154 sq. ft.
48 Lakeshore Drive, Clarksville, IN 47129
MLS# 2026011321Listed by: LOPP REAL ESTATE BROKERS


Protect your home and budget from life's surprises with an Assurant Home Warranty, backed by a partner that supports you through every step of homeownership. Explore Plans.
© 2023 - 2026 ERA Franchise Systems LLC. All rights reserved. ERA Franchise Systems LLC fully supports the principles of the Fair Housing Act and the Equal Opportunity Act. ERA, ERA Real Estate powered, and their respective logos are registered service marks of ERA Franchise Systems LLC. Each office is independently owned and operated.