
2412 Blackiston Mill Road, Clarksville, IN 47129
Local realty services provided by:Schuler Bauer Real Estate ERA Powered
2412 Blackiston Mill Road,Clarksville, IN 47129
$224,500
- 3 Beds
- 1 Baths
- 1,372 sq. ft.
- Single family
- Active
Listed by: steven koleno
Office: beycome brokerage realty, llc.
MLS#:2026011799
Source:IN_SIRA
Price summary
- Price:$224,500
- Price per sq. ft.:$163.63
About this home
Updated all-brick ranch in Clarksville! This 3-bedroom, 1-bath home features 1,372 sq ft of finished, single-level living space, including a versatile heated-and-cooled family room/sunroom.
Inside, you'll find a blend of hardwood flooring and hardwood-style luxury vinyl plank flooring, creating a cohesive, low-maintenance look throughout the home. The renovated bathroom and updated kitchen provide an inviting everyday layout with butcher-block countertops and matching stainless-steel appliances.
Recent improvements include a new outdoor central air-conditioning condenser installed in 2024, along with updated plumbing lines. The home is connected to public water and public sewer.
Enjoy a dedicated laundry area, a paved driveway, and an approximately 315 sq ft rear concrete patio, great for outdoor seating, grilling, or entertaining.
Conveniently located near shopping, dining, and schools, with easy access to Jeffersonville, New Albany, and Louisville.
Contact an agent
Home facts
- Year built:1957
- Listing ID #:2026011799
- Added:2 day(s) ago
- Updated:September 18, 2026 at 11:32 AM
Rooms and interior
- Bedrooms:3
- Total bathrooms:1
- Full bathrooms:1
- Bathrooms Description:Bath in Primary Bedroom
- Bedroom Description:Main Level Primary
- Living area:1,372 sq. ft.
Heating and cooling
- Cooling:Central Air
- Heating:Forced Air
- Central air:Yes
Structure and exterior
- Year built:1957
- Building area:1,372 sq. ft.
- Lot area:0.24 Acres
- Lot Features:Garden
- Architectural Style:One Story
- Construction Materials:Frame
- Exterior Features:Landscaping, Patio
- Levels:1 Story
Utilities
- Water:Connected, Public
Finances and disclosures
- Price:$224,500
- Price per sq. ft.:$163.63
- Tax amount:$1,420
Features and amenities
- Amenities:Ceiling Fans, Pantry, Utility Room
New listings near 2412 Blackiston Mill Road
- New
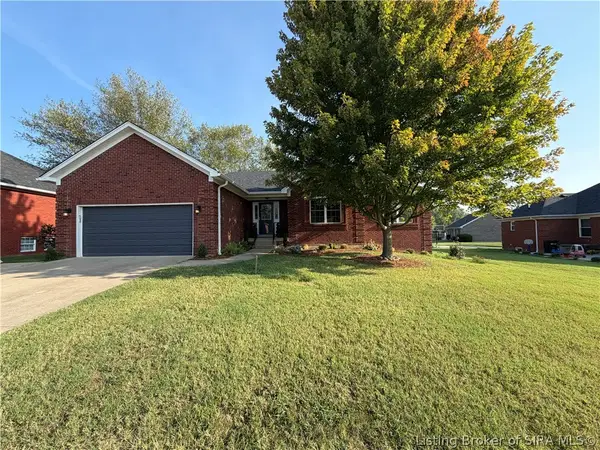 $439,000Active5 beds 3 baths3,282 sq. ft.
131 Meadow Drive, Sellersburg, IN 47172
MLS# 2026011811Listed by: RE/MAX FIRST - New
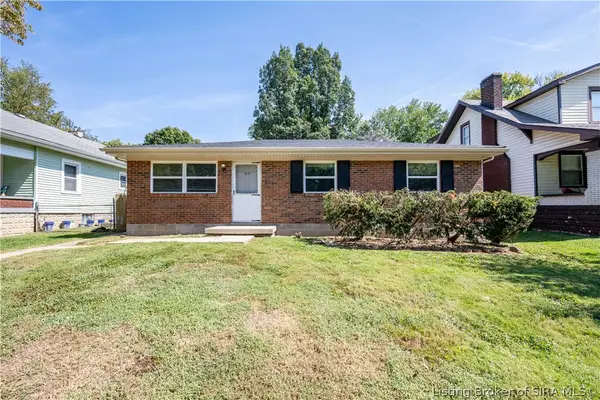 $159,500Active3 beds 1 baths1,373 sq. ft.
914 N Clark Boulevard, Clarksville, IN 47129
MLS# 2026011796Listed by: WEICHERT REALTORS-ABG PROPERTIES - New
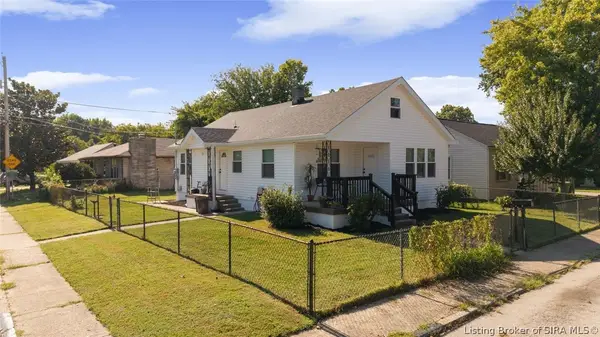 $174,900Active2 beds 1 baths1,072 sq. ft.
315 Sherwood Avenue N, Clarksville, IN 47129
MLS# 2026011806Listed by: RE/MAX FIRST - New
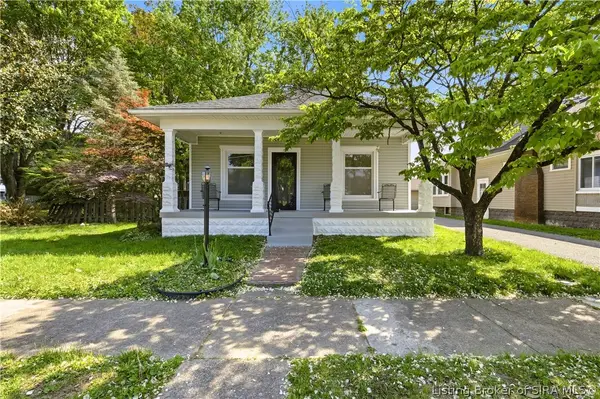 $189,900Active2 beds 1 baths923 sq. ft.
316 W Harrison Avenue, Clarksville, IN 47129
MLS# 2026011729Listed by: RE/MAX FIRST - New
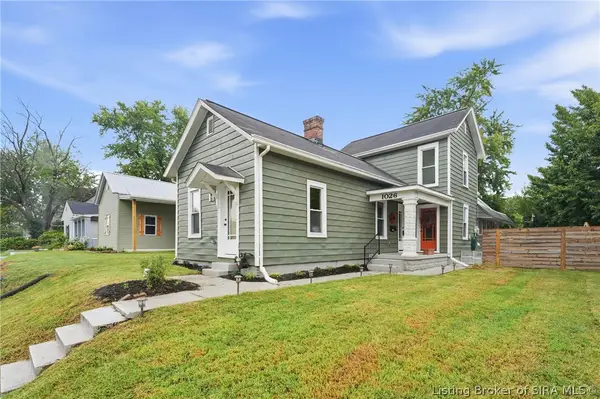 $265,000Active3 beds 2 baths1,826 sq. ft.
1026 S Virginia Avenue, Clarksville, IN 47129
MLS# 2026011625Listed by: KNOB & KEY REALTY LLC - New
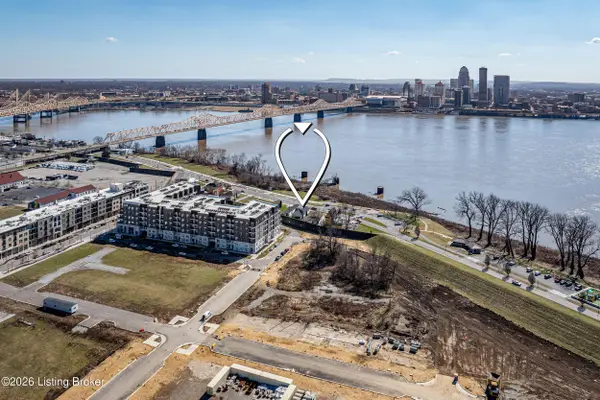 $439,900Active0.19 Acres
427 E Riverside Dr, Clarksville, IN 47129
MLS# 1728962Listed by: THE AGENCY LOUISVILLE - New
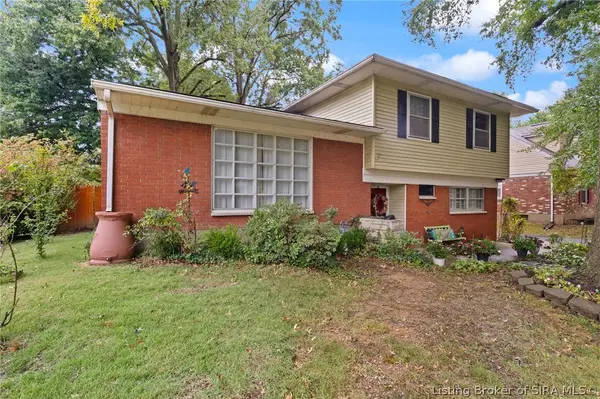 $299,900Active3 beds 3 baths2,264 sq. ft.
1547 Altawood Drive, Clarksville, IN 47129
MLS# 2026011709Listed by: SUMMERS REALTY SERVICES - New
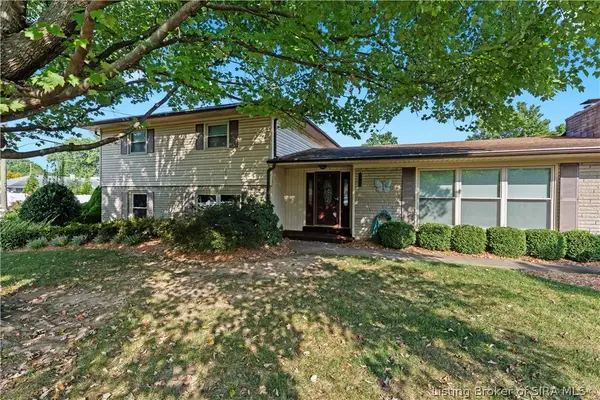 Listed by ERA$335,000Active4 beds 2 baths2,414 sq. ft.
1301 Hibiscus Drive, Clarksville, IN 47129
MLS# 2026011645Listed by: SCHULER BAUER REAL ESTATE SERVICES ERA POWERED (N - New
 $399,900Active3 beds 3 baths2,253 sq. ft.
126 Sunset Avenue, Clarksville, IN 47129
MLS# 2026011498Listed by: THE AGENCY LOUISVILLE


Protect your home and budget from life's surprises with an Assurant Home Warranty, backed by a partner that supports you through every step of homeownership. Explore Plans.
© 2023 - 2026 ERA Franchise Systems LLC. All rights reserved. ERA Franchise Systems LLC fully supports the principles of the Fair Housing Act and the Equal Opportunity Act. ERA, ERA Real Estate powered, and their respective logos are registered service marks of ERA Franchise Systems LLC. Each office is independently owned and operated.