
316 W Harrison Avenue, Clarksville, IN 47129
Local realty services provided by:Schuler Bauer Real Estate ERA Powered
316 W Harrison Avenue,Clarksville, IN 47129
$189,900
- 2 Beds
- 1 Baths
- 923 sq. ft.
- Single family
- Active
Listed by: hannah paul
Office: re/max first
MLS#:2026011729
Source:IN_SIRA
Price summary
- Price:$189,900
- Price per sq. ft.:$205.74
About this home
Tucked into the historic district of Clarksville, welcome to Harrison Avenue, where classic charm meets a
full top-to-bottom renovation. Surrounded by trees, this home greets you with a covered front porch that feels like it was
made for slow mornings and evening unwinds. Step inside to a bright, airy living room filled with natural light and updated
LVP flooring that carries throughout the main spaces, creating a seamless and modern feel. The layout flows effortlessly
into the hallway, where you’ll find two well-sized bedrooms and a fully renovated bathroom designed to impress. The
oversized tub insert is wrapped in tile that extends all the way to the ceiling, complemented by a sleek shower niche and a
brand-new vanity that ties it all together. The primary bedroom stands out with a large bay window, offering the perfect
nook for a reading chair, plant collection, or cozy seating area. Storage? Handled. The full unfinished basement gives you
all the extra space you didn’t know you needed, whether it’s for seasonal items, hobbies, or future finishing potential. Out
back, you’ll find convenient off-street parking, adding everyday ease to this already functional home. If you’ve been
waiting for something move-in ready with character, updates, and a location that actually feels like home, this is it.
Schedule your showing on Harrison Avenue before someone else beats you to it!...
Contact an agent
Home facts
- Year built:1950
- Listing ID #:2026011729
- Added:1 day(s) ago
- Updated:September 15, 2026 at 11:10 AM
Rooms and interior
- Bedrooms:2
- Total bathrooms:1
- Full bathrooms:1
- Dining Description:Separate Formal Dining Room
- Kitchen Description:Dishwasher, Microwave, Oven, Range
- Bedroom Description:Main Level Primary
- Basement:Yes
- Basement Description:Sump Pump, Unfinished
- Living area:923 sq. ft.
Heating and cooling
- Cooling:Central Air
- Heating:Forced Air
- Central air:Yes
Structure and exterior
- Year built:1950
- Building area:923 sq. ft.
- Lot area:0.11 Acres
- Architectural Style:One Story
- Construction Materials:Frame, Vinyl Siding
- Exterior Features:Covered, Porch
- Foundation Description:Block
- Levels:1 Story
Utilities
- Water:Connected, Public
Finances and disclosures
- Price:$189,900
- Price per sq. ft.:$205.74
- Tax amount:$2,932
Features and amenities
- Appliances:Dishwasher, Microwave, Oven, Range
- Laundry features:In Basement
Parking
- Parking description:Off Street
New listings near 316 W Harrison Avenue
- New
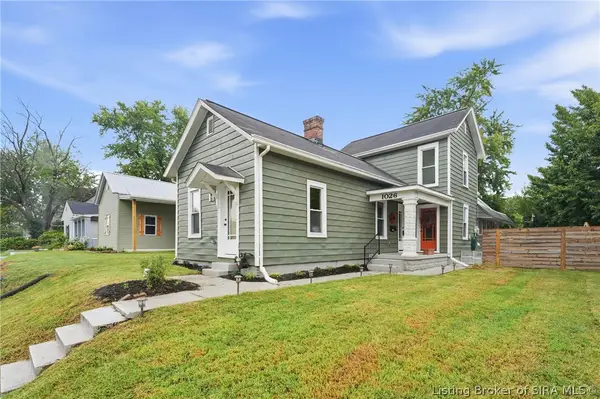 $265,000Active3 beds 2 baths1,826 sq. ft.
1026 S Virginia Avenue, Clarksville, IN 47129
MLS# 2026011625Listed by: KNOB & KEY REALTY LLC - New
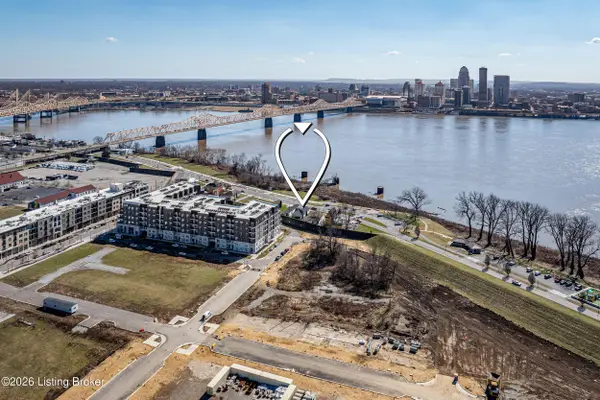 $439,900Active6 beds 3 baths2,291 sq. ft.
427 E Riverside Dr, Clarksville, IN 47129
MLS# 1728917Listed by: THE AGENCY LOUISVILLE - New
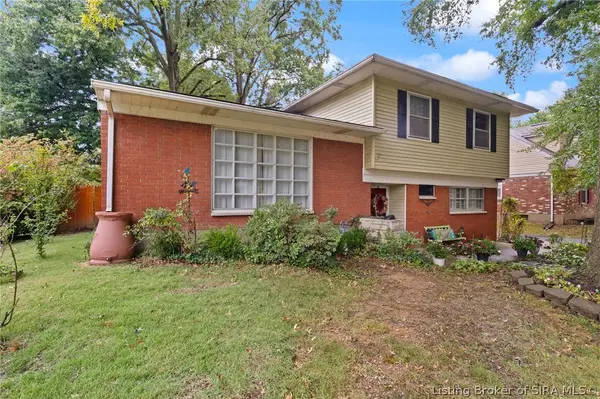 $299,900Active3 beds 3 baths2,264 sq. ft.
1547 Altawood Drive, Clarksville, IN 47129
MLS# 2026011709Listed by: SUMMERS REALTY SERVICES - New
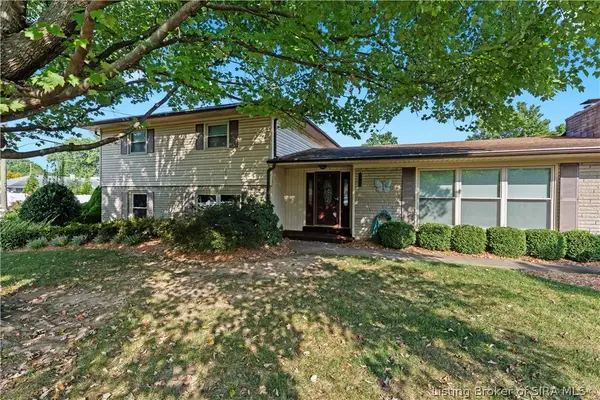 Listed by ERA$335,000Active4 beds 2 baths2,414 sq. ft.
1301 Hibiscus Drive, Clarksville, IN 47129
MLS# 2026011645Listed by: SCHULER BAUER REAL ESTATE SERVICES ERA POWERED (N - New
 $399,900Active3 beds 3 baths2,253 sq. ft.
126 Sunset Avenue, Clarksville, IN 47129
MLS# 2026011498Listed by: THE AGENCY LOUISVILLE - New
 $389,900Active4 beds 3 baths2,552 sq. ft.
103 Arbor Court, Sellersburg, IN 47172
MLS# 2026011523Listed by: GREEN TREE REAL ESTATE SERVICES  $335,000Active5 beds 4 baths3,138 sq. ft.
1713 Creekside, Clarksville, IN 47129
MLS# 22123666Listed by: EXP REALTY, LLC $264,900Active2 beds 2 baths1,592 sq. ft.
1927 Majestic Meadows Drive #20, Clarksville, IN 47129
MLS# 2026011393Listed by: RE/MAX PLUS- Open Sat, 11am to 12:30pm
 $325,000Active3 beds 3 baths1,605 sq. ft.
768 Flat Wood Drive, Clarksville, IN 47129
MLS# 2026011345Listed by: FC TUCKER EMGE


Protect your home and budget from life's surprises with an Assurant Home Warranty, backed by a partner that supports you through every step of homeownership. Explore Plans.
© 2023 - 2026 ERA Franchise Systems LLC. All rights reserved. ERA Franchise Systems LLC fully supports the principles of the Fair Housing Act and the Equal Opportunity Act. ERA, ERA Real Estate powered, and their respective logos are registered service marks of ERA Franchise Systems LLC. Each office is independently owned and operated.