
131 Meadow Drive, Sellersburg, IN 47172
Local realty services provided by:Schuler Bauer Real Estate ERA Powered
131 Meadow Drive,Sellersburg, IN 47172
$439,000
- 5 Beds
- 3 Baths
- 3,282 sq. ft.
- Single family
- Active
Listed by: bob stotts
Office: re/max first
MLS#:2026011811
Source:IN_SIRA
Price summary
- Price:$439,000
- Price per sq. ft.:$133.76
- Monthly HOA dues:$6.25
About this home
This lovely brick home has 1,669 square-feet, with 5 bedrooms and 3 baths, and a large open floor
plan. The first floor has a great room with a vaulted ceiling and gas fireplace; a beautiful eatin
kitchen with quartz counter tops, a master bedroom with a tray ceiling and master bath;
Hardwood and carpet throughout, with tile in the kitchen. The beautifully finished basement has an
additional 1,613 finished square feet, with a huge family room, the 4th and 5th bedroom (no
egress), and a bathroom. Insulated, attached, two-car garage. Outside is a lovely landscaped yard
with beautiful views, Square feet is approximate; if critical, buyers should verify.
Contact an agent
Home facts
- Year built:2003
- Subdivision & Development:Deer Run Park
- Listing ID #:2026011811
- Added:1 day(s) ago
- Updated:September 17, 2026 at 05:14 PM
Rooms and interior
- Bedrooms:5
- Total bathrooms:3
- Full bathrooms:3
- Bathrooms Description:Bath in Primary Bedroom, Garden Tub/Roman Tub, Jetted Tub
- Kitchen Description:Dishwasher, Disposal, Eat-in Kitchen, Kitchen Island, Microwave, Oven, Range
- Bedroom Description:Main Level Primary
- Basement:Yes
- Basement Description:Finished, Full
- Living area:3,282 sq. ft.
Heating and cooling
- Cooling:Central Air
- Heating:Forced Air
- Central air:Yes
Structure and exterior
- Roof:Shingle
- Year built:2003
- Building area:3,282 sq. ft.
- Lot area:0.22 Acres
- Architectural Style:One Story
- Construction Materials:Brick, Frame, Vinyl Siding
- Exterior Features:Deck, Landscape Lights, Landscaping, Patio
- Foundation Description:Poured
- Levels:1 Story
Utilities
- Water:Connected, Public
Finances and disclosures
- Price:$439,000
- Price per sq. ft.:$133.76
- Tax amount:$3,431
Features and amenities
- Appliances:Dishwasher, Disposal, Microwave, Oven, Range
- Laundry features:Laundry Closet, Main Level
- Amenities:Ceiling Fans, Open Floorplan, Vaulted Ceiling, Walk-In Closet(s), Window Blinds
Parking
- Parking description:Attached, Garage, Garage Door Opener, Garage Faces Front
- Garage:Yes
- Garage spaces:2
New listings near 131 Meadow Drive
- New
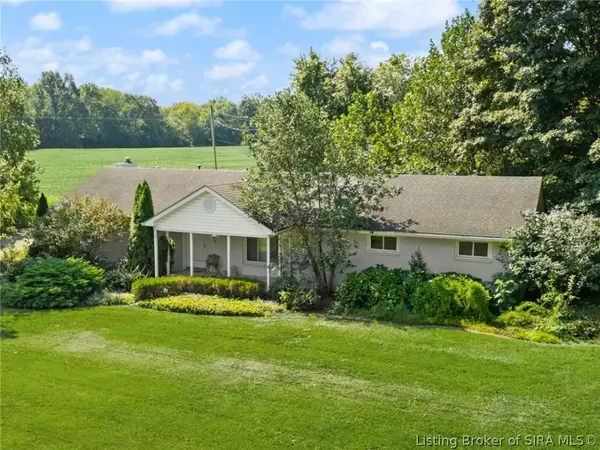 $1Active3 beds 2 baths2,030 sq. ft.
1715 Allentown Road, Sellersburg, IN 47172
MLS# 2026011776Listed by: BECKORT AUCTIONS, LLC - New
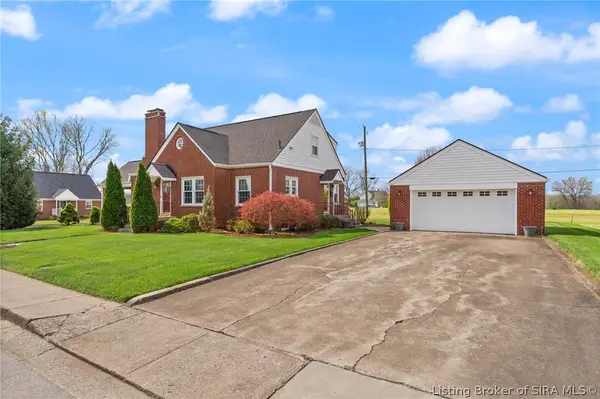 $344,900Active3 beds 3 baths3,092 sq. ft.
403 South Street, Sellersburg, IN 47172
MLS# 2026011700Listed by: REAL BROKER, LLC - Open Sun, 2 to 4pmNew
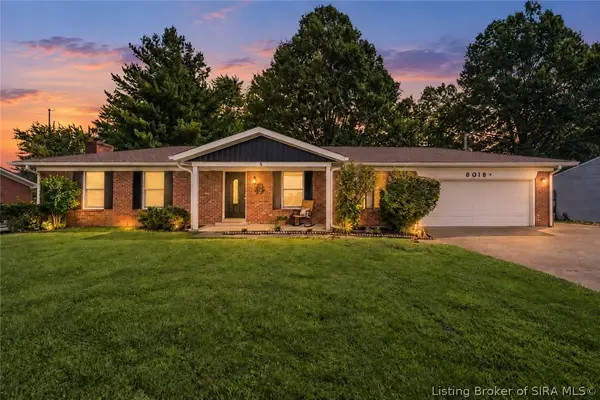 $355,000Active3 beds 2 baths2,598 sq. ft.
8018 County Line Road, Sellersburg, IN 47172
MLS# 2026011698Listed by: REAL BROKER, LLC - New
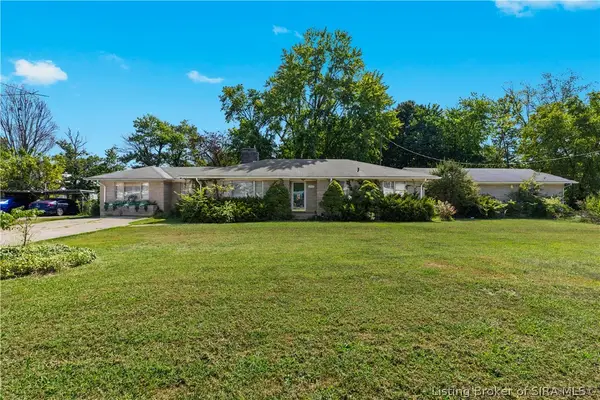 Listed by ERA$330,000Active3 beds 2 baths1,983 sq. ft.
7904 Highway 311, Sellersburg, IN 47172
MLS# 2026011582Listed by: SCHULER BAUER REAL ESTATE SERVICES ERA POWERED (N - New
 $389,900Active4 beds 3 baths2,552 sq. ft.
103 Arbor Court, Sellersburg, IN 47172
MLS# 2026011523Listed by: GREEN TREE REAL ESTATE SERVICES  $529,900Active4 beds 3 baths3,036 sq. ft.
1004 Withers Way, Sellersburg, IN 47172
MLS# 2026011460Listed by: GREEN TREE REAL ESTATE SERVICES Listed by ERA$239,900Active3 beds 2 baths1,294 sq. ft.
515 Popp Avenue, Sellersburg, IN 47172
MLS# 2026011548Listed by: SCHULER BAUER REAL ESTATE SERVICES ERA POWERED (N $374,900Active4 beds 3 baths2,225 sq. ft.
11511 Liberty Bell Lane, Sellersburg, IN 47172
MLS# 2026011476Listed by: LOPP REAL ESTATE BROKERS $545,000Active5 beds 3 baths3,394 sq. ft.
1109 Dora Drive, Sellersburg, IN 47172
MLS# 2026011343Listed by: KELLER WILLIAMS COLLECTIVE


Protect your home and budget from life's surprises with an Assurant Home Warranty, backed by a partner that supports you through every step of homeownership. Explore Plans.
© 2023 - 2026 ERA Franchise Systems LLC. All rights reserved. ERA Franchise Systems LLC fully supports the principles of the Fair Housing Act and the Equal Opportunity Act. ERA, ERA Real Estate powered, and their respective logos are registered service marks of ERA Franchise Systems LLC. Each office is independently owned and operated.