
103 Arbor Court, Sellersburg, IN 47172
Local realty services provided by:Schuler Bauer Real Estate ERA Powered
103 Arbor Court,Sellersburg, IN 47172
$379,900
- 4 Beds
- 3 Baths
- 2,552 sq. ft.
- Single family
- Active
Listed by: glenn hockersmith
Office: greentree real estate services
MLS#:2026011523
Source:IN_SIRA
Price summary
- Price:$379,900
- Price per sq. ft.:$148.86
About this home
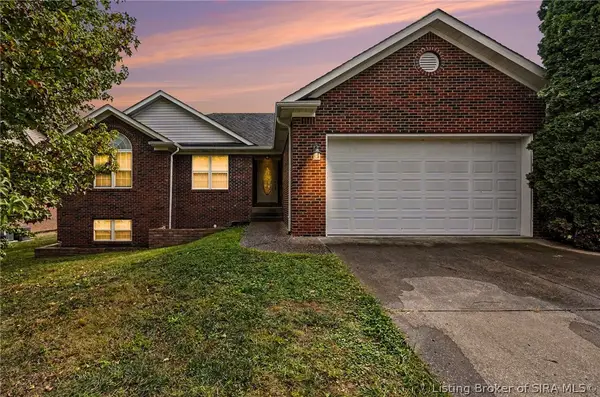
Priced below recent appraised value! 103 Arbor Ct. is a beautifully updated 4-bedroom, 3-bath brick ranch tucked into a cul-de-sac in Sellersburg's Plum Run subdivision. Offering approximately 2,552 square feet of finished living space, this one-story home pairs a split-bedroom layout with a finished basement and thoughtful improvements throughout. The main level features new luxury vinyl plank flooring, fresh paint, vaulted ceilings, an open living area, first-floor laundry, and an eat-in kitchen with painted cabinetry, new quartz countertops, breakfast bar, pantry, and included appliances. The primary suite has been refreshed with a remodeled bath featuring a tile shower, new vanity, makeup vanity and double closets. A new roof was installed in 2024 and the HVAC was replaced in 2025, while new ceiling fans, light fixtures, coordinated hinges, and doorknobs add a polished finish. Downstairs, the finished basement expands the living space with a family room, office, full bath with an added shower, and a flexible bedroom/bonus room (no egress). The former drop ceiling has been replaced with drywall and recessed lighting, with additional can lighting in the office and lower-level bedroom. Outside, enjoy the covered front porch, deck, fenced yard, fresh landscaping and attached 2-car garage. With major updates already completed and versatile living space on both levels, this Plum Run home is ready for its next chapter. Sq.Ft. is approximate. Buyer to verify if critical....
Contact an agent
Home facts
- Year built:1997
- Subdivision & Development:Plum Run
- Listing ID #:2026011523
- Added:39 day(s) ago
- Updated:October 16, 2026 at 07:45 PM
Rooms and interior
- Bedrooms:4
- Total bathrooms:3
- Full bathrooms:3
- Dining Description:Breakfast Bar
- Bathrooms Description:Bath in Primary Bedroom, Separate Shower
- Kitchen Description:Dishwasher, Eat-in Kitchen, Microwave, Oven, Range, Refrigerator
- Bedroom Description:Main Level Primary, Split Bedrooms
- Basement:Yes
- Basement Description:Daylight, Finished, Full, Sump Pump
- Living area:2,552 sq. ft.
Heating and cooling
- Cooling:Central Air
- Heating:Forced Air
- Central air:Yes
Structure and exterior
- Roof:Shingle
- Year built:1997
- Building area:2,552 sq. ft.
- Lot area:0.3 Acres
- Lot Features:Cul-De-Sac
- Architectural Style:One Story
- Construction Materials:Brick, Frame
- Exterior Features:Covered, Deck, Fence, Landscaping, Porch
- Foundation Description:Poured
- Levels:1 Story
Utilities
- Water:Connected, Public
Finances and disclosures
- Price:$379,900
- Price per sq. ft.:$148.86
- Tax amount:$3,082
Features and amenities
- Appliances:Dishwasher, Microwave, Oven, Range, Refrigerator
- Laundry features:Laundry Room, Main Level
- Amenities:Ceiling Fans, Home Office, Mud Room, Open Floorplan, Pantry, Utility Room, Vaulted Ceiling, Walk-In Closet(s), Window Blinds
Parking
- Parking description:Attached, Garage, Garage Door Opener, Garage Faces Front
- Garage:Yes
- Garage spaces:2
New listings near 103 Arbor Court
- New
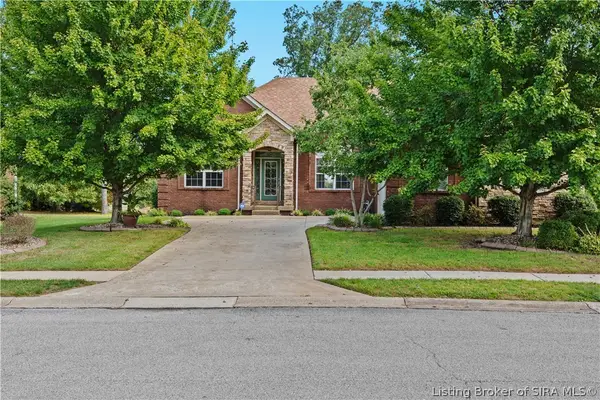 Listed by ERA$415,000Active3 beds 3 baths2,987 sq. ft.
11552 Valley Forge, Sellersburg, IN 47172
MLS# 2026012531Listed by: SCHULER BAUER REAL ESTATE SERVICES ERA POWERED (N - New
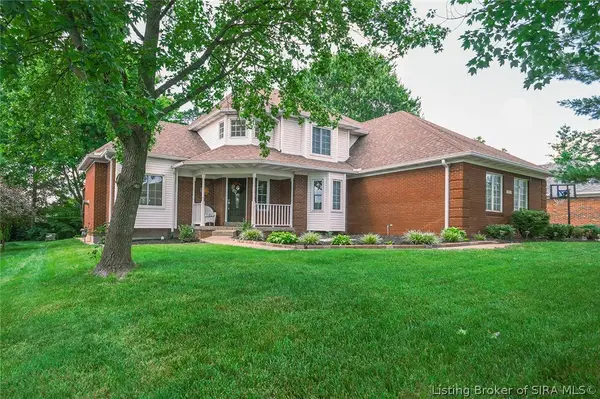 $499,900Active4 beds 3 baths3,482 sq. ft.
1023 Plum Ridge Drive, Sellersburg, IN 47172
MLS# 2026012553Listed by: EXIT REALTY CHOICE - New
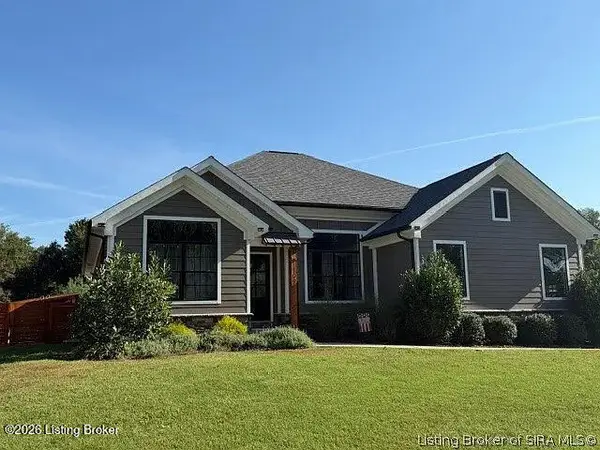 $545,000Active5 beds 3 baths3,394 sq. ft.
1109 Dora Dr, Sellersburg, IN 47172
MLS# 1731857Listed by: KELLER WILLIAMS COLLECTIVE - New
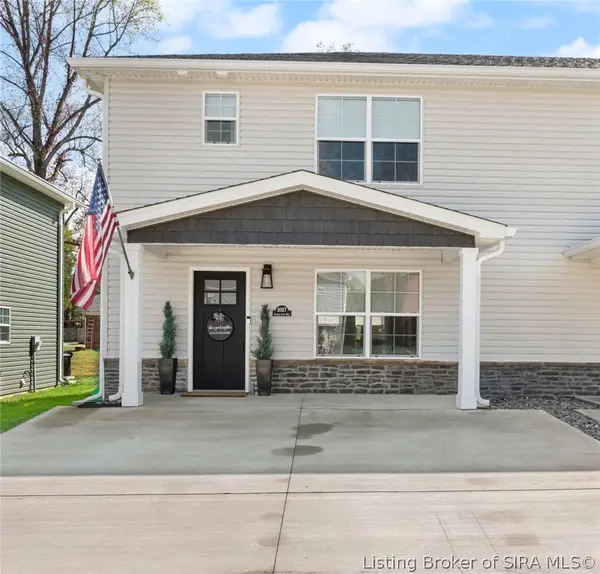 $219,900Active3 beds 3 baths1,288 sq. ft.
1027 Sweet Amy Way, Sellersburg, IN 47172
MLS# 2026012497Listed by: WARD REALTY SERVICES - New
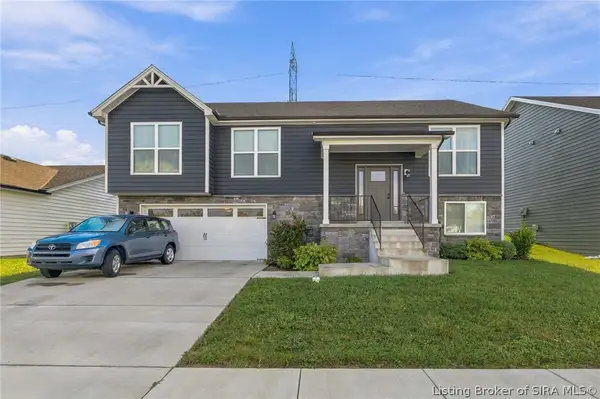 $360,000Active4 beds 3 baths2,866 sq. ft.
8016 Palermo Trail, Sellersburg, IN 47172
MLS# 2026012451Listed by: GREENTREE REAL ESTATE SERVICES - New
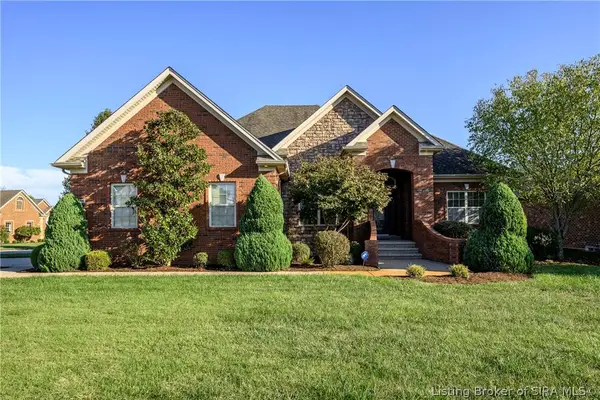 $489,900Active3 beds 3 baths3,756 sq. ft.
12409 Greenbriar Boulevard, Sellersburg, IN 47172
MLS# 2026012504Listed by: LOPP REAL ESTATE BROKERS - New
 $244,900Active3 beds 2 baths1,524 sq. ft.
811 Beechwood Street, Sellersburg, IN 47172
MLS# 2026012499Listed by: REAL ESTATE UNLIMITED - New
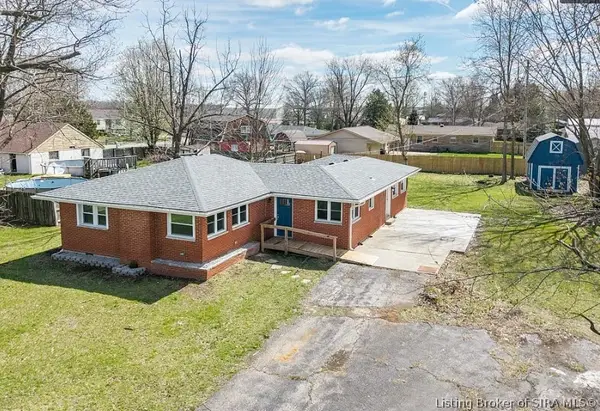 $229,900Active4 beds 2 baths1,887 sq. ft.
1414 Greenwood Road, Sellersburg, IN 47172
MLS# 2026012494Listed by: RE/MAX FIRST - New
 $375,000Active4 beds 3 baths2,762 sq. ft.
7031 Plum Creek Drive, Sellersburg, IN 47172
MLS# 2026012483Listed by: KELLER WILLIAMS REALTY CONSULTANTS - New
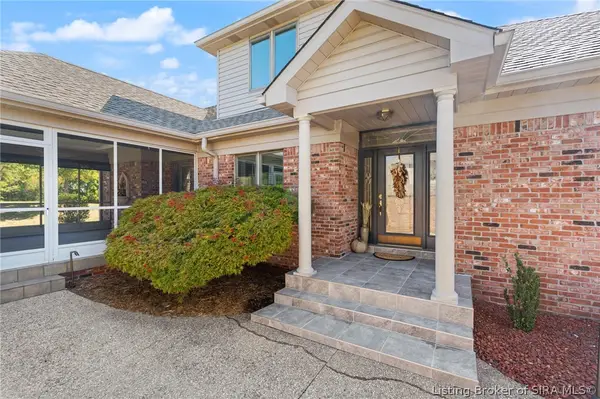 Listed by ERA$689,000Active3 beds 4 baths3,979 sq. ft.
12201 Bridgeway Court, Sellersburg, IN 47172
MLS# 2026012454Listed by: SCHULER BAUER REAL ESTATE SERVICES ERA POWERED (N


Protect your home and budget from life's surprises with an Assurant Home Warranty, backed by a partner that supports you through every step of homeownership. Explore Plans.
© 2023 - 2026 ERA Franchise Systems LLC. All rights reserved. ERA Franchise Systems LLC fully supports the principles of the Fair Housing Act and the Equal Opportunity Act. ERA, ERA Real Estate powered, and their respective logos are registered service marks of ERA Franchise Systems LLC. Each office is independently owned and operated.