
605 Gettysburg, Coatesville, IN 46121
Local realty services provided by:Schuler Bauer Real Estate ERA Powered
605 Gettysburg,Coatesville, IN 46121
$225,117
- 3 Beds
- 2 Baths
- - sq. ft.
- Single family
- Sold
Listed by: tamara carroll
Office: remax one
MLS#:22121456
Source:IN_MIBOR | Licensed in Indiana
Sorry, we are unable to map this address
Price summary
- Price:$225,117
About this home
Super Nice and Well Maintained 3 Bedroom 2 Bath Home with a Large Private Fenced Backyard at Heritage Lake. Hardwood Floors throughout make this Home so Inviting. You will Love the New Electric Fireplace with Shiplap Surround During the Cooler Months. All Kitchen Appliances are SS including a Brand-New Dishwasher. Ceiling Fans have been added to all Bedrooms including Great Room. Bedrooms are Spacious and Primary has Double Closets and Private Bath with Tile Walk In Shower. Enjoy all that Heritage Lake Offers including Lake Access, Swimming Pool, Splash Pad, Clubhouse, Summer Concerts and Restaurant.
Contact an agent
Home facts
- Year built:1999
- Subdivision & Development:Heritage Lake
- Listing ID #:22121456
- Added:45 day(s) ago
- Updated:October 05, 2026 at 07:08 AM
Rooms and interior
- Bedrooms:3
- Total bathrooms:2
- Full bathrooms:2
- Dining Description:Dining Combo/Kitchen
- Kitchen Description:Dishwasher, Disposal, Electric Oven, Range Hood, Refrigerator
Heating and cooling
- Cooling:Central Electric
- Heating:Forced Air, Propane
- Central air:Yes
Structure and exterior
- Year built:1999
- Lot Features:Mature Trees
- Architectural Style:Ranch
- Construction Materials:Vinyl Siding
- Exterior Features:Fire Pit
- Foundation Description:Crawl Space
Schools
- High school:North Putnam Sr High School
Finances and disclosures
- Price:$225,117
Features and amenities
- Appliances:Refrigerator, Smoke Alarm, Washer, Water Softener Owned
- Laundry features:Dryer, Washer
- Amenities:Attic Access, Wood Work Stain/Painted
New listings near 605 Gettysburg
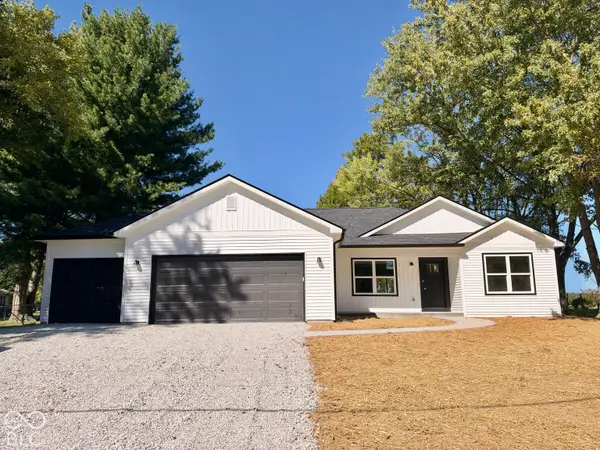 $330,000Pending3 beds 2 baths1,470 sq. ft.
36 Lincoln Hills, Coatesville, IN 46121
MLS# 22129594Listed by: HARCOURT REAL ESTATE TEAM- New
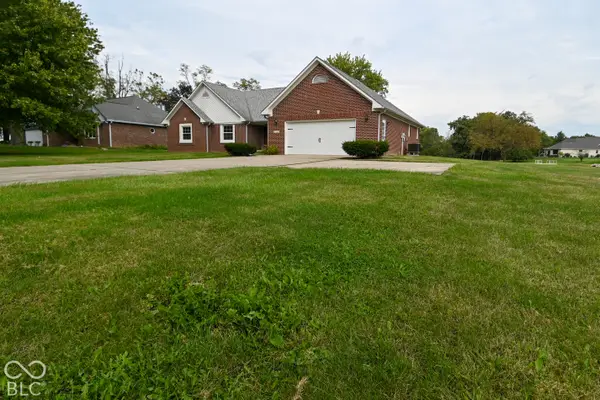 $350,000Active3 beds 2 baths1,793 sq. ft.
7920 Hadley Street, Coatesville, IN 46121
MLS# 22129360Listed by: EDGE REALTY GROUP, INC - New
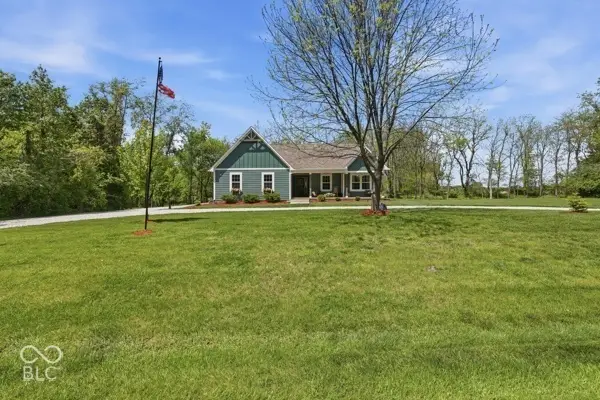 $599,900Active4 beds 2 baths3,359 sq. ft.
540 Jefferson, Coatesville, IN 46121
MLS# 22128537Listed by: GREENE REALTY, LLC - New
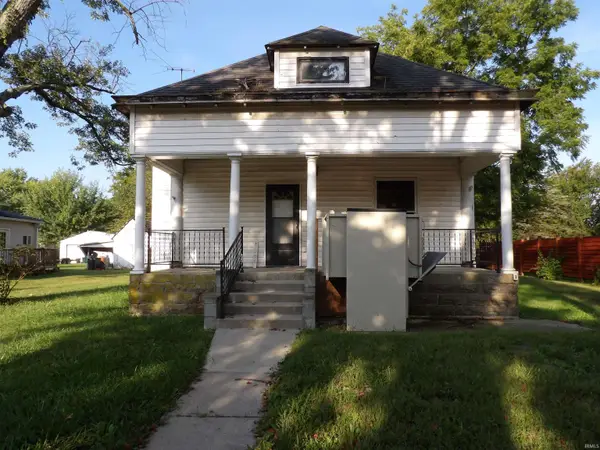 $80,000Active3 beds 1 baths2,617 sq. ft.
5298 Milton Street, Coatesville, IN 46121
MLS# 202640450Listed by: BRICK AND IVY REAL ESTATE - New
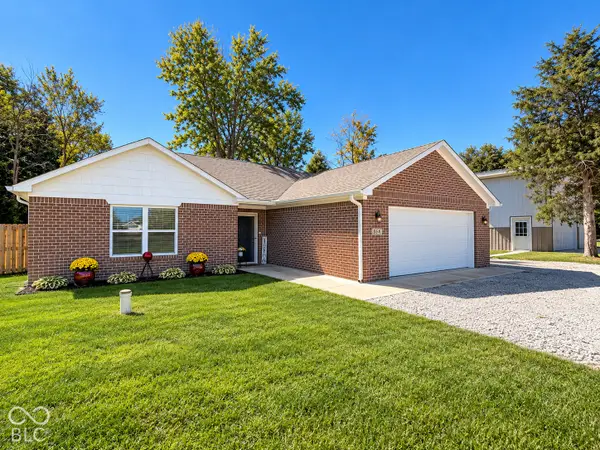 $449,900Active3 beds 2 baths1,332 sq. ft.
554 Mill Springs, Coatesville, IN 46121
MLS# 22128290Listed by: HARCOURT REAL ESTATE TEAM 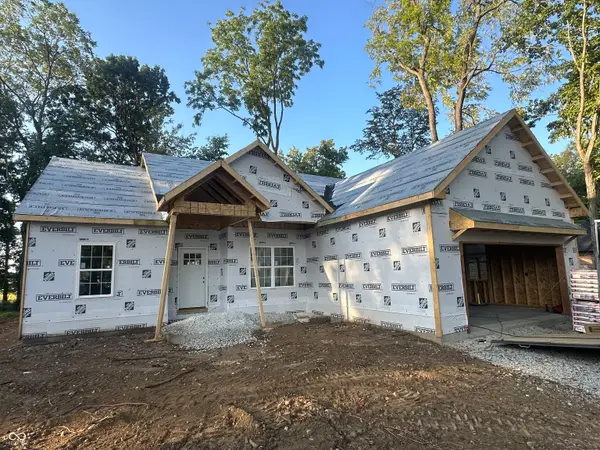 $346,900Active3 beds 3 baths1,828 sq. ft.
645 Gettysburg, Coatesville, IN 46121
MLS# 22127045Listed by: GREENE REALTY, LLC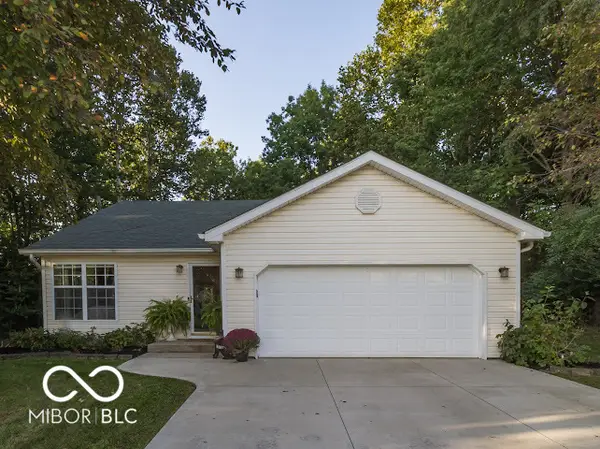 $230,000Pending2 beds 1 baths1,086 sq. ft.
141 Gettysburg, Coatesville, IN 46121
MLS# 22126804Listed by: WRIGHT, REALTORS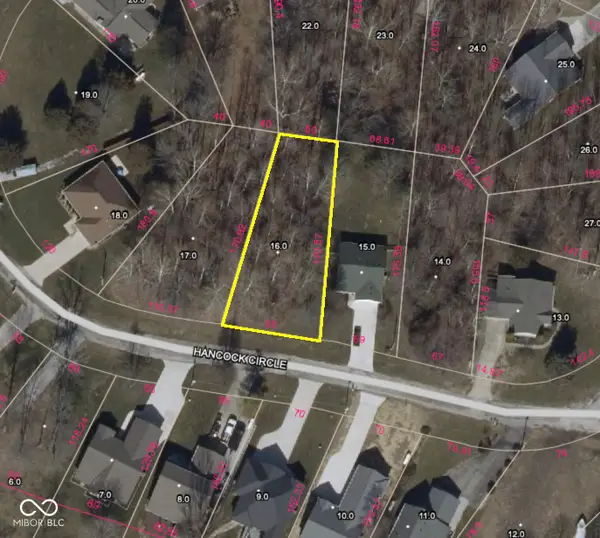 $60,000Active0.29 Acres
140 Gettysburg, Coatesville, IN 46121
MLS# 22126891Listed by: WRIGHT, REALTORS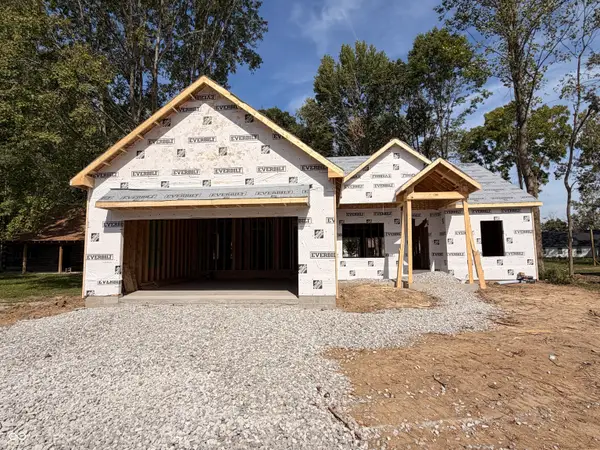 $346,900Active3 beds 3 baths1,828 sq. ft.
517 Mill Springs, Coatesville, IN 46121
MLS# 22126242Listed by: WRIGHT, REALTORS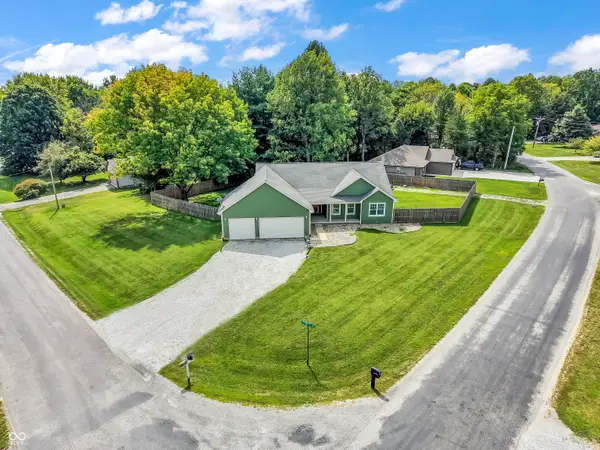 $519,900Active4 beds 3 baths3,644 sq. ft.
192 Jefferson Valley, Coatesville, IN 46121
MLS# 22125985Listed by: GREENE REALTY, LLC


Protect your home and budget from life's surprises with an Assurant Home Warranty, backed by a partner that supports you through every step of homeownership. Explore Plans.
© 2023 - 2026 ERA Franchise Systems LLC. All rights reserved. ERA Franchise Systems LLC fully supports the principles of the Fair Housing Act and the Equal Opportunity Act. ERA, ERA Real Estate powered, and their respective logos are registered service marks of ERA Franchise Systems LLC. Each office is independently owned and operated.