
11650 W 800 N, Colfax, IN 46035
Local realty services provided by:Schuler Bauer Real Estate ERA Powered
11650 W 800 N,Colfax, IN 46035
$575,000
- 5 Beds
- 2 Baths
- 2,344 sq. ft.
- Single family
- Active
Listed by: stephen clark
Office: compass indiana, llc.
MLS#:22136683
Source:IN_MIBOR | Licensed in Indiana
Price summary
- Price:$575,000
- Price per sq. ft.:$145.68
About this home
Experience the beauty of country living in this extensively renovated 1930s home, nestled on 1.66 acres among mature trees and expansive countryside views. Timeless character and craftsmanship are evident throughout, from the original hardwood floors, beautiful woodwork and solid wood doors to the charming built-ins and architectural details. The thoughtfully updated kitchen showcases beautiful cabinetry, granite countertops, vintage-inspired designer appliances, a distinctive furniture-style island and refinished hardwood floors. The spacious dining room with original built-ins is perfect for gathering with family and friends, while the inviting living room features a wood-burning stove and abundant natural light. Two bedrooms on the main level complement a beautifully remodeled full bath featuring an oversized tiled walk-in shower, dual vanities, original tile flooring and a classic clawfoot tub. Upstairs offers three additional bedrooms and a half bath. Extensive improvements go well beyond cosmetics, including all-new electrical wiring and plumbing, 200-amp service, new windows, gutters, chimney improvements, whole-house water filtration and a French drain and sump pump system with battery backup, creating a dry, usable basement. Enjoy morning coffee on the covered porch, afternoons in the garden and evenings relaxing in the hot tub on the spacious deck. A ramp provides convenient access to the home. The incredible traditional red barn offers tremendous versatility with 100-amp electrical service, a heated garage/workshop with propane heat and a wood-burning stove, concrete flooring and expansive additional space for parking, equipment, storage, hobbies or a potential home office. Whether you envision a hobby farm, a place to pursue your passions or simply a retreat from the hustle and bustle, this is a special opportunity to embrace the country lifestyle without sacrificing modern comforts. An additional 3.34 wooded acres are available for purchase separately....
Contact an agent
Home facts
- Year built:1930
- Subdivision & Development:No Subdivision
- Listing ID #:22136683
- Added:2 day(s) ago
- Updated:November 20, 2026 at 11:46 PM
Rooms and interior
- Bedrooms:5
- Total bathrooms:2
- Full bathrooms:1
- Half bathrooms:1
- Dining Description:Formal Dining Room
- Kitchen Description:Dishwasher, Disposal, Gas Oven, Refrigerator
- Basement:Yes
- Basement Description:Basement, Unfinished
- Living area:2,344 sq. ft.
Heating and cooling
- Cooling:Central Electric
- Heating:Forced Air
- Central air:Yes
Structure and exterior
- Year built:1930
- Building area:2,344 sq. ft.
- Lot area:1.66 Acres
- Lot Features:Mature Trees, Wooded
- Construction Materials:Brick
- Exterior Features:Barn Pole, Storage
- Foundation Description:Block
Schools
- High school:Western Boone Jr-Sr High School
Finances and disclosures
- Price:$575,000
- Price per sq. ft.:$145.68
Features and amenities
- Appliances:Refrigerator, Smoke Alarm, Water Softener Owned
- Amenities:Attic Access, Sump Pump
Parking
- Garage:Yes
- Garage spaces:2
New listings near 11650 W 800 N
- New
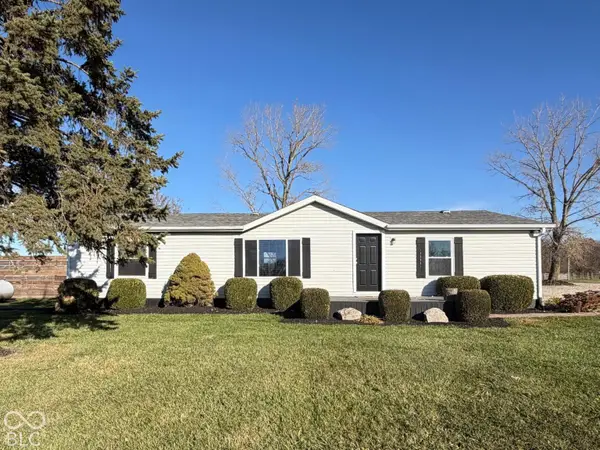 $549,900Active3 beds 2 baths1,584 sq. ft.
9138 W 700 S, Colfax, IN 46035
MLS# 22137085Listed by: BERKSHIRE HATHAWAY HOME - New
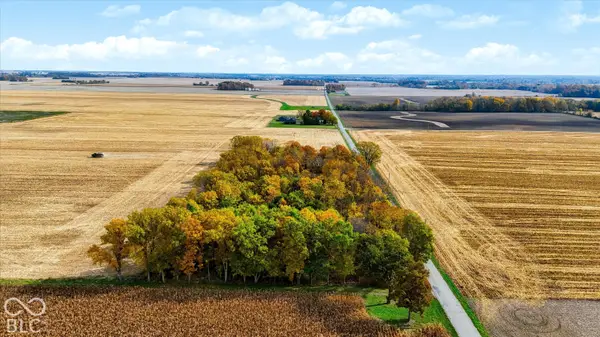 $150,000Active3.34 Acres
11670 W 800 N, Colfax, IN 46035
MLS# 22136677Listed by: COMPASS INDIANA, LLC - New
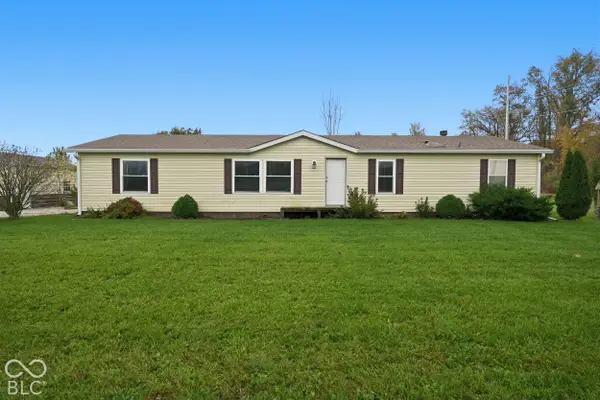 $239,999Active3 beds 2 baths1,620 sq. ft.
8987 W County Road 600 S, Colfax, IN 46035
MLS# 22135843Listed by: FERRIS PROPERTY GROUP  $182,000Active2 beds 1 baths949 sq. ft.
307 N Washington Street, Colfax, IN 46035
MLS# 202642388Listed by: CENTURY 21 SCHEETZ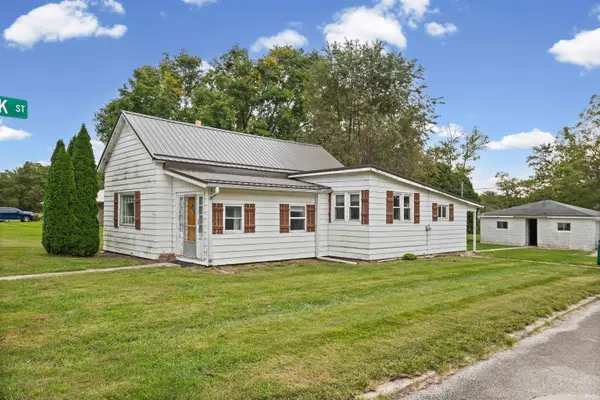 $155,000Active2 beds 1 baths894 sq. ft.
107 W Midway Street, Colfax, IN 46035
MLS# 202640734Listed by: F.C. TUCKER/SHOOK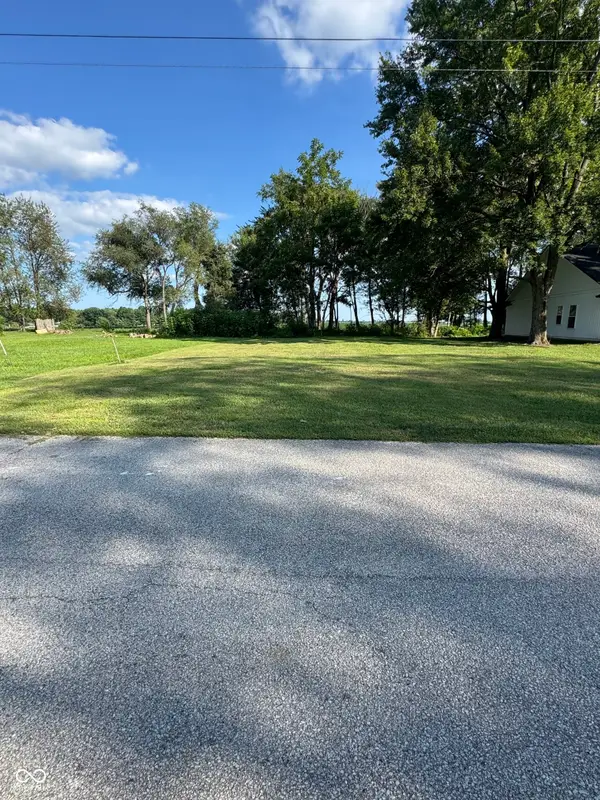 $15,000Active0.18 Acres
507 W Main Street, Colfax, IN 46035
MLS# 22118275Listed by: BATTS REAL ESTATE GROUP $15,000Active0.16 Acres
511 W Main Street, Colfax, IN 46035
MLS# 22118547Listed by: BATTS REAL ESTATE GROUP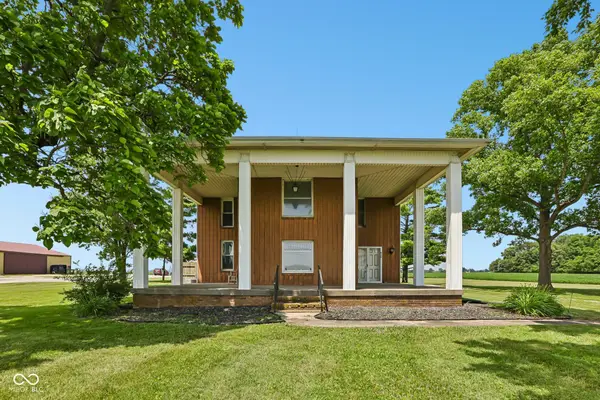 $624,900Active4 beds 2 baths2,584 sq. ft.
8172 E 1000 N, Colfax, IN 46035
MLS# 22112108Listed by: F.C. TUCKER COMPANY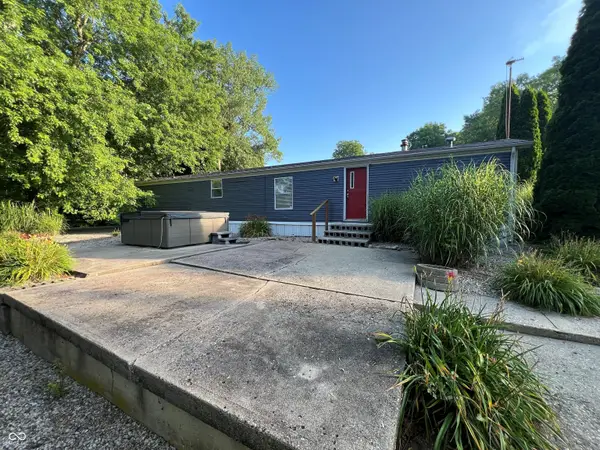 $649,900Active3 beds 3 baths1,440 sq. ft.
10751 E 750 N, Colfax, IN 46035
MLS# 22111926Listed by: BERKSHIRE HATHAWAY HOME


Protect your home and budget from life's surprises with an Assurant Home Warranty, backed by a partner that supports you through every step of homeownership. Explore Plans.
© 2023 - 2026 ERA Franchise Systems LLC. All rights reserved. ERA Franchise Systems LLC fully supports the principles of the Fair Housing Act and the Equal Opportunity Act. ERA, ERA Real Estate powered, and their respective logos are registered service marks of ERA Franchise Systems LLC. Each office is independently owned and operated.