
9138 W 700 S, Colfax, IN 46035
Local realty services provided by:Schuler Bauer Real Estate ERA Powered
9138 W 700 S,Colfax, IN 46035
$549,900
- 3 Beds
- 2 Baths
- 1,584 sq. ft.
- Single family
- Active
Listed by: joseph alexander
Office: berkshire hathaway home
MLS#:22137085
Source:IN_MIBOR | Licensed in Indiana
Price summary
- Price:$549,900
- Price per sq. ft.:$347.16
About this home
Discover the quiet potential of rural living! Built in 1998, this 1,584-square-foot single-family residence stands as a move-in ready ranch home. Positioned on a sprawling 6+ acre lot, this property offers a generous sense of scale and a functional layout designed for ease of daily life. The property features two barns, offering exceptional versatility. One barn includes office/recreational space and loft for extra storage, while the second is designed as a horse barn, ideal for equestrian enthusiasts. The heart of the home is anchored by a kitchen designed for efficiency and gathering, centered around a spacious island that serves as both a prep station and a casual dining surface. This layout flows naturally into the rest of the home, promoting a cohesive environment for hosting or enjoying quiet meals at home. The residence includes three bedrooms, providing flexible space to accommodate various lifestyle needs, whether for rest, work, or hobbies. Complementing these living quarters, the home is equipped with two full bathrooms. One of these bathrooms is thoughtfully designed with a walk-in shower, offering a streamlined and accessible approach to your daily routine. With its single-story layout, inviting atmosphere, and vast outdoor space, this property is ready to accommodate your vision of comfortable country living. Take a drive by today and schedule your private tour and explore the possibilities of making this residence your own....
Contact an agent
Home facts
- Year built:1998
- Subdivision & Development:No Subdivision
- Listing ID #:22137085
- Added:1 day(s) ago
- Updated:November 21, 2026 at 04:49 AM
Rooms and interior
- Bedrooms:3
- Total bathrooms:2
- Full bathrooms:2
- Dining Description:Breakfast Room, Dining Combo/Kitchen
- Kitchen Description:Dishwasher, Disposal, Microwave, Refrigerator
- Living area:1,584 sq. ft.
Heating and cooling
- Cooling:Central Electric
- Heating:Forced Air
- Central air:Yes
Structure and exterior
- Year built:1998
- Building area:1,584 sq. ft.
- Lot area:6.3 Acres
- Architectural Style:Ranch
- Construction Materials:Vinyl Siding
- Exterior Features:Barn Pole, Storage
- Foundation Description:Concrete Perimeter
Schools
- High school:Clinton Prairie Jr-Sr High School
- Elementary school:Clinton Prairie Elementary School
Finances and disclosures
- Price:$549,900
- Price per sq. ft.:$347.16
Features and amenities
- Appliances:Microwave, Refrigerator, Washer
- Laundry features:Dryer, Washer
Parking
- Parking description:Finished Garage, Service Door
- Garage:Yes
- Garage spaces:4
New listings near 9138 W 700 S
- New
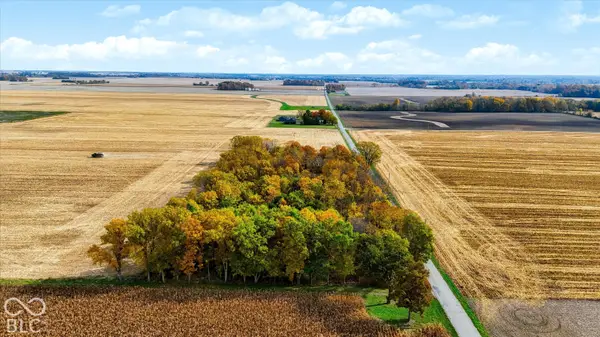 $150,000Active3.34 Acres
11670 W 800 N, Colfax, IN 46035
MLS# 22136677Listed by: COMPASS INDIANA, LLC - New
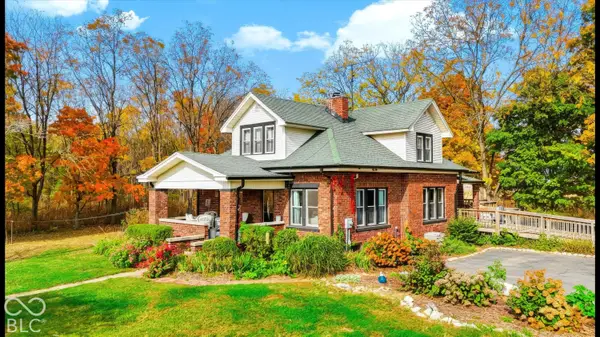 $575,000Active5 beds 2 baths2,344 sq. ft.
11650 W 800 N, Colfax, IN 46035
MLS# 22136683Listed by: COMPASS INDIANA, LLC - New
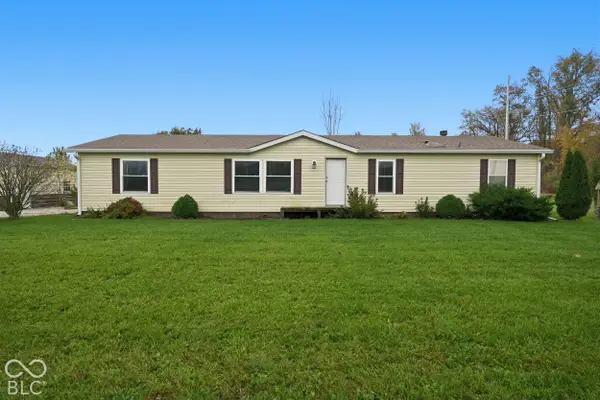 $239,999Active3 beds 2 baths1,620 sq. ft.
8987 W County Road 600 S, Colfax, IN 46035
MLS# 22135843Listed by: FERRIS PROPERTY GROUP  $182,000Active2 beds 1 baths949 sq. ft.
307 N Washington Street, Colfax, IN 46035
MLS# 202642388Listed by: CENTURY 21 SCHEETZ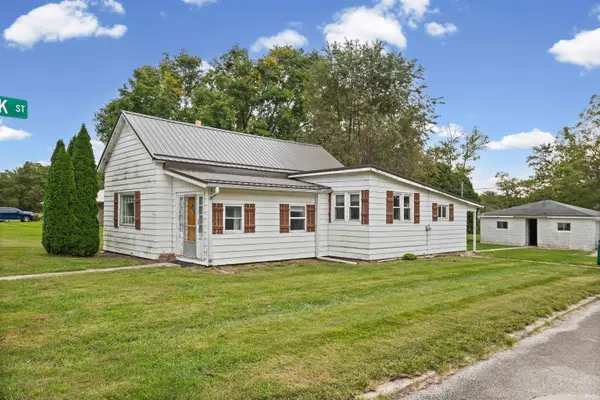 $155,000Active2 beds 1 baths894 sq. ft.
107 W Midway Street, Colfax, IN 46035
MLS# 202640734Listed by: F.C. TUCKER/SHOOK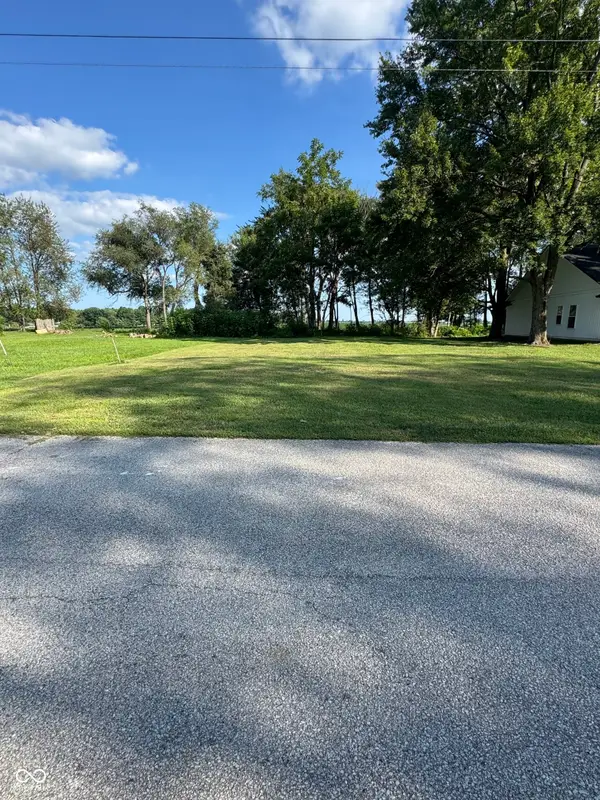 $15,000Active0.18 Acres
507 W Main Street, Colfax, IN 46035
MLS# 22118275Listed by: BATTS REAL ESTATE GROUP $15,000Active0.16 Acres
511 W Main Street, Colfax, IN 46035
MLS# 22118547Listed by: BATTS REAL ESTATE GROUP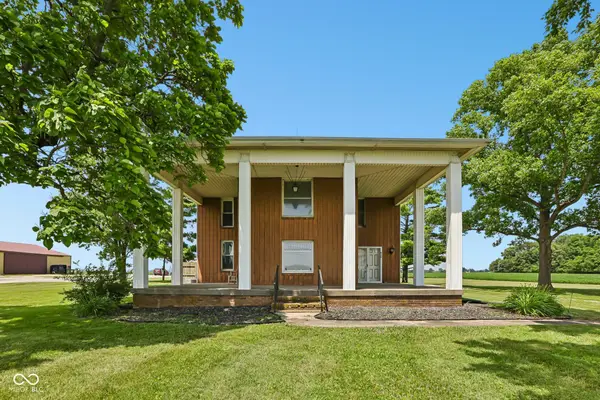 $624,900Active4 beds 2 baths2,584 sq. ft.
8172 E 1000 N, Colfax, IN 46035
MLS# 22112108Listed by: F.C. TUCKER COMPANY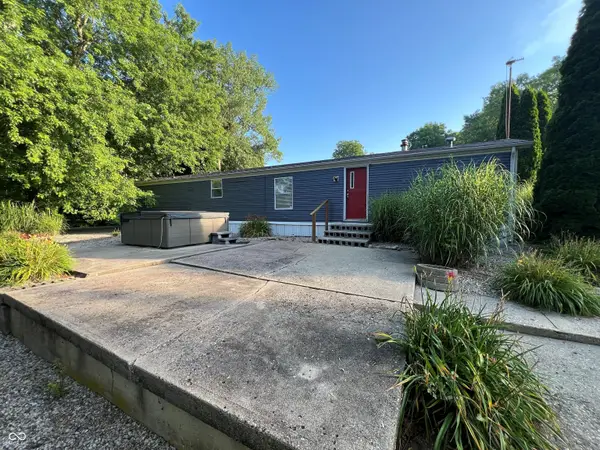 $649,900Active3 beds 3 baths1,440 sq. ft.
10751 E 750 N, Colfax, IN 46035
MLS# 22111926Listed by: BERKSHIRE HATHAWAY HOME


Protect your home and budget from life's surprises with an Assurant Home Warranty, backed by a partner that supports you through every step of homeownership. Explore Plans.
© 2023 - 2026 ERA Franchise Systems LLC. All rights reserved. ERA Franchise Systems LLC fully supports the principles of the Fair Housing Act and the Equal Opportunity Act. ERA, ERA Real Estate powered, and their respective logos are registered service marks of ERA Franchise Systems LLC. Each office is independently owned and operated.