
2720 E 500 Road, Columbia City, IN 46725
Local realty services provided by:ERA Crossroads
2720 E 500 Road,Columbia City, IN 46725
$424,900
- 3 Beds
- 2 Baths
- 1,536 sq. ft.
- Single family
- Coming Soon
Listed by: atalie honaker, atalie honaker
Office: the lt group real estate
MLS#:202641443
Source:Indiana Regional MLS
Price summary
- Price:$424,900
- Price per sq. ft.:$276.63
About this home
Start Showing Date: 10/9/2026 Absolutely stunning and hard to find! This beautifully renovated 3-bedroom, 2-bath home sits on nearly 2 private acres, just about a mile from Shriner and Tri-Lakes boat access. Step inside to an impressive 22x24 living room featuring a beautiful wood-burning fireplace in impeccable condition that has been recently serviced—the perfect centerpiece for this warm and inviting space. The all-new kitchen features soft-close cabinetry, quartz countertops, new appliances, and a range with the option for gas. Nearly every inch of the home has been thoughtfully updated, including a new furnace, A/C, ductwork, plumbing, water heater, water softener, flooring, carpet, bathrooms, lighting, doors, trim, paint, fixtures, and more. The crawlspace has also been encapsulated with a dehumidifier and sump pump. Outside is just as impressive with a new deck, fresh landscaping and gravel, and an incredible oversized 2.5-car garage that is heated, insulated, and equipped with water, 100-amp service, and new wall-mount garage door openers. PLUS, there’s a second detached garage with plenty of room for a boat, extra storage, or hobbies! With nearly 2 acres of privacy, two garages, extensive updates, and lake access just minutes away, this truly special property is a rare find!...
Contact an agent
Home facts
- Year built:1967
- Subdivision & Development:None
- Listing ID #:202641443
- Updated:October 07, 2026 at 04:48 AM
Rooms and interior
- Bedrooms:3
- Total bathrooms:2
- Full bathrooms:2
- Rooms Total:9
- Flooring:Carpet, Vinyl
- Dining Description:Main Level
- Kitchen Description:Dishwasher, Eat-In Kitchen, Kitchen Exhaust Hood, On Main Level, Range-Electric, Range/Oven Hookup, Refrigerator
- Basement Description:Crawl
- Living area:1,536 sq. ft.
Heating and cooling
- Cooling:Central Air
- Heating:Forced Air, Propane
Structure and exterior
- Roof:Shingle
- Year built:1967
- Building area:1,536 sq. ft.
- Lot area:1.94 Acres
- Lot Features:Irregular
- Architectural Style:One Story, Ranch
- Construction Materials:Vinyl
- Exterior Features:Deck Open, Landscaped
- Levels:1 Story
Schools
- High school:Columbia City
- Middle school:Indian Springs
- Elementary school:Northern Heights
Utilities
- Water:Well
Finances and disclosures
- Price:$424,900
- Price per sq. ft.:$276.63
- Tax amount:$1,235
Features and amenities
- Laundry features:Main Floor Laundry
- Amenities:Ceiling Fan(s), Countertops-Solid Surf, Detector-Carbon Monoxide, Detector-Smoke, Garage Door Opener, Garage Utilities, Garage-Heated, Sump Pump
Parking
- Parking description:Detached, Gravel Driveway
- Garage spaces:3
New listings near 2720 E 500 Road
- Coming Soon
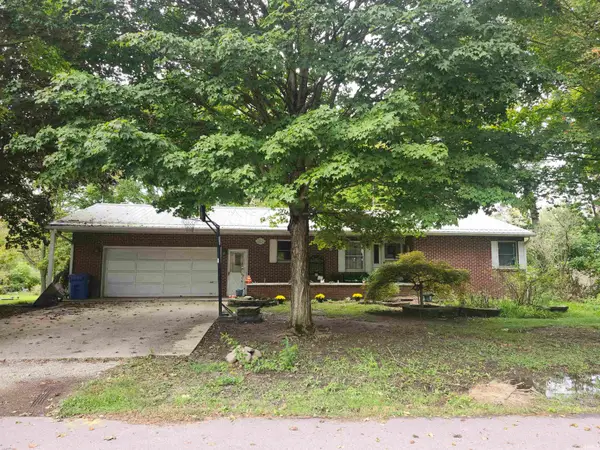 $219,900Coming Soon3 beds 2 baths1,968 sq. ft.
16 S Stickler Road, Columbia City, IN 46725
MLS# 202640938Listed by: ORIZON REAL ESTATE, INC. - Coming Soon
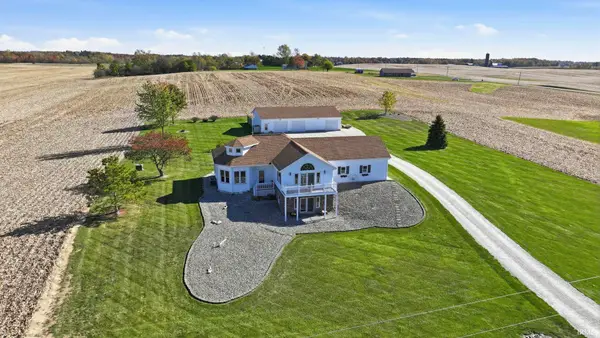 $599,900Coming Soon3 beds 3 baths2,440 sq. ft.
6120 N 50 W, Columbia City, IN 46725
MLS# 202640069Listed by: KELLER WILLIAMS REALTY GROUP - New
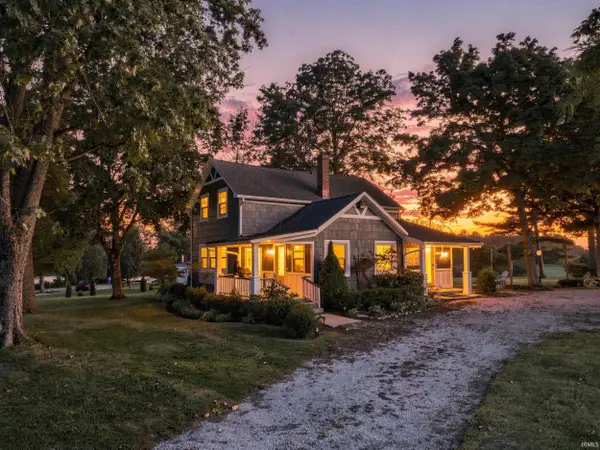 $299,900Active4 beds 3 baths2,502 sq. ft.
3115 N 350 E Road, Columbia City, IN 46725
MLS# 202641442Listed by: THE LT GROUP REAL ESTATE - New
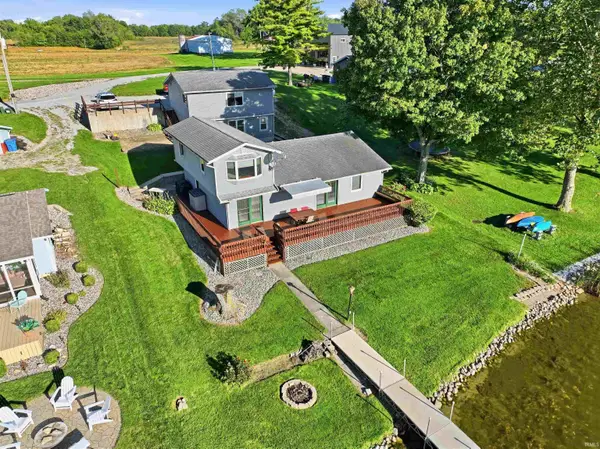 $449,900Active3 beds 1 baths1,560 sq. ft.
7989 N Arnold Road, Columbia City, IN 46725
MLS# 202641335Listed by: WEICHERT REALTORS - HOOSIER HEARTLAND - New
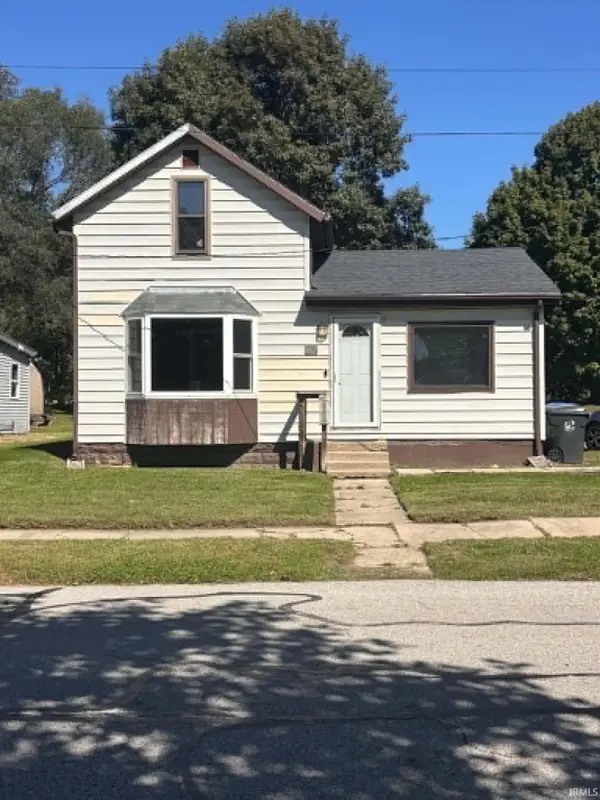 $150,000Active3 beds 1 baths1,279 sq. ft.
407 E Swihart Street, Columbia City, IN 46725
MLS# 202641337Listed by: RE/MAX RESULTS - New
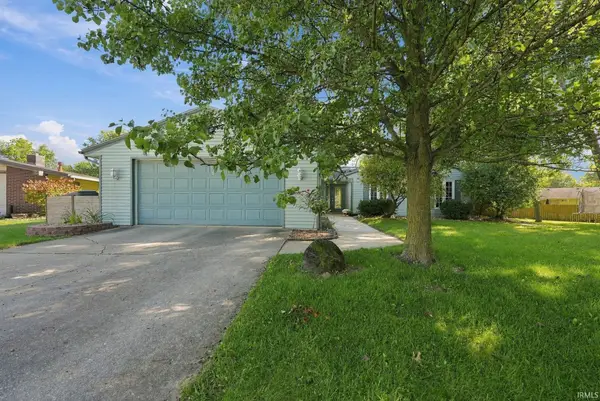 $250,000Active3 beds 3 baths1,638 sq. ft.
614 Azuba Ct, Columbia City, IN 46725
MLS# 202640910Listed by: KELLER WILLIAMS REALTY GROUP - New
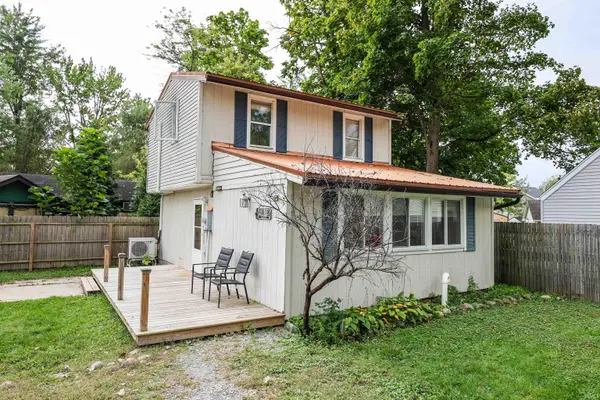 $199,900Active2 beds 2 baths1,060 sq. ft.
3565 Sycamore Lane 57, Columbia City, IN 46725
MLS# 202640802Listed by: UPTOWN REALTY GROUP - New
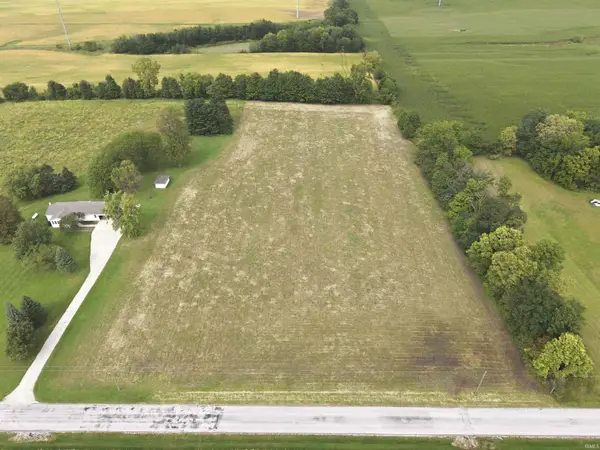 $199,900Active4.62 Acres
tbd E 500 S Road, Columbia City, IN 46725
MLS# 202640574Listed by: MIKE THOMAS ASSOC., INC 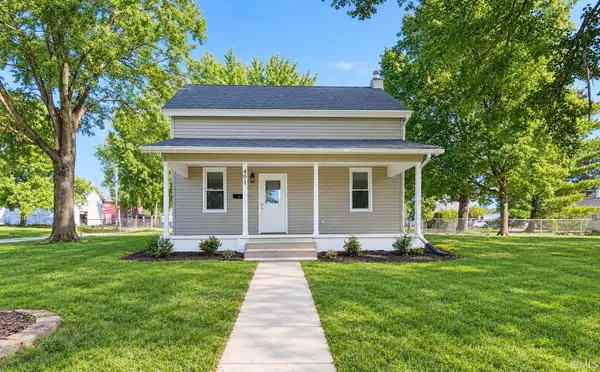 $189,900Pending3 beds 1 baths1,492 sq. ft.
401 E Market Street, Columbia City, IN 46725
MLS# 202640433Listed by: COLDWELL BANKER REAL ESTATE GR


Protect your home and budget from life's surprises with an Assurant Home Warranty, backed by a partner that supports you through every step of homeownership. Explore Plans.
© 2023 - 2026 ERA Franchise Systems LLC. All rights reserved. ERA Franchise Systems LLC fully supports the principles of the Fair Housing Act and the Equal Opportunity Act. ERA, ERA Real Estate powered, and their respective logos are registered service marks of ERA Franchise Systems LLC. Each office is independently owned and operated.