
1977 Sandy Ridge, Columbus, IN 47201
Local realty services provided by:Schuler Bauer Real Estate ERA Powered
1977 Sandy Ridge,Columbus, IN 47201
$259,900
- 2 Beds
- 3 Baths
- 1,372 sq. ft.
- Single family
- Active
Listed by: sarah sanders
Office: 1 percent lists indiana real estate
MLS#:22136972
Source:IN_MIBOR | Licensed in Indiana
Price summary
- Price:$259,900
- Price per sq. ft.:$189.43
About this home
Why build in the spring when you can move into a brand new home this year? Welcome to Arbor Homes and The Rockaway model. This 2 bedroom home has a large, open loft instead of a 3rd bedroom--a convenient space that could easily be finished into a bedroom or left as it is for a family room, play room, or office. This model has 2.5 brand new bathrooms and a spacious primary suite with a walk-in shower, double sinks, and a huge walk-in closet. The kitchen is sunny and bright with white cabinets, quartz counters, a walk-in pantry, LVP flooring, recessed lighting, and stainless steel appliances. And everything is brand new; the home was just built and includes the transferable 2-year builder's warranty! On top of so many lovely interior features, this home at the end of the cul-de-sac faces a neighborhood pond and backs up to a walking trail leading directly to the park. Convenient 2 car attached garage. Tall ceilings. Large utility/laundry room upstairs with the bedrooms. Great room open to the kitchen. Hook up for a water softener if you choose to add one. This is an all-electric home. The owners built this home for a friend whose plans changed unexpectedly, so it is move-in-ready with possession at closing!...
Contact an agent
Home facts
- Year built:2026
- Subdivision & Development:Sutter Place
- Listing ID #:22136972
- Added:1 day(s) ago
- Updated:November 20, 2026 at 04:46 AM
Rooms and interior
- Bedrooms:2
- Total bathrooms:3
- Full bathrooms:2
- Half bathrooms:1
- Dining Description:Dining Combo/Kitchen
- Kitchen Description:Dishwasher, Electric Oven, Microwave
- Living area:1,372 sq. ft.
Heating and cooling
- Cooling:Central Electric
- Heating:Forced Air
- Central air:Yes
Structure and exterior
- Year built:2026
- Building area:1,372 sq. ft.
- Lot area:0.07 Acres
- Lot Features:Cul-De-Sac, On Trail
- Construction Materials:Vinyl Siding
- Foundation Description:Slab
Utilities
- Water:Public Water
Finances and disclosures
- Price:$259,900
- Price per sq. ft.:$189.43
Features and amenities
- Appliances:Microwave
Parking
- Garage:Yes
- Garage spaces:2
New listings near 1977 Sandy Ridge
- Coming Soon
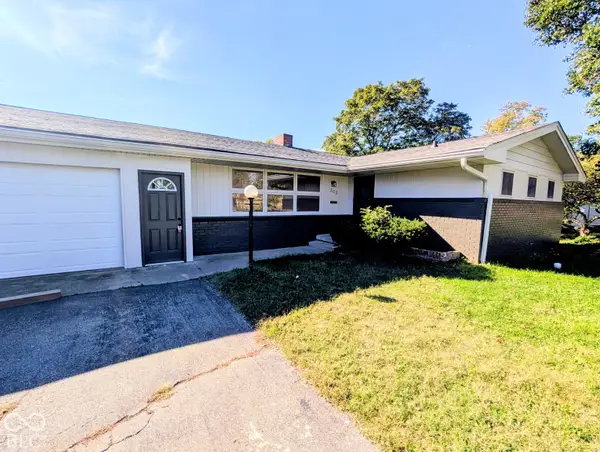 $429,900Coming Soon3 beds 2 baths2,400 sq. ft.
303 Sunset Drive, Columbus, IN 47201
MLS# 22131799Listed by: EXP REALTY LLC - New
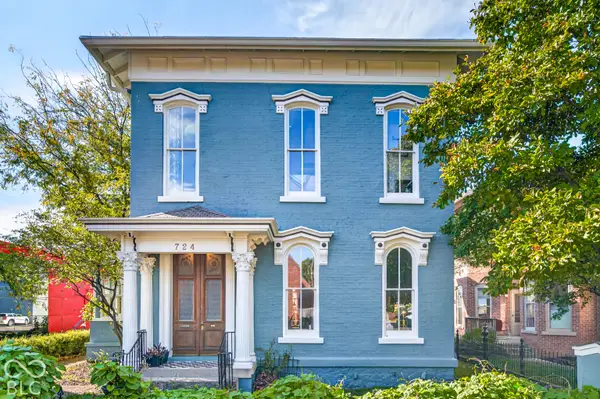 $875,000Active4 beds 3 baths3,071 sq. ft.
724 Franklin Street, Columbus, IN 47201
MLS# 22134669Listed by: 1 PERCENT LISTS INDIANA REAL ESTATE - New
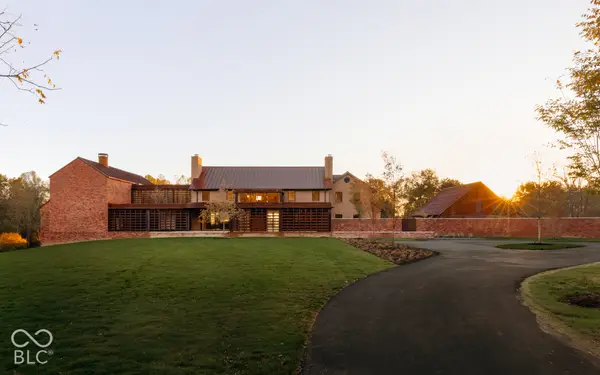 $9,950,000Active6 beds 10 baths11,169 sq. ft.
4401 S 650 W, Columbus, IN 47201
MLS# 22136975Listed by: COMPASS INDIANA, LLC - New
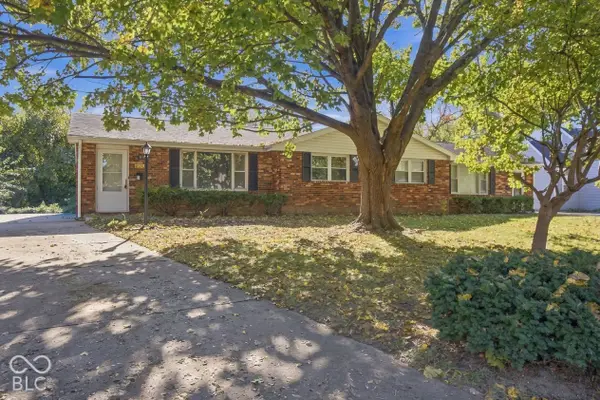 $305,000Active-- beds -- baths
3629 Camelot Lane, Columbus, IN 47203
MLS# 22129395Listed by: CENTURY 21 SCHEETZ - New
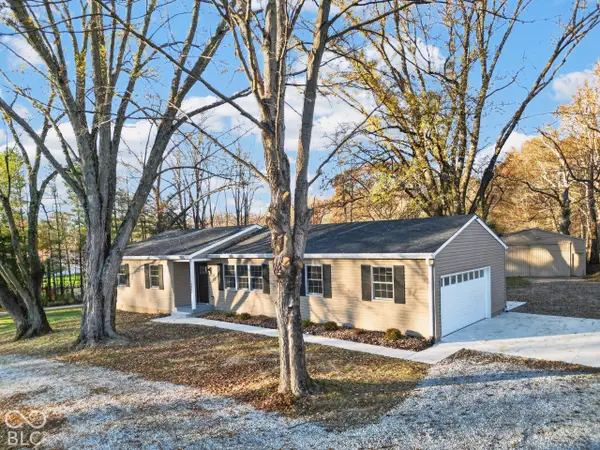 $329,000Active3 beds 2 baths1,040 sq. ft.
5460 W Lowell, Columbus, IN 47201
MLS# 22136987Listed by: 1 PERCENT LISTS INDIANA REAL ESTATE - New
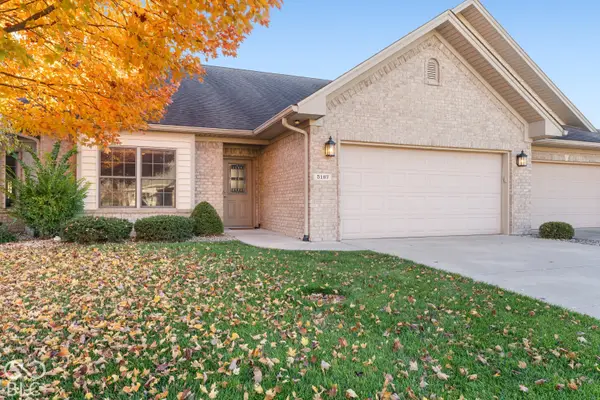 $399,900Active2 beds 2 baths1,928 sq. ft.
5167 Marco Drive, Columbus, IN 47203
MLS# 22136688Listed by: RE/MAX REAL ESTATE PROF 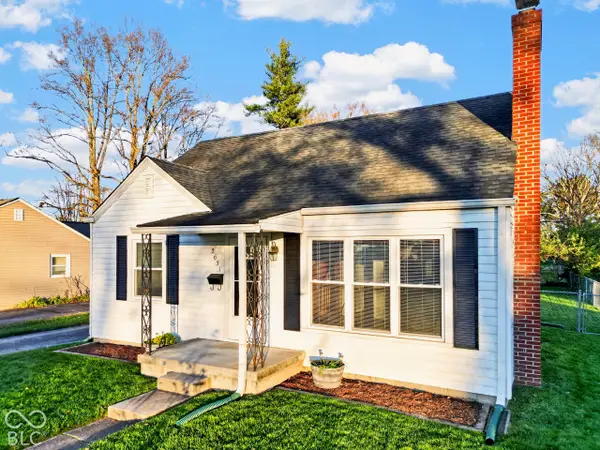 $219,000Pending2 beds 1 baths1,560 sq. ft.
2631 Pearl, Columbus, IN 47201
MLS# 22136985Listed by: 1 PERCENT LISTS INDIANA REAL ESTATE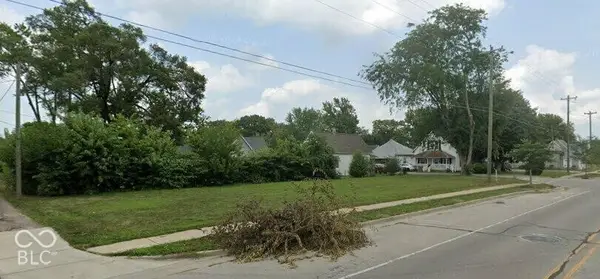 $20,000Pending0.13 Acres
2440 Indiana Avenue, Columbus, IN 47201
MLS# 22136839Listed by: CENTURY 21 SCHEETZ- New
 $615,000Active4 beds 4 baths4,394 sq. ft.
11423 W Shir Rob Court, Columbus, IN 47201
MLS# 22136667Listed by: 1 PERCENT LISTS INDIANA REAL ESTATE


Protect your home and budget from life's surprises with an Assurant Home Warranty, backed by a partner that supports you through every step of homeownership. Explore Plans.
© 2023 - 2026 ERA Franchise Systems LLC. All rights reserved. ERA Franchise Systems LLC fully supports the principles of the Fair Housing Act and the Equal Opportunity Act. ERA, ERA Real Estate powered, and their respective logos are registered service marks of ERA Franchise Systems LLC. Each office is independently owned and operated.