
4401 S 650 W, Columbus, IN 47201
Local realty services provided by:Schuler Bauer Real Estate ERA Powered
4401 S 650 W,Columbus, IN 47201
$9,950,000
- 6 Beds
- 10 Baths
- 11,169 sq. ft.
- Single family
- Active
Listed by: carrie holle
Office: compass indiana, llc.
MLS#:22136975
Source:IN_MIBOR | Licensed in Indiana
Price summary
- Price:$9,950,000
- Price per sq. ft.:$890.86
About this home
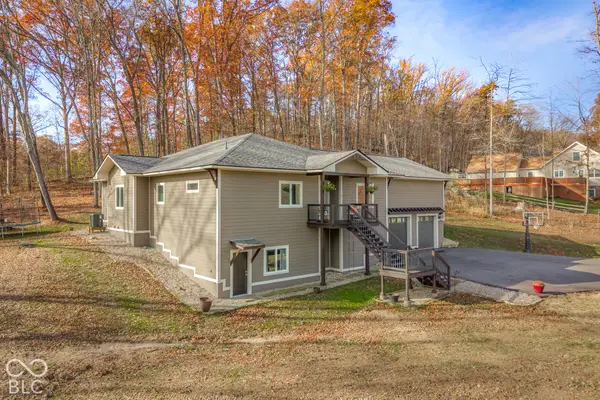
Completed in November 2026, Stillwater is an estate where architecture and landscape are inseparable. Set behind two automated gates on 20 private acres, the estate unfolds through a striking composition of weathering steel, repurposed Chicago brick, glass, and a standing-seam roof. A living roof, courtyard garden, and contemplative Zen garden bring nature into the architecture. Inside, wide-plank white oak, Moroccan limestone, sculptural millwork, and a floating staircase create a quiet sense of luxury. Walls of glass dissolve the boundary between indoors and out, while a limestone fireplace, temperature-controlled wine wall, and bespoke details reward closer attention. The kitchen pairs a Wolf range and built-in Sub-Zero refrigerator with a wood-burning fireplace and garden views. Two private offices and a television lounge offer dedicated spaces for work and retreat. Six bedrooms, each with an ensuite bath, include a remarkable primary suite with a vaulted French white oak ceiling, tailored dressing room, spa-inspired bath, and expansive private balcony. Dual laundry rooms, geothermal heating and cooling, and integrated sound add comfort without compromising the design. Outdoors, nearly 4,800 square feet of terraces frame a 20' x 47' infinity-edge pool overlooking the grounds. An attached cabana, hot tub, firepit, and poolside spa with infrared sauna, steam shower, and cold plunge make wellness part of everyday life. A dedicated fitness room includes a wet bar and built-in purified water station. Two barns, including a 3,500-square-foot architectural barn with a living wall, water, and power, expand the possibilities. A separate buildable lot on nearby Grandview Lake is also included, making this an offering of uncommon breadth....
Contact an agent
Home facts
- Year built:2026
- Subdivision & Development:Briar Patch Minor
- Listing ID #:22136975
- Added:1 day(s) ago
- Updated:November 20, 2026 at 04:46 AM
Rooms and interior
- Bedrooms:6
- Total bathrooms:10
- Full bathrooms:7
- Half bathrooms:3
- Dining Description:Breakfast Room, Formal Dining Room
- Kitchen Description:Dishwasher, Gas Cooktop, Gas Oven, Microwave, Oven, Range Hood, Refrigerator
- Basement:Yes
- Basement Description:Basement, Finished
- Living area:11,169 sq. ft.
Heating and cooling
- Cooling:Geothermal, Heat Pump
- Heating:Geothermal
Structure and exterior
- Year built:2026
- Building area:11,169 sq. ft.
- Lot area:20.12 Acres
- Lot Features:Mature Trees
- Architectural Style:Contemporary
- Construction Materials:Brick
- Exterior Features:Barn Mini, Barn Pole
- Foundation Description:Concrete Perimeter, Crawl Space
Schools
- High school:Columbus North High School
- Middle school:Central Middle School
Utilities
- Water:Public Water
Finances and disclosures
- Price:$9,950,000
- Price per sq. ft.:$890.86
Features and amenities
- Appliances:Gas Cooktop, Microwave, Refrigerator, Smoke Alarm, Water Softener Owned
Parking
- Garage:Yes
- Garage spaces:3
New listings near 4401 S 650 W
- Coming Soon
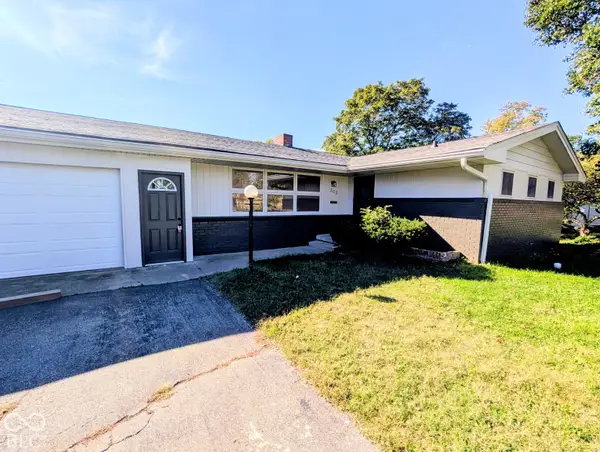 $429,900Coming Soon3 beds 2 baths2,400 sq. ft.
303 Sunset Drive, Columbus, IN 47201
MLS# 22131799Listed by: EXP REALTY LLC - New
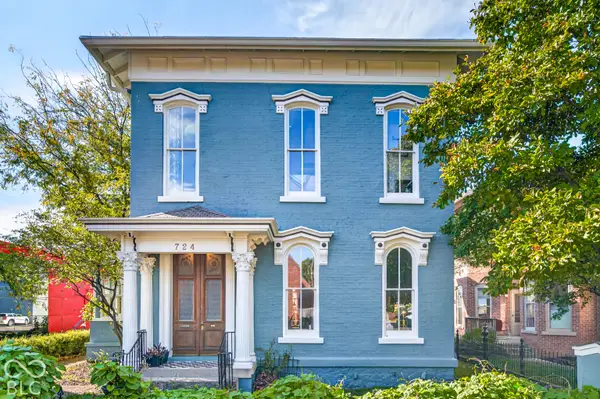 $875,000Active4 beds 3 baths3,071 sq. ft.
724 Franklin Street, Columbus, IN 47201
MLS# 22134669Listed by: 1 PERCENT LISTS INDIANA REAL ESTATE - New
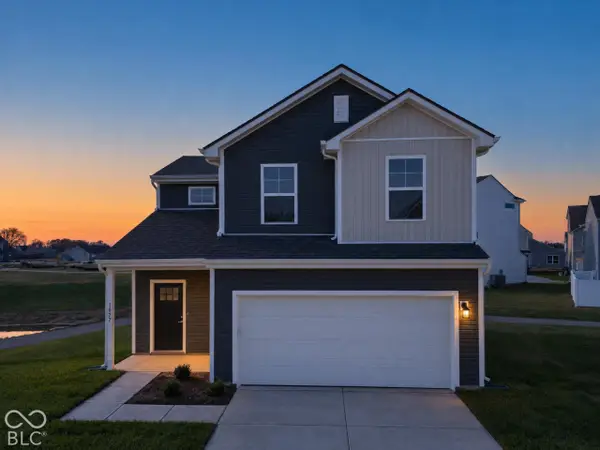 $259,900Active2 beds 3 baths1,372 sq. ft.
1977 Sandy Ridge, Columbus, IN 47201
MLS# 22136972Listed by: 1 PERCENT LISTS INDIANA REAL ESTATE - New
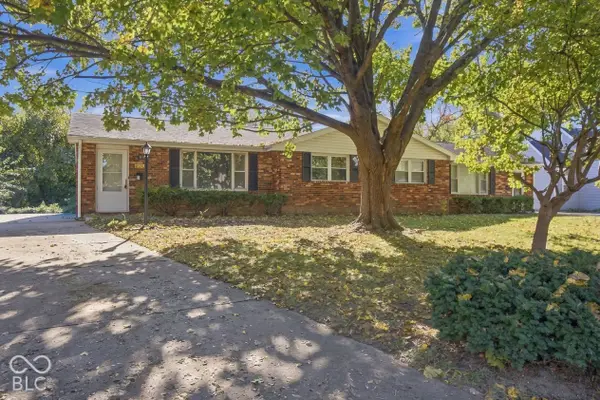 $305,000Active-- beds -- baths
3629 Camelot Lane, Columbus, IN 47203
MLS# 22129395Listed by: CENTURY 21 SCHEETZ - New
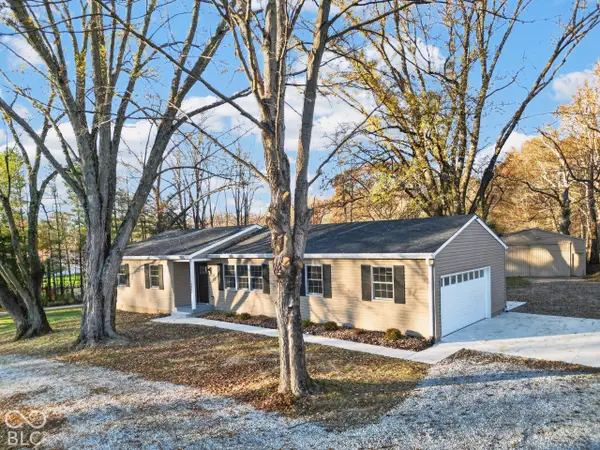 $329,000Active3 beds 2 baths1,040 sq. ft.
5460 W Lowell, Columbus, IN 47201
MLS# 22136987Listed by: 1 PERCENT LISTS INDIANA REAL ESTATE - New
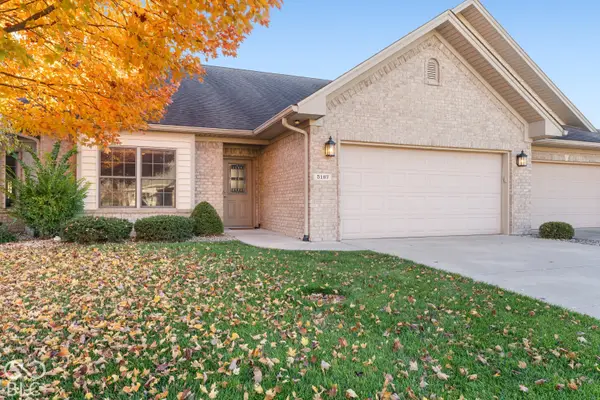 $399,900Active2 beds 2 baths1,928 sq. ft.
5167 Marco Drive, Columbus, IN 47203
MLS# 22136688Listed by: RE/MAX REAL ESTATE PROF 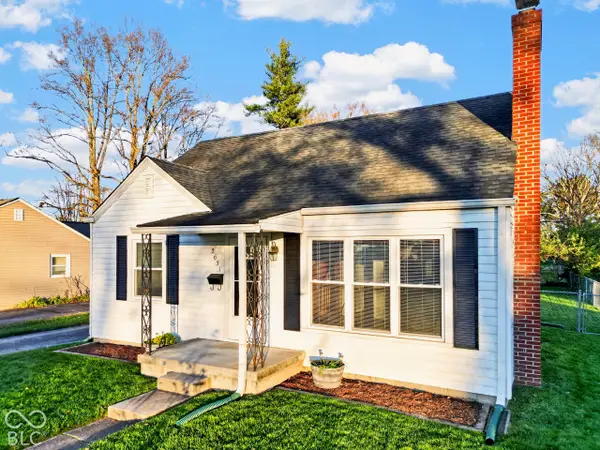 $219,000Pending2 beds 1 baths1,560 sq. ft.
2631 Pearl, Columbus, IN 47201
MLS# 22136985Listed by: 1 PERCENT LISTS INDIANA REAL ESTATE $20,000Pending0.13 Acres
2440 Indiana Avenue, Columbus, IN 47201
MLS# 22136839Listed by: CENTURY 21 SCHEETZ- New
 $615,000Active4 beds 4 baths4,394 sq. ft.
11423 W Shir Rob Court, Columbus, IN 47201
MLS# 22136667Listed by: 1 PERCENT LISTS INDIANA REAL ESTATE


Protect your home and budget from life's surprises with an Assurant Home Warranty, backed by a partner that supports you through every step of homeownership. Explore Plans.
© 2023 - 2026 ERA Franchise Systems LLC. All rights reserved. ERA Franchise Systems LLC fully supports the principles of the Fair Housing Act and the Equal Opportunity Act. ERA, ERA Real Estate powered, and their respective logos are registered service marks of ERA Franchise Systems LLC. Each office is independently owned and operated.