
2007 Maple Street, Columbus, IN 47201
Local realty services provided by:Schuler Bauer Real Estate ERA Powered
2007 Maple Street,Columbus, IN 47201
$205,000
- 2 Beds
- 1 Baths
- - sq. ft.
- Single family
- Sold
Listed by: nicholas rosenberg
Office: re/max real estate prof
MLS#:22114816
Source:IN_MIBOR
Sorry, we are unable to map this address
Price summary
- Price:$205,000
About this home
Welcome to 2007 Maple St., where modern updates meet everyday comfort. This beautifully renovated home has been thoughtfully updated from top to bottom, offering the perfect blend of style, functionality, and peace of mind. Major improvements include brand-new windows and doors throughout, a complete HVAC system, new water heater, updated light fixtures, fresh interior paint, new flooring throughout, and a new garage door. The stunning kitchen has been completely remodeled with new custom Amish made cabinetry, brand-new stainless steel appliances, and modern finishes, creating a space that's perfect for both daily living and entertaining. The spacious primary suite is a true highlight, featuring a large walk-in closet with a conveniently located laundry area, making everyday chores more efficient while providing exceptional storage. Need extra space? The home also offers an unfinished basement, providing endless possibilities for storage, a home gym, workshop, recreation area, or future finished living space. Step outside to enjoy the large backyard, complete with a patio that's perfect for grilling, relaxing, or entertaining guests. The garage includes a dedicated workshop area, ideal for hobbies, DIY projects, or additional storage. With extensive updates, flexible living spaces, and a spacious outdoor area, this move-in-ready home is an incredible opportunity. Schedule your showing today and see everything this beautifully renovated Columbus home has to offer! --...
Contact an agent
Home facts
- Year built:1946
- Subdivision & Development:Original Town Of Columbus
- Listing ID #:22114816
- Added:30 day(s) ago
- Updated:August 20, 2026 at 06:58 AM
Rooms and interior
- Bedrooms:2
- Total bathrooms:1
- Full bathrooms:1
- Dining Description:Formal Dining Room
- Kitchen Description:Dishwasher, Electric Oven, Range Hood, Refrigerator
- Basement:Yes
- Basement Description:Basement, Partial, Unfinished
Heating and cooling
- Cooling:Central Electric, High Efficiency (SEER 16 +)
- Heating:Forced Air
- Central air:Yes
Structure and exterior
- Year built:1946
- Lot Features:Curbs, Mature Trees, Not In Subdivision, Sidewalks
- Architectural Style:Bungalow
- Exterior Features:Lighting
- Foundation Description:Block
Schools
- High school:Columbus North High School
- Middle school:Northside Middle School
- Elementary school:Lillian Schmitt Elementary School
Utilities
- Water:Public Water
Finances and disclosures
- Price:$205,000
Features and amenities
- Appliances:Refrigerator, Smoke Alarm, Washer
- Laundry features:Dryer, Washer
- Amenities:Attic Access
Parking
- Parking description:Guest Street Parking
- Garage:Yes
- Garage spaces:1
New listings near 2007 Maple Street
- New
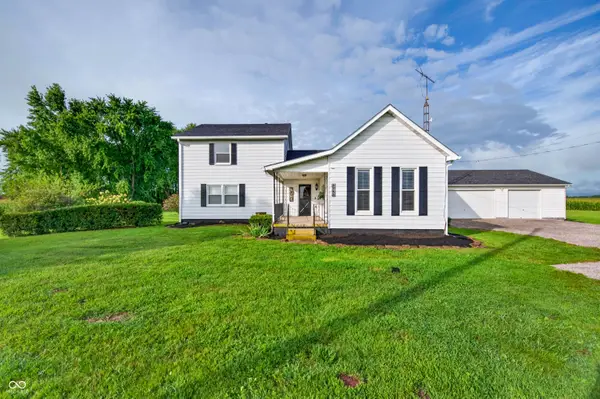 $449,000Active4 beds 3 baths2,264 sq. ft.
5365 E State Street E, Columbus, IN 47201
MLS# 22121048Listed by: F.C. TUCKER REAL ESTATE EXPERTS - Open Sat, 1 to 3pmNew
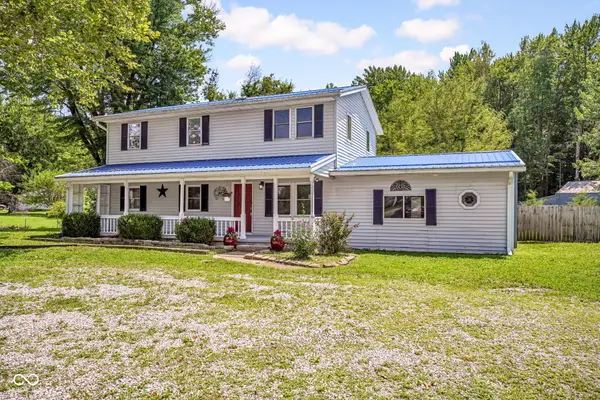 $299,000Active4 beds 3 baths2,352 sq. ft.
455 W 550 S, Columbus, IN 47201
MLS# 22121242Listed by: F.C. TUCKER REAL ESTATE EXPERTS - Open Sat, 1 to 3pmNew
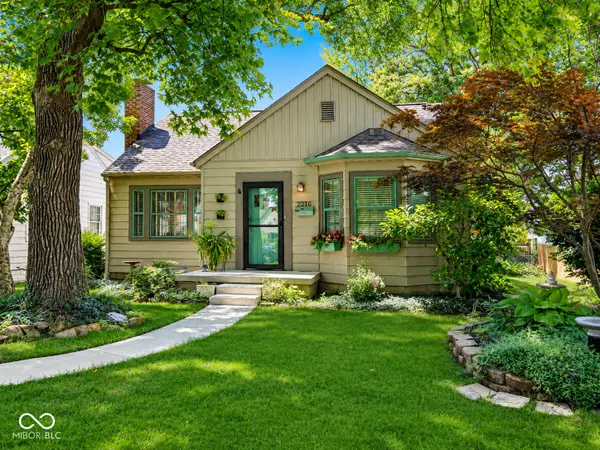 $235,000Active3 beds 1 baths1,593 sq. ft.
2216 Caldwell Place, Columbus, IN 47201
MLS# 22118736Listed by: WEICHERT, REALTORS - Open Sun, 1 to 3pmNew
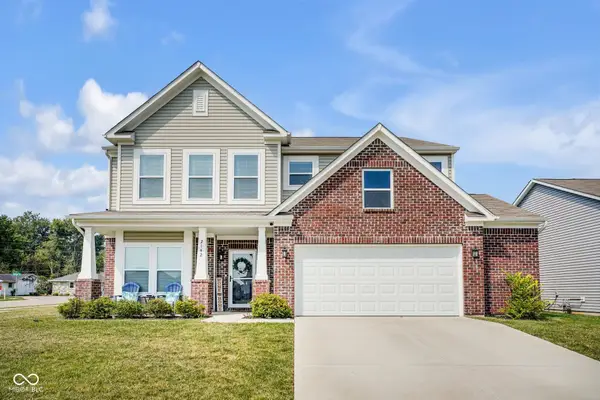 $365,000Active6 beds 3 baths2,905 sq. ft.
2142 Beacon Court, Columbus, IN 47201
MLS# 22121274Listed by: F.C. TUCKER REAL ESTATE EXPERTS - New
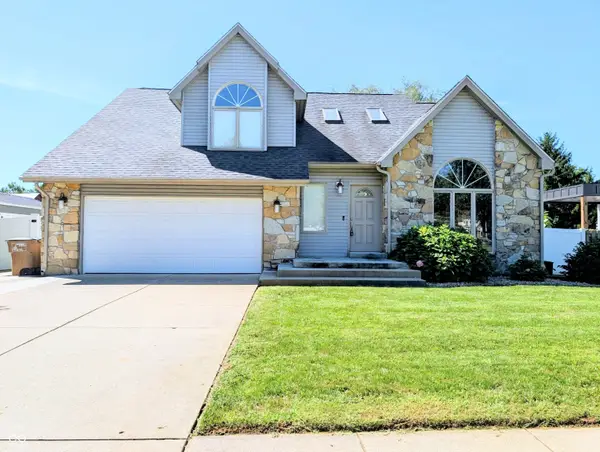 $399,900Active4 beds 3 baths2,097 sq. ft.
2323 Crump Lane, Columbus, IN 47203
MLS# 22120680Listed by: EXP REALTY LLC - New
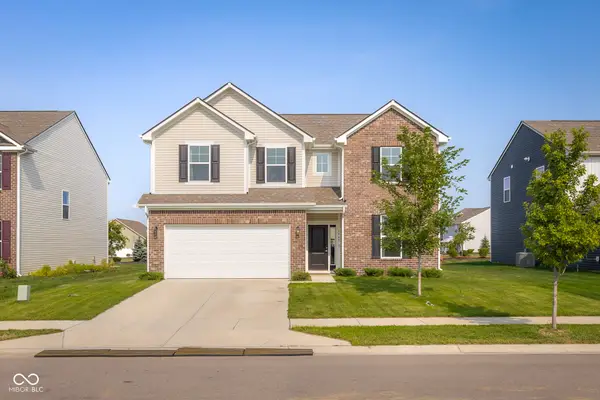 $359,900Active4 beds 3 baths2,343 sq. ft.
3943 Winston Lane, Columbus, IN 47201
MLS# 22120829Listed by: 1 PERCENT LISTS INDIANA REAL ESTATE - New
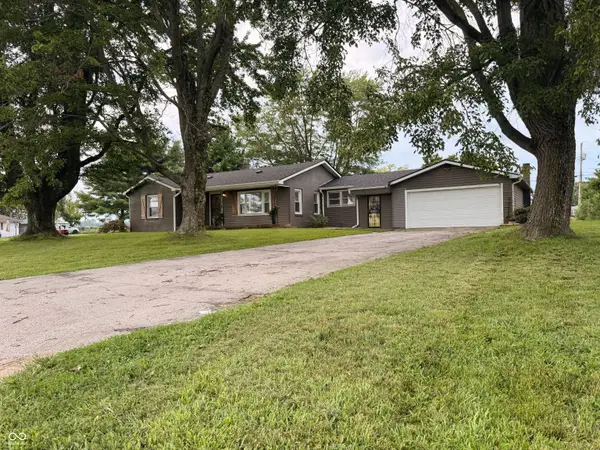 $219,900Active2 beds 1 baths1,404 sq. ft.
714 Deaver Road, Columbus, IN 47201
MLS# 22121188Listed by: RE/MAX REAL ESTATE PROF - New
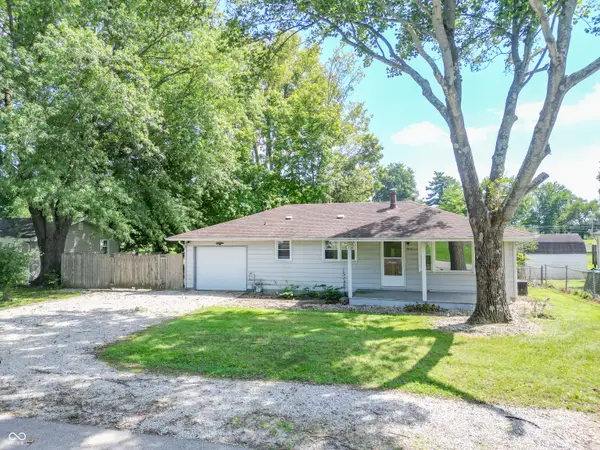 $189,900Active3 beds 1 baths936 sq. ft.
315 Daugherty Street, Columbus, IN 47201
MLS# 22120724Listed by: DEAN WAGNER LLC 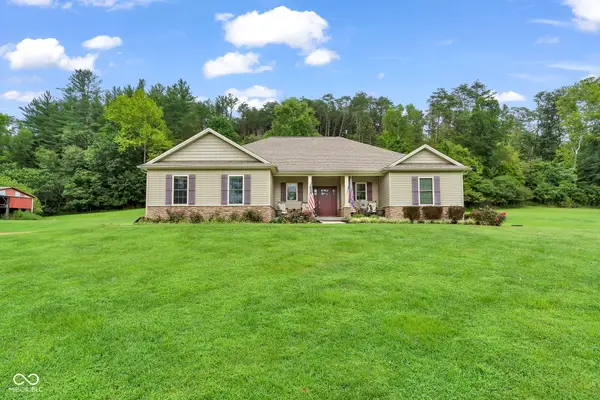 $460,000Pending3 beds 3 baths1,821 sq. ft.
7099 S State Road 135, Columbus, IN 47201
MLS# 22120738Listed by: BETTER HOMES AND GARDENS REAL ESTATE GOLD KEY- New
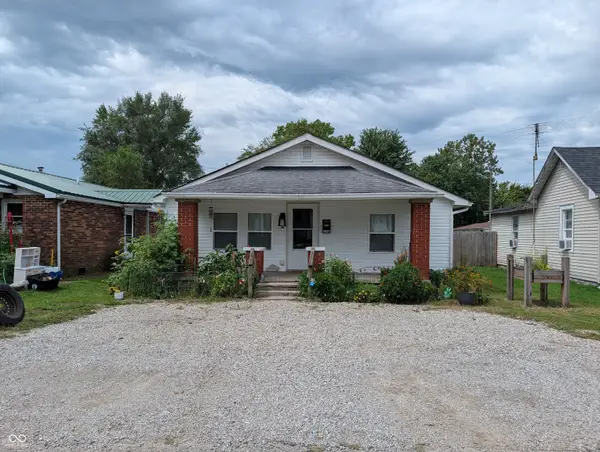 $179,000Active3 beds 1 baths1,288 sq. ft.
232 Pence Street, Columbus, IN 47201
MLS# 22120700Listed by: WEICHERT, REALTORS


Protect your home and budget from life's surprises with an Assurant Home Warranty, backed by a partner that supports you through every step of homeownership. Explore Plans.
© 2023 - 2026 ERA Franchise Systems LLC. All rights reserved. ERA Franchise Systems LLC fully supports the principles of the Fair Housing Act and the Equal Opportunity Act. ERA, ERA Real Estate powered, and their respective logos are registered service marks of ERA Franchise Systems LLC. Each office is independently owned and operated.