
714 Deaver Road, Columbus, IN 47201
Local realty services provided by:Schuler Bauer Real Estate ERA Powered
714 Deaver Road,Columbus, IN 47201
$219,900
- 2 Beds
- 1 Baths
- 1,404 sq. ft.
- Single family
- Active
Listed by: kelly sullivan
Office: re/max real estate prof
MLS#:22121188
Source:IN_MIBOR
Price summary
- Price:$219,900
- Price per sq. ft.:$139.18
About this home
Absolutely adorable and move-in ready! This charming 2-bedroom, 1-bath ranch sits on a spacious double lot and offers plenty of room inside and out. The large great room welcomes you with beautiful hardwood floors and an abundance of natural light. The kitchen features crisp white cabinetry, stainless steel appliances, and a walk-in pantry for excellent storage. A formal dining room provides the perfect space for entertaining or gatherings. The generously sized primary bedroom offers plenty of space, and you'll appreciate the abundance of storage throughout the home. A small unfinished basement area provides additional storage and a convenient storm shelter during severe weather. Outside, enjoy your morning coffee or unwind at the end of the day on the back deck overlooking the large yard. The oversized 2-car garage includes a great workshop area with plenty of room for projects and storage. Plus, enjoy peace of mind with a new roof installed in December 2025. This adorable home has so much to offer-don't miss it!...
Contact an agent
Home facts
- Year built:1950
- Subdivision & Development:Bethel Village
- Listing ID #:22121188
- Added:1 day(s) ago
- Updated:August 21, 2026 at 02:49 AM
Rooms and interior
- Bedrooms:2
- Total bathrooms:1
- Full bathrooms:1
- Flooring:Hardwood Floors
- Dining Description:Formal Dining Room
- Kitchen Description:Dishwasher, Electric Oven, Microwave, Range Hood, Refrigerator
- Basement:Yes
- Basement Description:Basement, Cellar, Unfinished
- Living area:1,404 sq. ft.
Heating and cooling
- Cooling:Central Electric
- Heating:Forced Air
- Central air:Yes
Structure and exterior
- Year built:1950
- Building area:1,404 sq. ft.
- Lot area:0.57 Acres
- Lot Features:Corner Lot, Mature Trees
- Architectural Style:Ranch
- Construction Materials:Brick
- Exterior Features:Storage Shed
- Foundation Description:Block
Schools
- High school:Columbus East High School
- Middle school:Central Middle School
Finances and disclosures
- Price:$219,900
- Price per sq. ft.:$139.18
Features and amenities
- Appliances:Microwave, Refrigerator, Smoke Alarm, Water Softener Owned
- Amenities:Attic Access, Sump Pump
Parking
- Parking description:Garage Door Opener
- Garage:Yes
- Garage spaces:2
New listings near 714 Deaver Road
- New
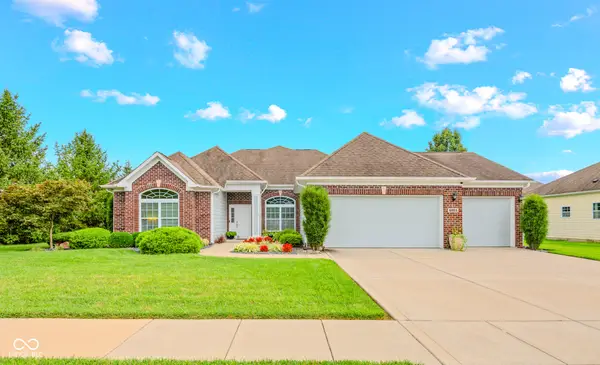 $489,900Active3 beds 2 baths2,963 sq. ft.
6103 Pelican Lane, Columbus, IN 47201
MLS# 22121004Listed by: 1 PERCENT LISTS INDIANA REAL ESTATE - New
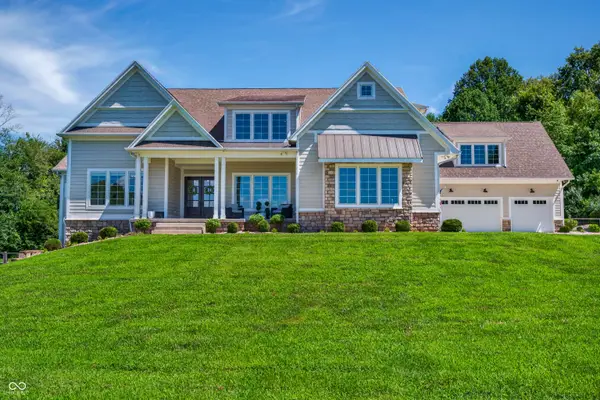 $1,600,000Active5 beds 6 baths8,417 sq. ft.
3823 Buckley Court, Columbus, IN 47203
MLS# 22121344Listed by: BERKSHIRE HATHAWAY HOME - New
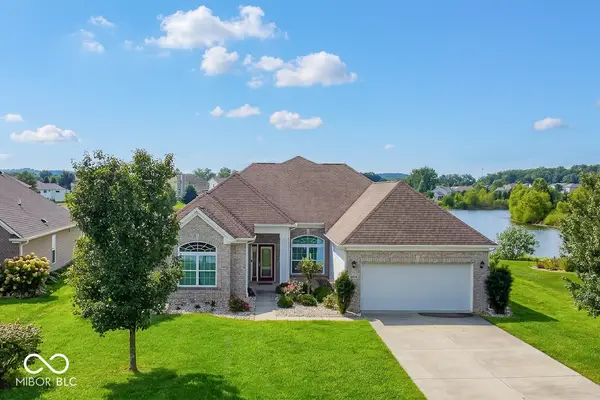 $489,900Active4 beds 3 baths2,710 sq. ft.
6134 Pelican Lane, Columbus, IN 47201
MLS# 22121275Listed by: 1 PERCENT LISTS INDIANA REAL ESTATE - Open Sun, 1 to 3pmNew
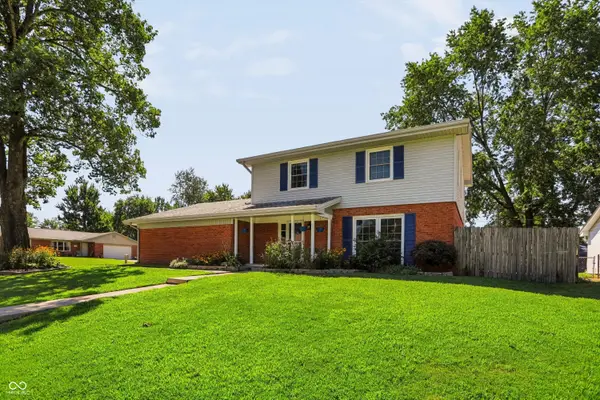 $315,000Active4 beds 3 baths2,754 sq. ft.
5215 Yellowwood Drive, Columbus, IN 47203
MLS# 22121374Listed by: BERKSHIRE HATHAWAY HOME - New
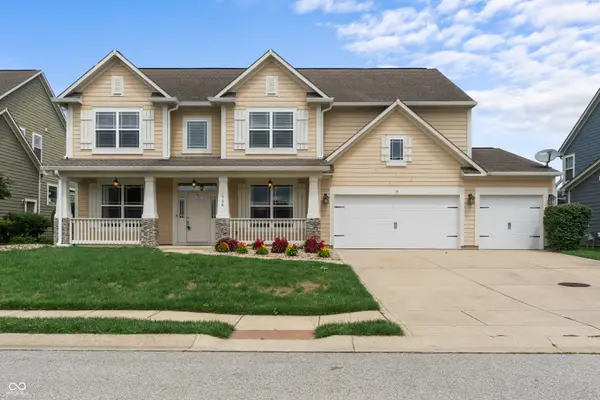 $495,000Active5 beds 3 baths3,752 sq. ft.
1930 Heathrow Drive, Columbus, IN 47201
MLS# 22115080Listed by: RE/MAX REAL ESTATE PROF - New
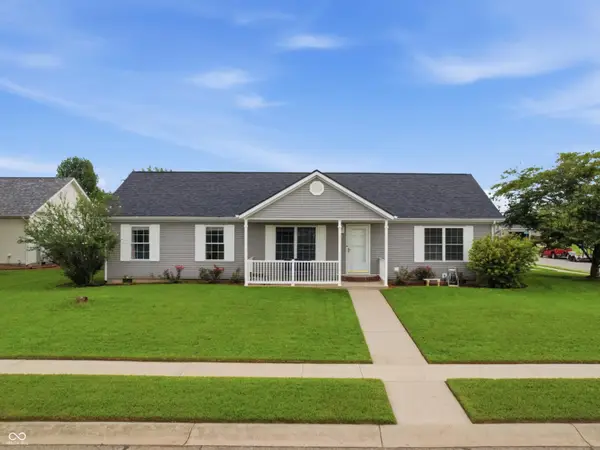 $270,000Active4 beds 2 baths1,456 sq. ft.
1675 Pinion Court, Columbus, IN 47201
MLS# 22121182Listed by: WEICHERT REALTORS COOPER GROUP INDY - New
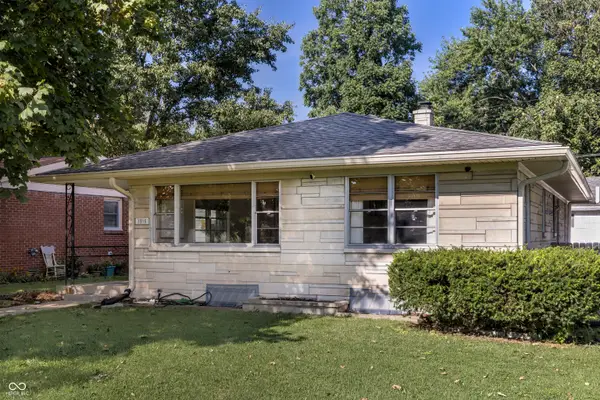 $245,900Active2 beds 1 baths1,140 sq. ft.
1916 Keller Avenue, Columbus, IN 47201
MLS# 22119720Listed by: EXP REALTY, LLC - New
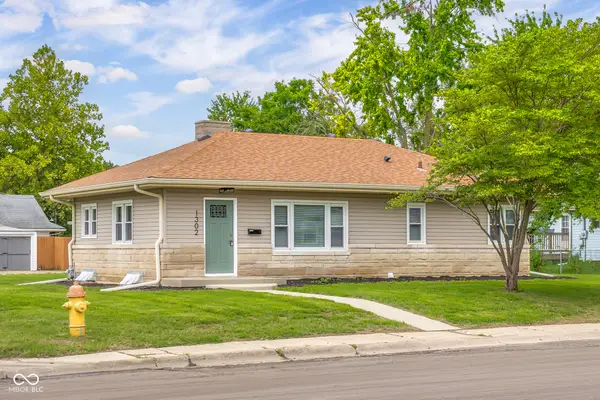 $229,900Active3 beds 1 baths1,008 sq. ft.
1302 Pennsylvania Street, Columbus, IN 47201
MLS# 22121257Listed by: RE/MAX REAL ESTATE PROF - Open Sun, 1 to 3pmNew
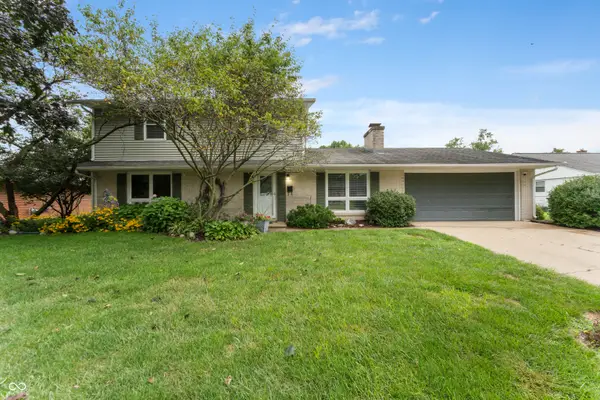 $359,900Active4 beds 3 baths2,082 sq. ft.
3520 Waycross Drive, Columbus, IN 47203
MLS# 22121014Listed by: RE/MAX REAL ESTATE PROF - Open Sun, 1am to 3pmNew
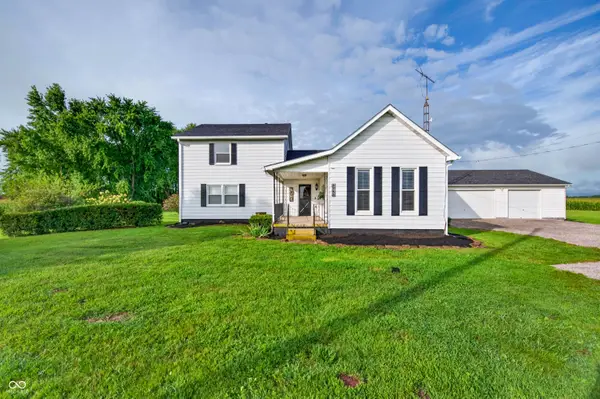 $449,000Active4 beds 3 baths2,264 sq. ft.
5365 E State Street E, Columbus, IN 47201
MLS# 22121048Listed by: F.C. TUCKER REAL ESTATE EXPERTS


Protect your home and budget from life's surprises with an Assurant Home Warranty, backed by a partner that supports you through every step of homeownership. Explore Plans.
© 2023 - 2026 ERA Franchise Systems LLC. All rights reserved. ERA Franchise Systems LLC fully supports the principles of the Fair Housing Act and the Equal Opportunity Act. ERA, ERA Real Estate powered, and their respective logos are registered service marks of ERA Franchise Systems LLC. Each office is independently owned and operated.