
5215 Yellowwood Drive, Columbus, IN 47203
Local realty services provided by:Schuler Bauer Real Estate ERA Powered
5215 Yellowwood Drive,Columbus, IN 47203
$315,000
- 4 Beds
- 3 Baths
- 2,754 sq. ft.
- Single family
- Active
Upcoming open houses
- Sun, Aug 2301:00 pm - 03:00 pm
Listed by: michael burchyett
Office: berkshire hathaway home
MLS#:22121374
Source:IN_MIBOR
Price summary
- Price:$315,000
- Price per sq. ft.:$114.38
About this home
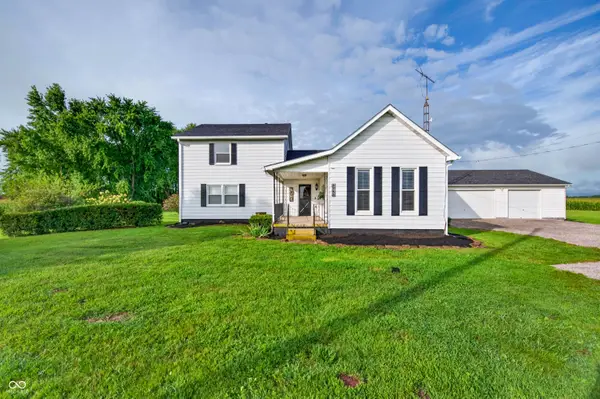
Welcome to your private oasis! There are homes you walk through, and there are homes you feel, and this one you feel the moment you arrive. A stately two story home with blue shutters, white columns, and a porch that invites you to stay. Step back to find a sparkling pool inside the privacy fence, framed by a pergola and covered patio for long Indiana summer days and evenings. Inside, four bedrooms and two and a half updated baths and beautiful original hardwood in the bedrooms. Colorful and full of life across 2,814 square feet. The big things are done, furnace and AC new in 2023, roof and windows in 2011, an updated kitchen plus in 2026, a brand new pool liner. This rare home truly welcomes you, move in and start making memories!
Contact an agent
Home facts
- Year built:1969
- Subdivision & Development:Flintwood
- Listing ID #:22121374
- Added:1 day(s) ago
- Updated:August 21, 2026 at 02:49 AM
Rooms and interior
- Bedrooms:4
- Total bathrooms:3
- Full bathrooms:2
- Half bathrooms:1
- Flooring:Hardwood Floors
- Dining Description:Breakfast Room, Formal Dining Room
- Kitchen Description:Dishwasher, Disposal, Double Oven, Gas Cooktop, Microwave Hood, Oven, Refrigerator
- Basement:Yes
- Basement Description:Basement, Finished Ceiling, Storage Space
- Living area:2,754 sq. ft.
Heating and cooling
- Cooling:Central Electric
- Heating:Forced Air
- Central air:Yes
Structure and exterior
- Year built:1969
- Building area:2,754 sq. ft.
- Lot area:0.23 Acres
- Lot Features:Corner Lot, Curbs, Mature Trees, Street Lights
- Construction Materials:Vinyl With Brick
- Exterior Features:Barn Mini, Storage Shed
- Foundation Description:Block
Schools
- High school:Columbus East High School
- Middle school:Central Middle School
- Elementary school:W D Richards Elementary School
Utilities
- Water:Public Water
Finances and disclosures
- Price:$315,000
- Price per sq. ft.:$114.38
Features and amenities
- Appliances:Gas Cooktop, Refrigerator, Smoke Alarm, Washer
- Laundry features:Dryer, Laundry in Unit, Washer
- Amenities:Attic Access
Parking
- Parking description:Garage Door Opener
- Garage:Yes
- Garage spaces:2
New listings near 5215 Yellowwood Drive
- New
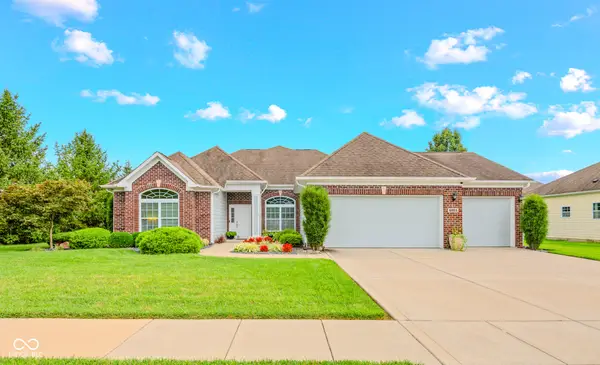 $489,900Active3 beds 2 baths2,963 sq. ft.
6103 Pelican Lane, Columbus, IN 47201
MLS# 22121004Listed by: 1 PERCENT LISTS INDIANA REAL ESTATE - New
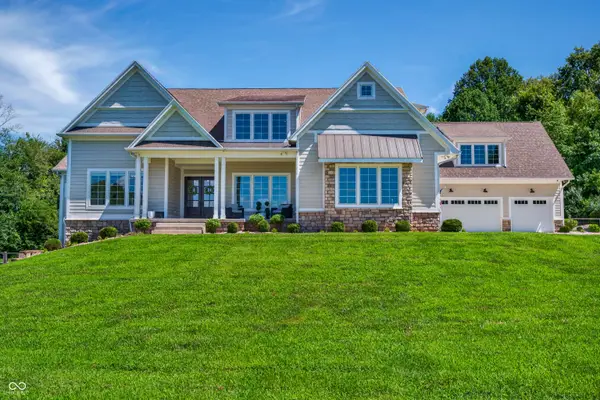 $1,600,000Active5 beds 6 baths8,417 sq. ft.
3823 Buckley Court, Columbus, IN 47203
MLS# 22121344Listed by: BERKSHIRE HATHAWAY HOME - New
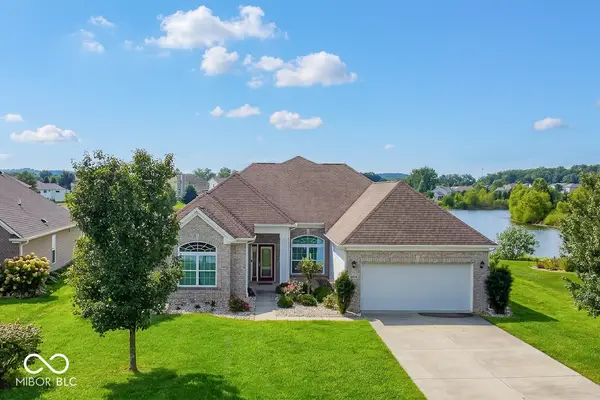 $489,900Active4 beds 3 baths2,710 sq. ft.
6134 Pelican Lane, Columbus, IN 47201
MLS# 22121275Listed by: 1 PERCENT LISTS INDIANA REAL ESTATE - New
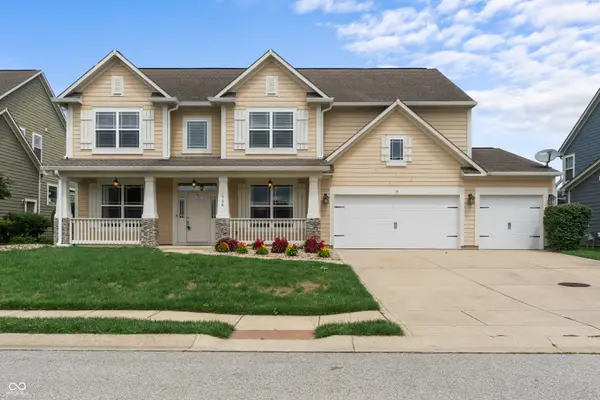 $495,000Active5 beds 3 baths3,752 sq. ft.
1930 Heathrow Drive, Columbus, IN 47201
MLS# 22115080Listed by: RE/MAX REAL ESTATE PROF - New
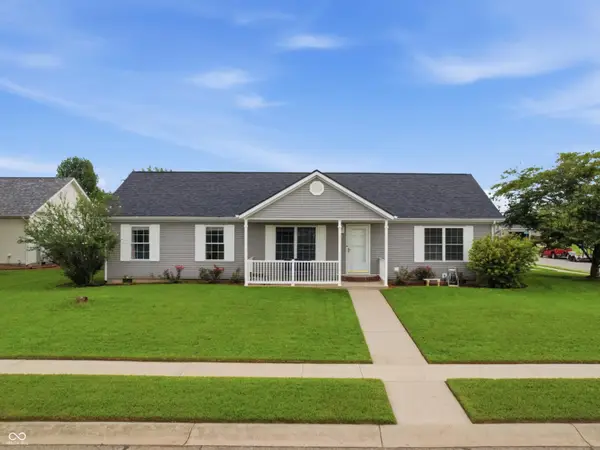 $270,000Active4 beds 2 baths1,456 sq. ft.
1675 Pinion Court, Columbus, IN 47201
MLS# 22121182Listed by: WEICHERT REALTORS COOPER GROUP INDY - New
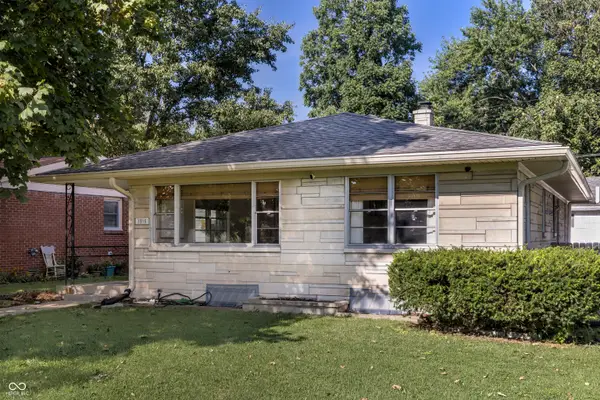 $245,900Active2 beds 1 baths1,140 sq. ft.
1916 Keller Avenue, Columbus, IN 47201
MLS# 22119720Listed by: EXP REALTY, LLC - New
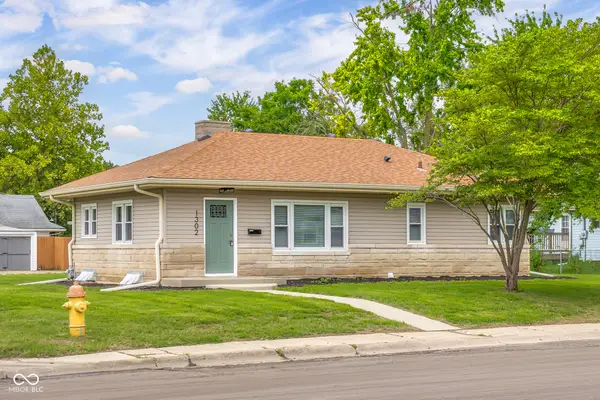 $229,900Active3 beds 1 baths1,008 sq. ft.
1302 Pennsylvania Street, Columbus, IN 47201
MLS# 22121257Listed by: RE/MAX REAL ESTATE PROF - Open Sun, 1 to 3pmNew
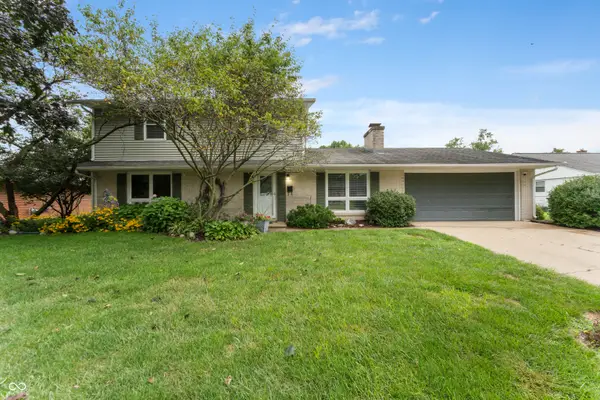 $359,900Active4 beds 3 baths2,082 sq. ft.
3520 Waycross Drive, Columbus, IN 47203
MLS# 22121014Listed by: RE/MAX REAL ESTATE PROF - Open Sun, 1am to 3pmNew
 $449,000Active4 beds 3 baths2,264 sq. ft.
5365 E State Street E, Columbus, IN 47201
MLS# 22121048Listed by: F.C. TUCKER REAL ESTATE EXPERTS


Protect your home and budget from life's surprises with an Assurant Home Warranty, backed by a partner that supports you through every step of homeownership. Explore Plans.
© 2023 - 2026 ERA Franchise Systems LLC. All rights reserved. ERA Franchise Systems LLC fully supports the principles of the Fair Housing Act and the Equal Opportunity Act. ERA, ERA Real Estate powered, and their respective logos are registered service marks of ERA Franchise Systems LLC. Each office is independently owned and operated.