
3823 Buckley Court, Columbus, IN 47203
Local realty services provided by:Schuler Bauer Real Estate ERA Powered
3823 Buckley Court,Columbus, IN 47203
$1,575,000
- 5 Beds
- 6 Baths
- 8,417 sq. ft.
- Single family
- Active
Listed by: michael burchyett, molly sherman
Office: berkshire hathaway home
MLS#:22121344
Source:IN_MIBOR | Licensed in Indiana
Price summary
- Price:$1,575,000
- Price per sq. ft.:$187.12
About this home
Located in the newest luxury subdivision of Taylor Grove, this thoughtfully designed custom estate spans over 8,000 sq ft on 3+ private acres. Only 7 years old, this home delivers every amenity imaginable. The main level impresses with a dedicated home office, butler pantry, and an open-concept layout built for endless entertaining. The primary suite offers a spacious luxury retreat with dual vanities, a freestanding soaking tub, and an oversized walk-in closet. Upstairs, a separate living space features three bedrooms, each with its own ensuite bathroom and walk-in closet. The walk-out basement is an entertainer's dream, complete with a fully equipped movie theater room, kitchenette, and a fifth bedroom. Step outside to your personal resort: a heated saltwater pool with a brand-new motor, uniform depth throughout, spacious pool house, cozy firepit, inground trampoline, and a putting green. For the car enthusiast, the estate includes two garages, each large enough for three cars, with ceiling heights tall enough to accommodate car lifts. One of the garages is currently set up for half-court basketball. Taylor Grove is a growing neighborhood with plans for five more custom homes, offering a peaceful country feel while keeping you close to everything Columbus has to offer. This home truly has it all....
Contact an agent
Home facts
- Year built:2019
- Subdivision & Development:No Subdivision
- Listing ID #:22121344
- Added:45 day(s) ago
- Updated:October 05, 2026 at 03:10 PM
Rooms and interior
- Bedrooms:5
- Total bathrooms:6
- Full bathrooms:5
- Half bathrooms:1
- Dining Description:Dining Combo/Great Room
- Kitchen Description:Dishwasher, Disposal, Gas Oven, Refrigerator
- Basement:Yes
- Basement Description:Basement, Ceiling - 9+ feet, Finished, Walk-Out Access
- Living area:8,417 sq. ft.
Heating and cooling
- Cooling:Central Electric
- Heating:Electric, Forced Air
- Central air:Yes
Structure and exterior
- Year built:2019
- Building area:8,417 sq. ft.
- Lot area:3.23 Acres
- Construction Materials:Cement Siding, Cultured Stone
- Foundation Description:Poured Concrete
Utilities
- Water:Public Water
Finances and disclosures
- Price:$1,575,000
- Price per sq. ft.:$187.12
Features and amenities
- Appliances:Refrigerator, Washer, Water Heater
- Laundry features:Dryer, Washer
- Amenities:Wet Bar
Parking
- Parking description:Garage Door Opener
- Garage:Yes
- Garage spaces:4
New listings near 3823 Buckley Court
- Coming Soon
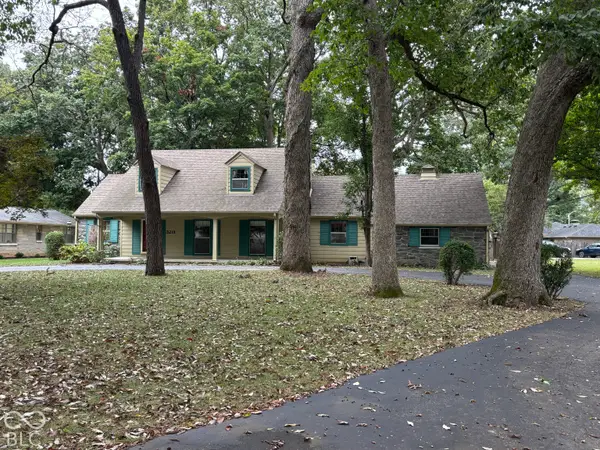 $529,000Coming Soon3 beds 3 baths3,159 sq. ft.
3211 Nugent Boulevard, Columbus, IN 47203
MLS# 22126164Listed by: RE/MAX REAL ESTATE PROF - Coming Soon
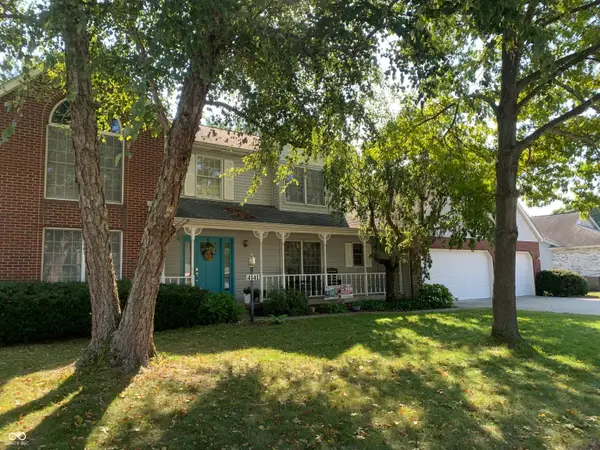 $367,500Coming Soon4 beds 3 baths2,436 sq. ft.
4141 River Road, Columbus, IN 47203
MLS# 22126700Listed by: RE/MAX REAL ESTATE PROF - Coming Soon
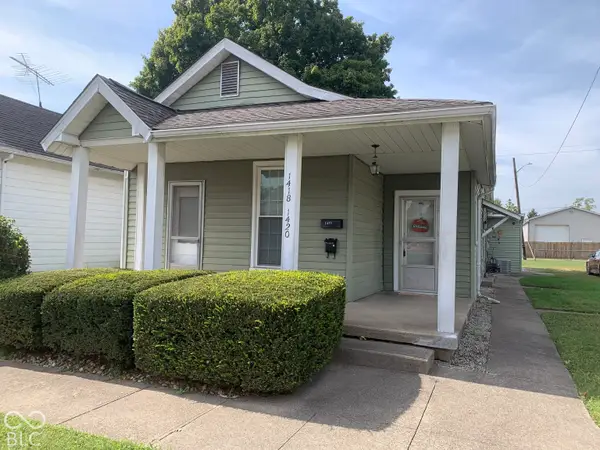 $169,900Coming Soon-- beds -- baths
1420 Pearl Street, Columbus, IN 47201
MLS# 22127908Listed by: RE/MAX REAL ESTATE PROF - Coming SoonOpen Sun, 1 to 3pm
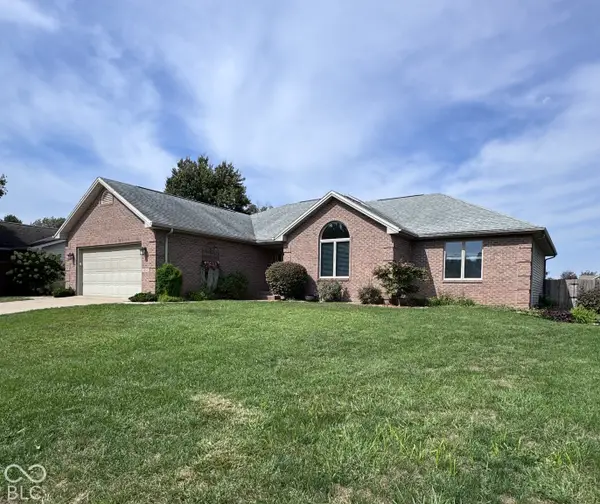 $309,900Coming Soon3 beds 2 baths2,560 sq. ft.
4694 29th Street, Columbus, IN 47203
MLS# 22129202Listed by: RE/MAX REAL ESTATE PROF - New
 $365,000Active4 beds 2 baths3,240 sq. ft.
7021 Bellsville Pike, Columbus, IN 47201
MLS# 22129699Listed by: RE/MAX EDGE - New
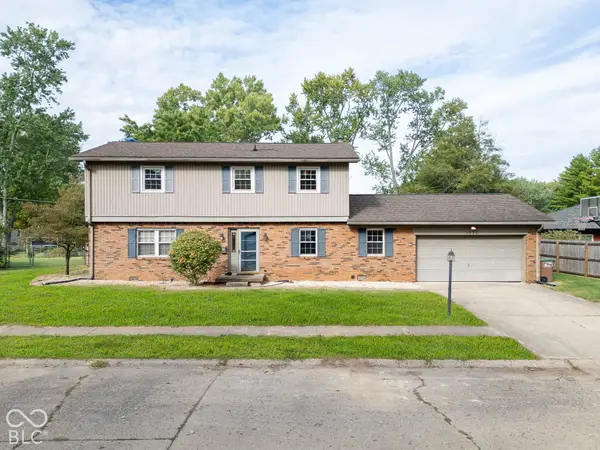 $344,500Active4 beds 3 baths2,202 sq. ft.
3520 Autumn Court, Columbus, IN 47203
MLS# 22129106Listed by: BERKSHIRE HATHAWAY HOME 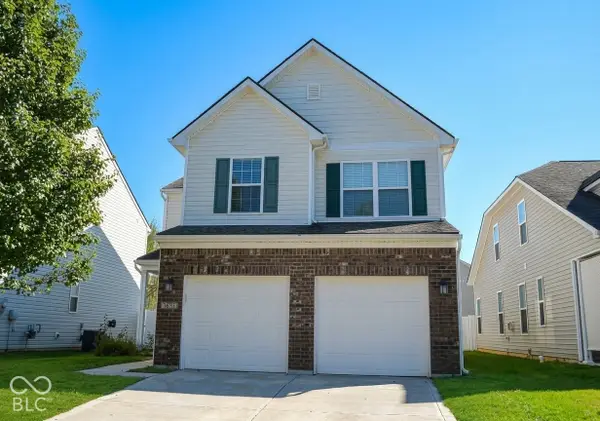 $295,000Active3 beds 3 baths2,130 sq. ft.
1887 Lakecrest Drive, Columbus, IN 47201
MLS# 22123564Listed by: RE/MAX REAL ESTATE PROF- New
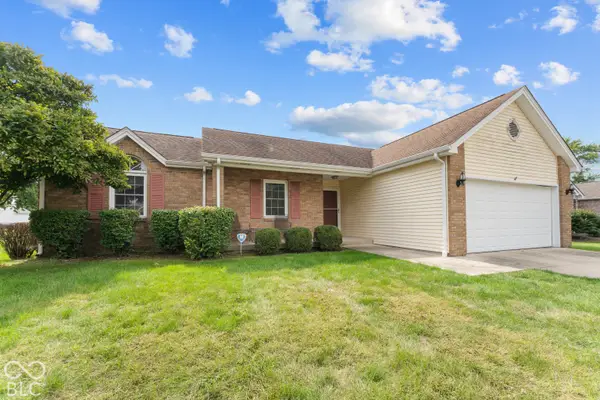 $227,500Active3 beds 2 baths1,228 sq. ft.
3727 Bonaventure, Columbus, IN 47203
MLS# 22128785Listed by: RE/MAX REAL ESTATE PROF - New
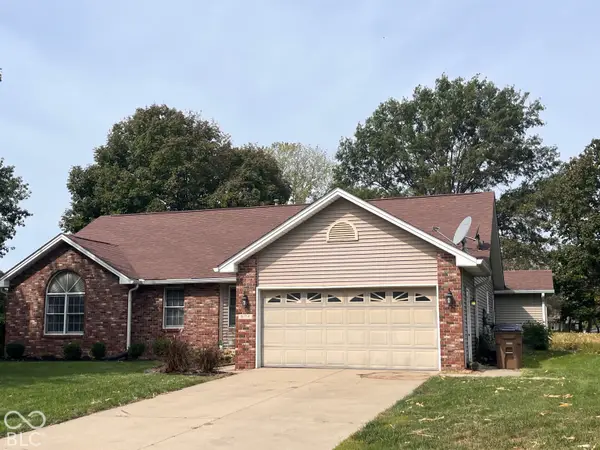 $299,000Active3 beds 3 baths1,946 sq. ft.
6134 Sloan Valley, Columbus, IN 47203
MLS# 22129003Listed by: CARPENTER HILLS O'BROWN 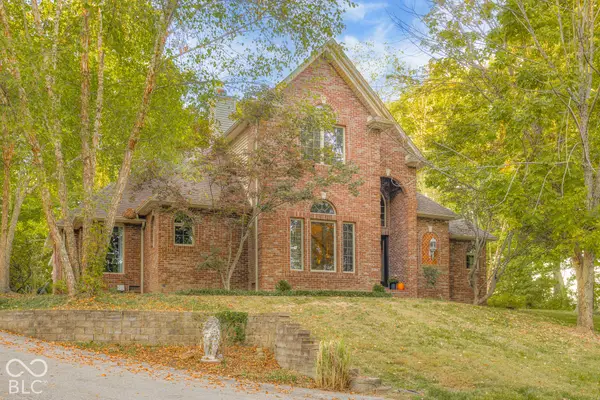 $539,900Pending3 beds 4 baths2,815 sq. ft.
11444 W Red Oak Court, Columbus, IN 47201
MLS# 22128674Listed by: CENTURY 21 SCHEETZ


Protect your home and budget from life's surprises with an Assurant Home Warranty, backed by a partner that supports you through every step of homeownership. Explore Plans.
© 2023 - 2026 ERA Franchise Systems LLC. All rights reserved. ERA Franchise Systems LLC fully supports the principles of the Fair Housing Act and the Equal Opportunity Act. ERA, ERA Real Estate powered, and their respective logos are registered service marks of ERA Franchise Systems LLC. Each office is independently owned and operated.