
3520 Waycross Drive, Columbus, IN 47203
Local realty services provided by:Schuler Bauer Real Estate ERA Powered
3520 Waycross Drive,Columbus, IN 47203
$300,000
- 4 Beds
- 3 Baths
- 2,082 sq. ft.
- Single family
- Pending
Listed by: bev denney
Office: re/max real estate prof
MLS#:22121014
Source:IN_MIBOR | Licensed in Indiana
Price summary
- Price:$300,000
- Price per sq. ft.:$144.09
About this home
You must see this spacious 4-bedroom, 2.5-bath home with an abundance of features for everyone! The updated kitchen offers newer Joslin cabinetry, new countertops, backsplash, and more. The lower level features all-new flooring, adding a fresh, updated feel to the space. Step outside to an extra-large backyard designed for entertaining and enjoying the outdoors. The impressive 41' x 18' pool with diving board is sure to be a favorite, while the expansive concrete area provides plenty of room for tables and chairs to relax and soak up the sun. A large pavilion offers the perfect spot for gatherings, with electricity and a TV mount ready for game days, pitch-ins, or parties with family and friends. There is still plenty of yard space for playing ball, gardening, a swing set, or simply relaxing outdoors in the evening. With so much space and so many possibilities, this home truly has something for everyone. Schedule your showing today!
Contact an agent
Home facts
- Year built:1965
- Subdivision & Development:Hiker Trace
- Listing ID #:22121014
- Added:46 day(s) ago
- Updated:October 05, 2026 at 07:36 AM
Rooms and interior
- Bedrooms:4
- Total bathrooms:3
- Full bathrooms:2
- Half bathrooms:1
- Dining Description:Dining Combo/Kitchen, Dining Combo/Living Room
- Kitchen Description:Dishwasher, Disposal, Microwave, Refrigerator
- Living area:2,082 sq. ft.
Heating and cooling
- Cooling:Central Electric
- Heating:Forced Air
- Central air:Yes
Structure and exterior
- Year built:1965
- Building area:2,082 sq. ft.
- Lot area:0.31 Acres
- Construction Materials:Vinyl With Brick
- Foundation Description:Slab
Schools
- High school:Columbus East High School
- Middle school:Central Middle School
- Elementary school:L F Smith Elementary
Utilities
- Water:Public Water
Finances and disclosures
- Price:$300,000
- Price per sq. ft.:$144.09
Features and amenities
- Appliances:Microwave, Refrigerator
- Laundry features:Dryer
- Amenities:Attic Access, Wood Work Painted
Parking
- Garage:Yes
- Garage spaces:2
New listings near 3520 Waycross Drive
- Coming Soon
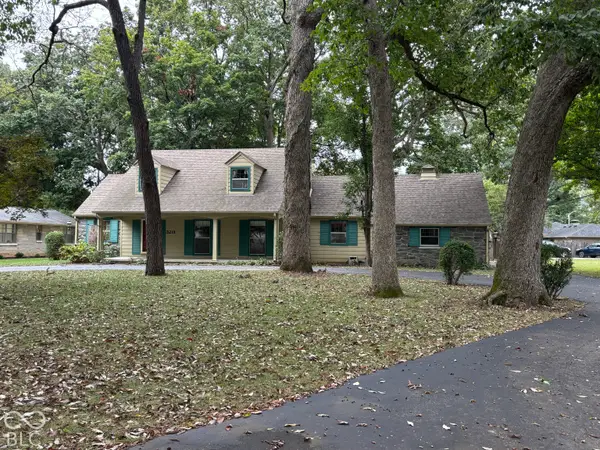 $529,000Coming Soon3 beds 3 baths3,159 sq. ft.
3211 Nugent Boulevard, Columbus, IN 47203
MLS# 22126164Listed by: RE/MAX REAL ESTATE PROF - Coming Soon
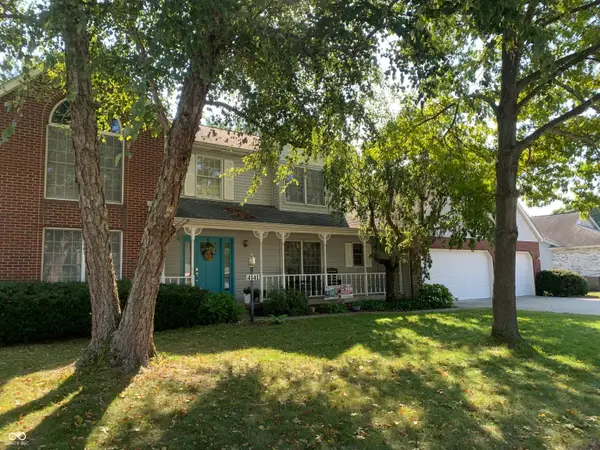 $367,500Coming Soon4 beds 3 baths2,436 sq. ft.
4141 River Road, Columbus, IN 47203
MLS# 22126700Listed by: RE/MAX REAL ESTATE PROF - Coming Soon
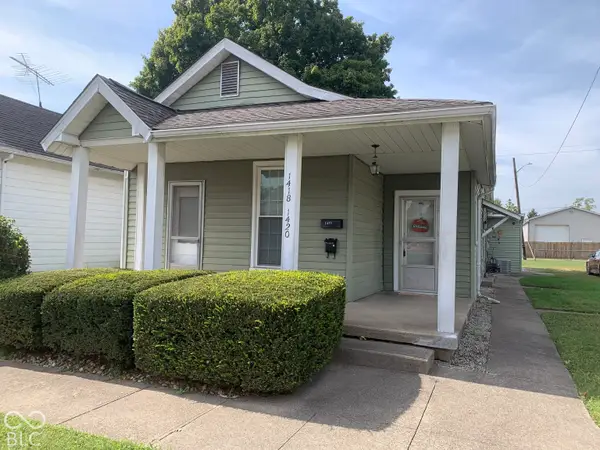 $169,900Coming Soon-- beds -- baths
1420 Pearl Street, Columbus, IN 47201
MLS# 22127908Listed by: RE/MAX REAL ESTATE PROF - Coming SoonOpen Sun, 1 to 3pm
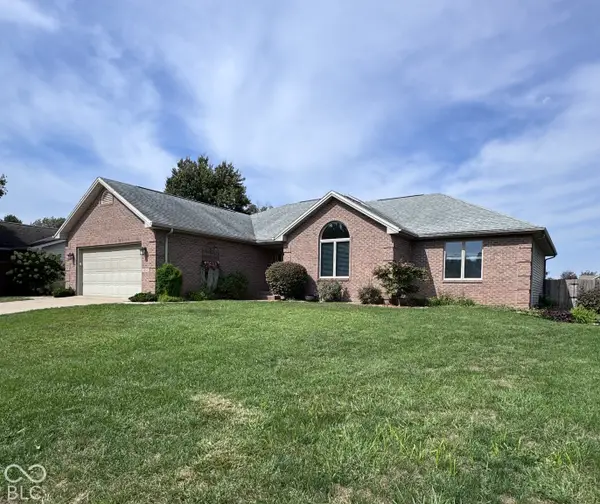 $309,900Coming Soon3 beds 2 baths2,560 sq. ft.
4694 29th Street, Columbus, IN 47203
MLS# 22129202Listed by: RE/MAX REAL ESTATE PROF - New
 $365,000Active4 beds 2 baths3,240 sq. ft.
7021 Bellsville Pike, Columbus, IN 47201
MLS# 22129699Listed by: RE/MAX EDGE - New
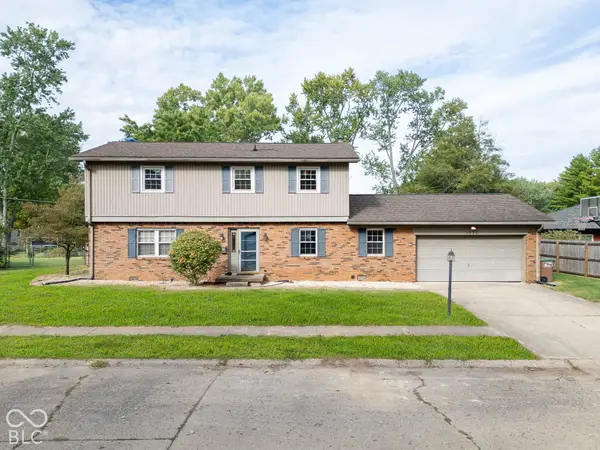 $344,500Active4 beds 3 baths2,202 sq. ft.
3520 Autumn Court, Columbus, IN 47203
MLS# 22129106Listed by: BERKSHIRE HATHAWAY HOME 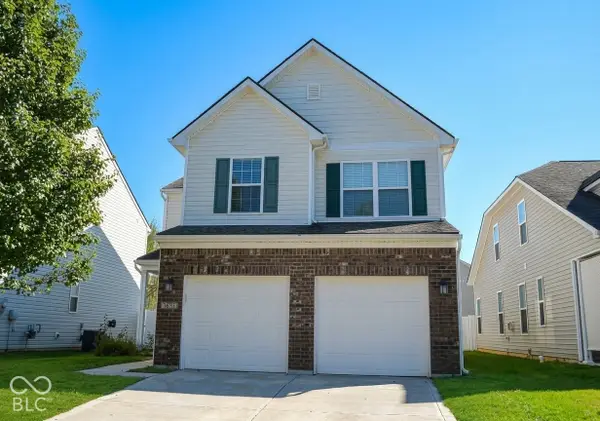 $295,000Active3 beds 3 baths2,130 sq. ft.
1887 Lakecrest Drive, Columbus, IN 47201
MLS# 22123564Listed by: RE/MAX REAL ESTATE PROF- New
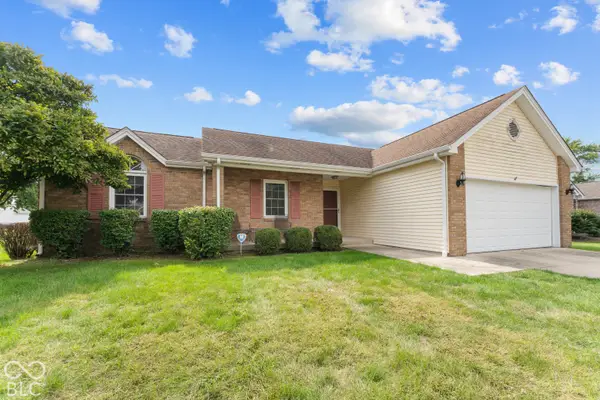 $227,500Active3 beds 2 baths1,228 sq. ft.
3727 Bonaventure, Columbus, IN 47203
MLS# 22128785Listed by: RE/MAX REAL ESTATE PROF - New
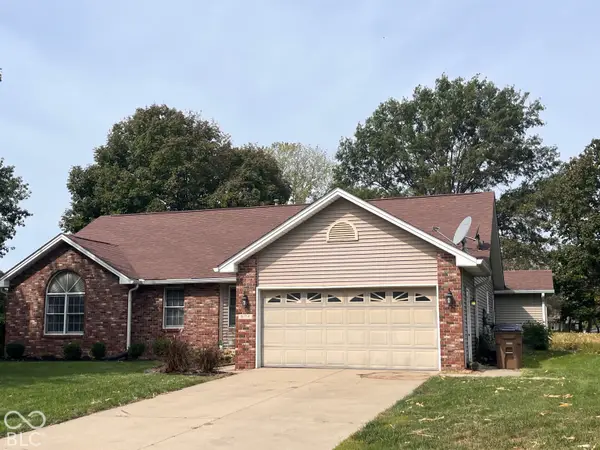 $299,000Active3 beds 3 baths1,946 sq. ft.
6134 Sloan Valley, Columbus, IN 47203
MLS# 22129003Listed by: CARPENTER HILLS O'BROWN 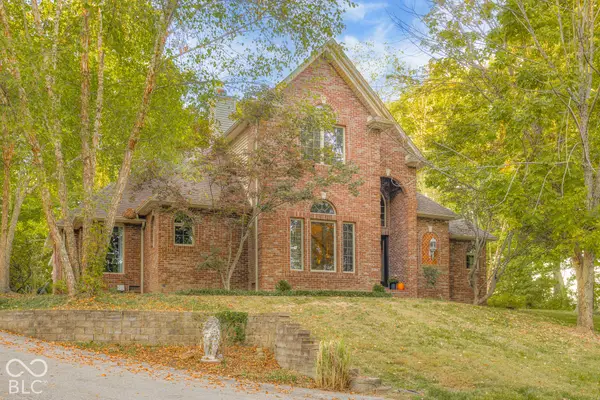 $539,900Pending3 beds 4 baths2,815 sq. ft.
11444 W Red Oak Court, Columbus, IN 47201
MLS# 22128674Listed by: CENTURY 21 SCHEETZ


Protect your home and budget from life's surprises with an Assurant Home Warranty, backed by a partner that supports you through every step of homeownership. Explore Plans.
© 2023 - 2026 ERA Franchise Systems LLC. All rights reserved. ERA Franchise Systems LLC fully supports the principles of the Fair Housing Act and the Equal Opportunity Act. ERA, ERA Real Estate powered, and their respective logos are registered service marks of ERA Franchise Systems LLC. Each office is independently owned and operated.