
732 E Julia Drive, Columbus, IN 47203
Local realty services provided by:Schuler Bauer Real Estate ERA Powered
732 E Julia Drive,Columbus, IN 47203
$292,500
- 3 Beds
- 2 Baths
- 2,764 sq. ft.
- Single family
- Active
Listed by: dana carson
Office: re/max real estate prof
MLS#:22137361
Source:IN_MIBOR | Licensed in Indiana
Price summary
- Price:$292,500
- Price per sq. ft.:$105.82
About this home
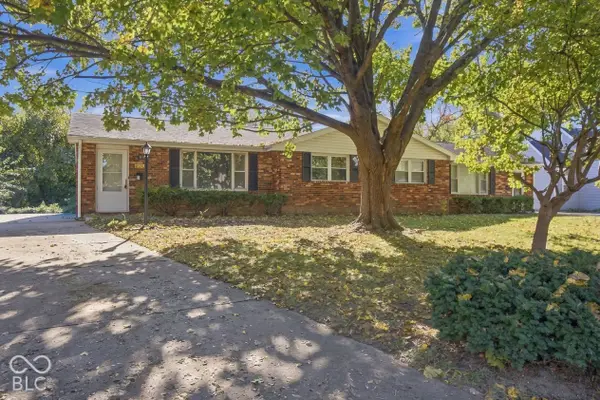
Welcome to this beautifully updated bi-level, conveniently located on the north side of town for an easy commute! Step inside to discover an inviting open-concept floor plan, perfect for everyday living and entertaining. Updated kitchen comes fully equipped with appliances, quarts countertop, farm sink and flows seamlessly into the spacious living and dining areas. The patio door provides easy access to the outdoor deck, offering the perfect spot to relax, enjoy your morning coffee, or entertain family and friends. Retreat to the inviting primary suite featuring a customized closet, plus another w/ custom made barn doors and tiled shower. Two generously sized bedrooms feature charming barn doors, adding a touch of character and style. The basement offers an additional room or may be opened back up for a family room for movie nights. The 740 sq ft garage is perfect for all hobbies. Fenced back yard w/ above ground pool, playset, storage barns and fire pit. Updates include Windows 2019, Roof & Gutters 2017, HVAC 2017, Front Porch 2022, 5-Panel Sold Doors 2021, Interior Paint 2023, Laminate Flooring 2022. This wonderful home offers the perfect combination of modern updates, comfortable living and flexible space!...
Contact an agent
Home facts
- Year built:1974
- Subdivision & Development:Oakcrest
- Listing ID #:22137361
- Added:1 day(s) ago
- Updated:November 21, 2026 at 04:49 AM
Rooms and interior
- Bedrooms:3
- Total bathrooms:2
- Full bathrooms:2
- Dining Description:Dining Combo/Living Room, Dining-L
- Kitchen Description:Dishwasher, Gas Oven, Microwave Hood, Refrigerator
- Basement:Yes
- Basement Description:Basement, Ceiling - 9+ feet, Finished, Partial, Storage Space
- Living area:2,764 sq. ft.
Heating and cooling
- Cooling:Central Electric
- Heating:Forced Air
- Central air:Yes
Structure and exterior
- Year built:1974
- Building area:2,764 sq. ft.
- Lot area:0.35 Acres
- Lot Features:Mature Trees
- Construction Materials:Vinyl With Brick
- Exterior Features:Balcony, Fire Pit, Storage, Storage Shed
- Foundation Description:Block, Partial, Slab
Schools
- High school:Columbus North High School
- Middle school:Northside Middle School
- Elementary school:Taylorsville Elementary School
Utilities
- Water:Public Water
Finances and disclosures
- Price:$292,500
- Price per sq. ft.:$105.82
Features and amenities
- Appliances:Refrigerator, Smoke Alarm
- Amenities:Attic Access, Sump Pump, Wood Work Painted
Parking
- Parking description:Finished Garage, Garage Door Opener
- Garage:Yes
- Garage spaces:2
New listings near 732 E Julia Drive
- Coming Soon
 $450,000Coming Soon5 beds 3 baths3,282 sq. ft.
2817 Macintosh, Columbus, IN 47201
MLS# 22137371Listed by: EVER REAL ESTATE, LLC - Coming Soon
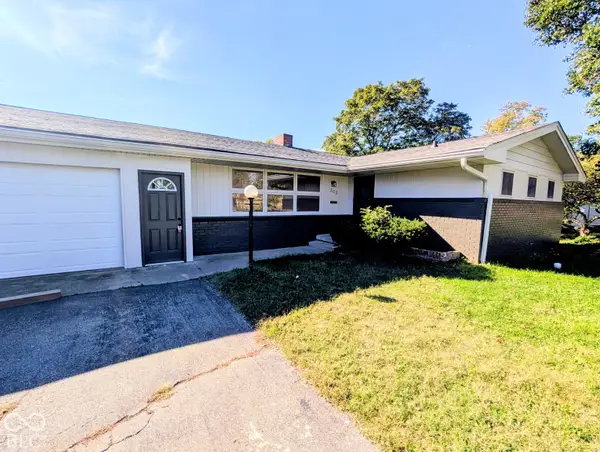 $429,900Coming Soon3 beds 2 baths2,400 sq. ft.
303 Sunset Drive, Columbus, IN 47201
MLS# 22131799Listed by: EXP REALTY LLC - New
 $189,900Active3 beds 2 baths1,244 sq. ft.
2025 Abundance Drive, Columbus, IN 47201
MLS# 22137432Listed by: FATHOM REALTY - New
 $129,900Active2 beds 2 baths1,120 sq. ft.
1324 Central Avenue, Columbus, IN 47201
MLS# 202647581Listed by: RE/MAX ADVANCED REALTY - New
 $259,900Active3 beds 2 baths1,443 sq. ft.
9662 E Saint Joe Court, Columbus, IN 47203
MLS# 22137295Listed by: 1 PERCENT LISTS INDIANA REAL ESTATE - New
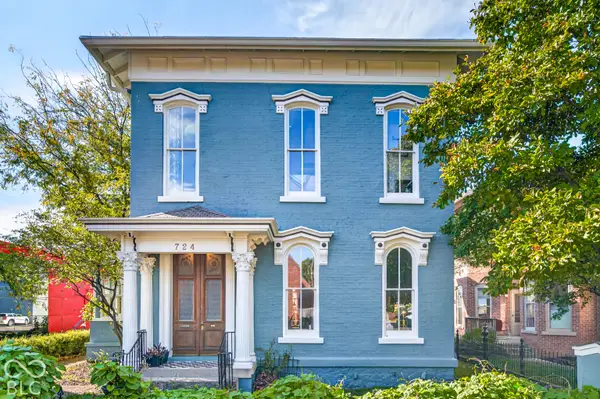 $875,000Active4 beds 3 baths3,071 sq. ft.
724 Franklin Street, Columbus, IN 47201
MLS# 22134669Listed by: 1 PERCENT LISTS INDIANA REAL ESTATE - Open Sun, 1 to 3pmNew
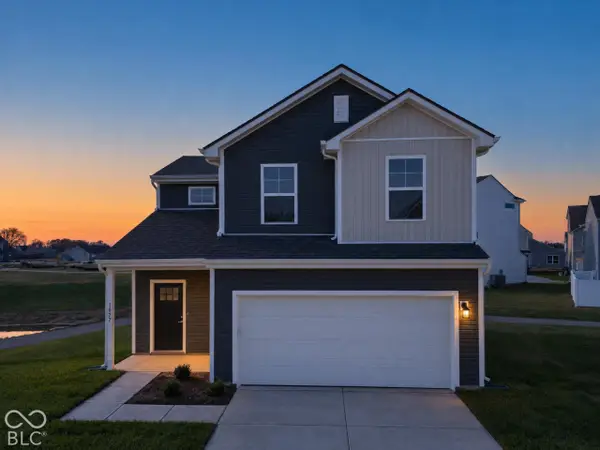 $259,900Active2 beds 3 baths1,372 sq. ft.
1977 Sandy Ridge, Columbus, IN 47201
MLS# 22136972Listed by: 1 PERCENT LISTS INDIANA REAL ESTATE - New
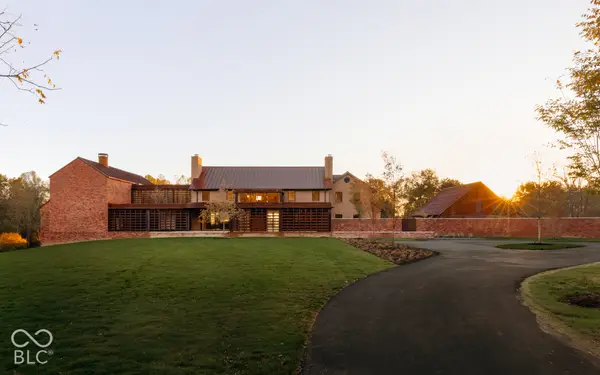 $9,950,000Active6 beds 10 baths11,169 sq. ft.
4401 S 650 W, Columbus, IN 47201
MLS# 22136975Listed by: COMPASS INDIANA, LLC - New
 $305,000Active-- beds -- baths
3629 Camelot Lane, Columbus, IN 47203
MLS# 22129395Listed by: CENTURY 21 SCHEETZ


Protect your home and budget from life's surprises with an Assurant Home Warranty, backed by a partner that supports you through every step of homeownership. Explore Plans.
© 2023 - 2026 ERA Franchise Systems LLC. All rights reserved. ERA Franchise Systems LLC fully supports the principles of the Fair Housing Act and the Equal Opportunity Act. ERA, ERA Real Estate powered, and their respective logos are registered service marks of ERA Franchise Systems LLC. Each office is independently owned and operated.