
1070 Toler Road Nw, Corydon, IN 47112
Local realty services provided by:Schuler Bauer Real Estate ERA Powered
1070 Toler Road Nw,Corydon, IN 47112
$316,000
- 3 Beds
- 2 Baths
- - sq. ft.
- Single family
- Sold
Listed by: leslie williams
Office: exp realty, llc. - new salisb
MLS#:2026010079
Source:IN_SIRA
Sorry, we are unable to map this address
Price summary
- Price:$316,000
About this home
Welcome home to this well maintained, one-level home offering 1,738 finished square feet in a highly desirable location! Situated on a dead-end street, this property combines privacy with convenience, just minutes from I-64, shopping, dining, and everyday amenities. The open-concept floor plan creates an inviting space for both everyday living and entertaining. The kitchen has solid wood cabinets with a nice amount of countertop space with an oversized laundry room for extra storage Relax year-round in the heated and cooled sunroom that could be a family room, playroom, or workout space. Step outside to the spacious rear deck overlooking the fenced backyard, complete with mature trees and gorgeous landscaping. The oversized driveway provides abundant parking for guests at your gatherings, making entertaining a breeze. Nestled on a generous 0.74-acre lot, this home offers the perfect blend of comfort, space, and curb appeal. Don't miss your opportunity to make this exceptional MOVE IN READY property your new home!...
Contact an agent
Home facts
- Year built:1999
- Listing ID #:2026010079
- Added:54 day(s) ago
- Updated:September 01, 2026 at 10:54 PM
Rooms and interior
- Bedrooms:3
- Total bathrooms:2
- Full bathrooms:2
- Dining Description:Breakfast Bar
- Bathrooms Description:Bath in Primary Bedroom
- Kitchen Description:Dishwasher, Kitchen Island, Microwave, Oven, Range, Refrigerator
- Bedroom Description:Main Level Primary
- Basement:Yes
- Basement Description:Crawl Space
Heating and cooling
- Cooling:Central Air
- Heating:Forced Air
- Central air:Yes
Structure and exterior
- Roof:Shingle
- Year built:1999
- Architectural Style:One Story
- Construction Materials:Brick, Frame, Vinyl Siding
- Exterior Features:Covered, Deck, Fence, Landscaping, Paved Driveway, Porch
- Foundation Description:Crawlspace
- Levels:1 Story
Utilities
- Water:Connected, Public
- Sewer:Septic Tank
Finances and disclosures
- Price:$316,000
- Tax amount:$1,039
Features and amenities
- Appliances:Dishwasher, Microwave, Oven, Range, Refrigerator
- Laundry features:Laundry Room, Main Level
- Amenities:Ceiling Fans, In-Law Floorplan, Open Floorplan, Utility Room, Vaulted Ceiling, Window Blinds
Parking
- Parking description:Attached, Garage
- Garage:Yes
- Garage spaces:2
New listings near 1070 Toler Road Nw
- New
 $49,900Active0.97 Acres
Muirfield Drive Se #Lot 38, Corydon, IN 47112
MLS# 2026011549Listed by: COLDWELL BANKER MCMAHAN - New
 Active2 beds 1 baths1,152 sq. ft.
3012 Flickner Lane Se, Corydon, IN 47112
MLS# 2026011478Listed by: LOPP REAL ESTATE BROKERS - New
 $59,900Active4.29 Acres
Magnolia Drive Ne, Corydon, IN 47112
MLS# 2026011537Listed by: COLDWELL BANKER MCMAHAN - New
 $95,000Active1 beds 1 baths624 sq. ft.
3632 Cold Friday Drive Sw, Corydon, IN 47112
MLS# 2026011525Listed by: WAIZ REAL ESTATE - New
 $170,000Active4 beds 2 baths1,920 sq. ft.
134 Carl Street, Corydon, IN 47112
MLS# 2026011390Listed by: RE/MAX PREMIER PROPERTIES - New
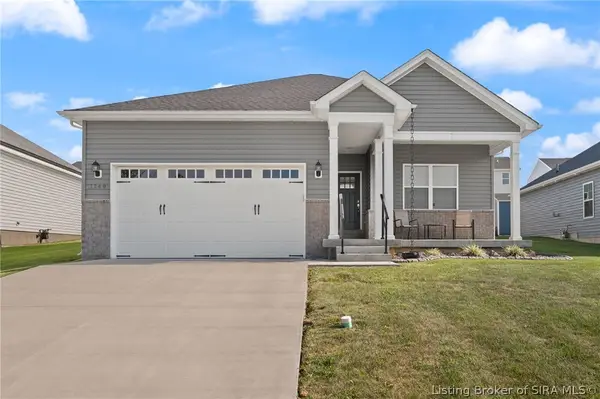 $279,900Active3 beds 2 baths1,372 sq. ft.
1149 Poplar Trace Way Nw, Corydon, IN 47112
MLS# 2026011366Listed by: LOPP REAL ESTATE BROKERS - New
 $449,900Active3 beds 2 baths1,380 sq. ft.
4150 Pleasure Ridge Road Se, Corydon, IN 47112
MLS# 2026011283Listed by: LOPP REAL ESTATE BROKERS - New
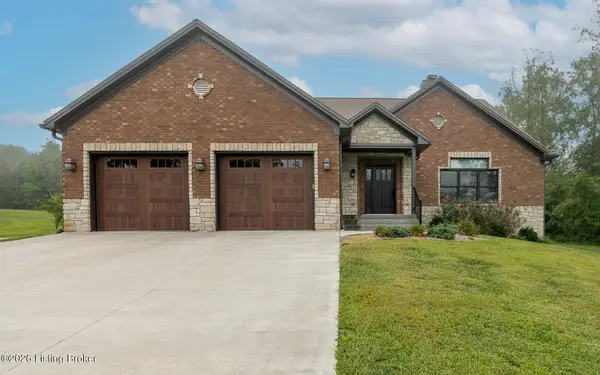 $899,900Active4 beds 4 baths4,665 sq. ft.
1804 Old Highway 135, Corydon, IN 47112
MLS# 1727779Listed by: RE/MAX ABILITY PLUS - New
 $229,500Active3 beds 1 baths1,032 sq. ft.
1990 Pleasant Road Se, Corydon, IN 47112
MLS# 2026011365Listed by: MOSSY OAK PROPERTIES HOOSIER LAND AND FARM - New
 $329,900Active2 beds 2 baths1,240 sq. ft.
2875 Mcadams Lane Se, Corydon, IN 47112
MLS# 2026011190Listed by: RE/MAX FIRST


Protect your home and budget from life's surprises with an Assurant Home Warranty, backed by a partner that supports you through every step of homeownership. Explore Plans.
© 2023 - 2026 ERA Franchise Systems LLC. All rights reserved. ERA Franchise Systems LLC fully supports the principles of the Fair Housing Act and the Equal Opportunity Act. ERA, ERA Real Estate powered, and their respective logos are registered service marks of ERA Franchise Systems LLC. Each office is independently owned and operated.