
1765 Corydon New Middletown Road Se, Corydon, IN 47112
Local realty services provided by:Schuler Bauer Real Estate ERA Powered
1765 Corydon New Middletown Road Se,Corydon, IN 47112
$295,000
- 3 Beds
- 1 Baths
- 1,322 sq. ft.
- Single family
- Active
Listed by: andrea d hall
Office: lopp real estate brokers
MLS#:2026011816
Source:IN_SIRA
Price summary
- Price:$295,000
- Price per sq. ft.:$223.15
About this home
Set on an amazing, maturely treed lot with a paved drive and peaceful surroundings, all less than 2 miles from CCHS. A wonderful opportunity to enjoy privacy, character, storage, and functionality in one exceptional property! Charming, well-maintained Bedford stone with character, space, & an incredible wooded setting! This inviting home features refinished hardwood floors throughout much of the main level, a spacious King-sized primary bedroom, hall bath, & a versatile third bedroom that could also serve as a formal dining room. The character-filled living room offers large windows, a gas fireplace, and a beautiful built-in display cabinet with glass-front doors. A cozy dining nook with built-in glass cabinetry adds even more charm. The kitchen includes appliances (2018) and offers convenient access to the breezeway & one car attached garage. The breezeway features carpet & ceiling fans, while the garage provides excellent cabinetry and storage. The unfinished basement offers a second gas fireplace, laundry area, abundant storage, and a roughed-in bath?with room to relocate laundry to the main level if desired. Outdoor enthusiasts and hobbyists will love the 36x26 detached 2-car garage, featuring a concrete floor, electric, insulation, door openers, 100-amp service, & wood heat (never used), plus convenient camper parking. Recent updates include roof (6 years), soffits, gutters & leaf guards (6 months), and septic pumped in 2025....
Contact an agent
Home facts
- Year built:1958
- Listing ID #:2026011816
- Added:1 day(s) ago
- Updated:September 17, 2026 at 02:11 PM
Rooms and interior
- Bedrooms:3
- Total bathrooms:1
- Full bathrooms:1
- Bathrooms Description:Bathroom Rough In
- Kitchen Description:Dishwasher, Eat-in Kitchen, Microwave, Oven, Range, Refrigerator, Self-Cleaning Oven
- Bedroom Description:Main Level Primary
- Basement:Yes
- Basement Description:Daylight, Exterior Entry, Full, Unfinished
- Living area:1,322 sq. ft.
Heating and cooling
- Cooling:Central Air, Heat Pump
- Heating:Forced Air, Heat Pump
- Central air:Yes
Structure and exterior
- Roof:Shingle
- Year built:1958
- Building area:1,322 sq. ft.
- Lot area:0.85 Acres
- Lot Features:Secluded
- Architectural Style:One Story
- Construction Materials:Frame, Stone
- Exterior Features:Deck, Enclosed, Landscape Lights, Landscaping, Porch
- Foundation Description:Poured
- Levels:1 Story
Utilities
- Water:Connected, Public
- Sewer:Septic Tank
Finances and disclosures
- Price:$295,000
- Price per sq. ft.:$223.15
- Tax amount:$1,451
Features and amenities
- Appliances:Dishwasher, Microwave, Oven, Range, Refrigerator, Self Cleaning Oven
- Laundry features:In Basement, Laundry Room
- Amenities:Bookcases, Ceiling Fans, Mud Room, Sun Room, Utility Room, Window Blinds
Parking
- Parking description:Attached, Detached, Garage, Garage Door Opener, Garage Faces Front
- Garage:Yes
- Garage spaces:3
New listings near 1765 Corydon New Middletown Road Se
- New
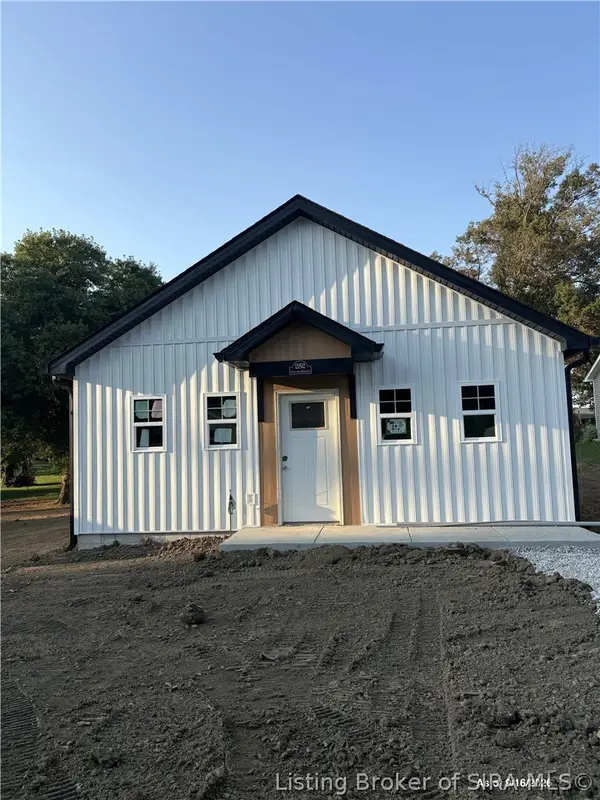 $224,900Active3 beds 2 baths1,000 sq. ft.
252 Oliver Street, Corydon, IN 47112
MLS# 2026011760Listed by: SOUTHERN HOMES REALTY - Open Sat, 12 to 2pmNew
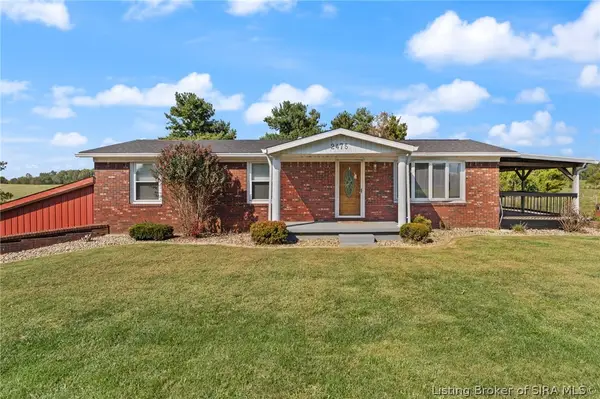 $449,900Active3 beds 3 baths2,750 sq. ft.
2475 Webster Road Se, Corydon, IN 47112
MLS# 2026011758Listed by: LOPP REAL ESTATE BROKERS - New
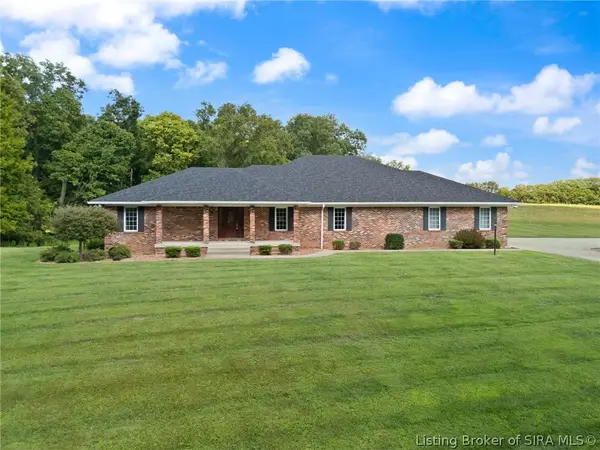 $1Active3 beds 3 baths5,986 sq. ft.
1052 Green Acres Drive, Corydon, IN 47112
MLS# 2026011722Listed by: BECKORT AUCTIONS, LLC - New
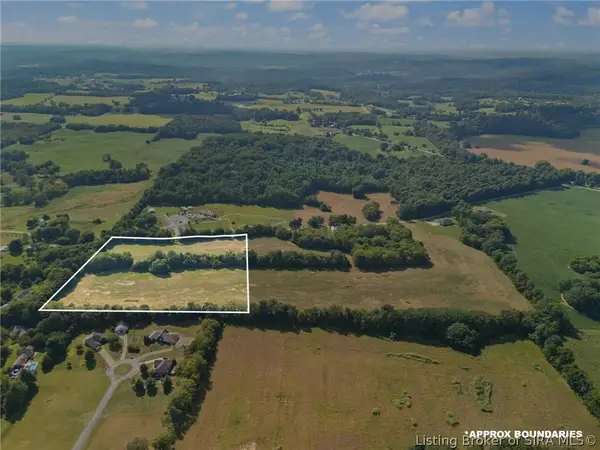 $1Active8 Acres
Green Acres Drive, Corydon, IN 47112
MLS# 2026011707Listed by: BECKORT AUCTIONS, LLC - New
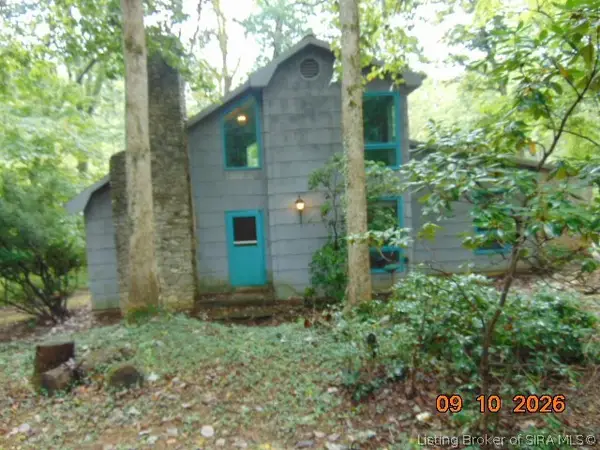 $185,000Active3 beds 2 baths2,422 sq. ft.
1235 Voelker Drive Ne, Corydon, IN 47112
MLS# 2026011671Listed by: BENNETT-WEBB REALTY - New
 $199,000Active12.6 Acres
Tract 1 Crooked Lane, Corydon, IN 47112
MLS# 2026011658Listed by: SIMPLER.REALESTATE - New
 $169,000Active10 Acres
Tract 4 Crooked Lane Nw, Corydon, IN 47112
MLS# 2026011659Listed by: SIMPLER.REALESTATE - New
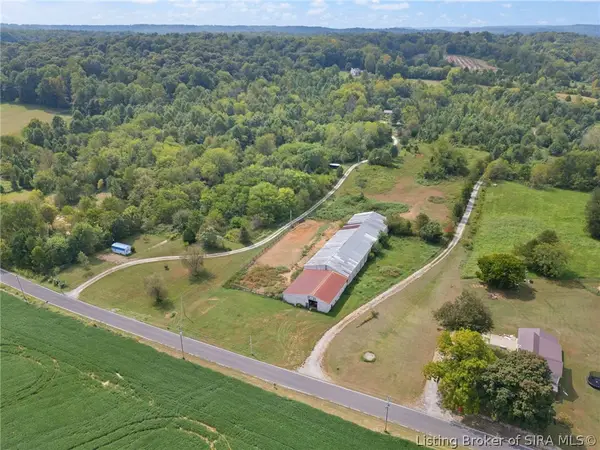 $300,000Active11.05 Acres
0 S Gethsemane Road Nw, Corydon, IN 47112
MLS# 2026011651Listed by: LOPP REAL ESTATE BROKERS - New
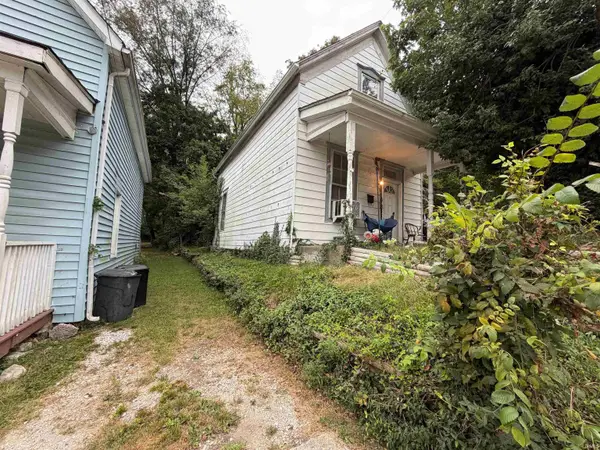 $120,000Active2 beds 1 baths1,304 sq. ft.
228 Elliott Avenue, Corydon, IN 47112
MLS# 202637084Listed by: KERI HIR


Protect your home and budget from life's surprises with an Assurant Home Warranty, backed by a partner that supports you through every step of homeownership. Explore Plans.
© 2023 - 2026 ERA Franchise Systems LLC. All rights reserved. ERA Franchise Systems LLC fully supports the principles of the Fair Housing Act and the Equal Opportunity Act. ERA, ERA Real Estate powered, and their respective logos are registered service marks of ERA Franchise Systems LLC. Each office is independently owned and operated.