
2650 Crescent Hill Drive Ne, Corydon, IN 47112
Local realty services provided by:Schuler Bauer Real Estate ERA Powered
2650 Crescent Hill Drive Ne,Corydon, IN 47112
$379,900
- 4 Beds
- 3 Baths
- 2,461 sq. ft.
- Single family
- Active
Listed by:
 Schuler Bauer Real Estate ERA Powered
Office: schuler bauer real estate services era powered (n
MLS#:2026011128
Source:IN_SIRA
Price summary
- Price:$379,900
- Price per sq. ft.:$154.37
- Monthly HOA dues:$8.33
About this home
Welcome home to this 4 bedroom, 3 bathroom home, built in 2017! Engineered hardwoods carry you through the main living areas, giving the space a clean, cohesive feel the moment you walk in. The kitchen comes complete with all appliances included, making this one truly move-in ready. Four bedrooms give you the flexibility to spread out, host guests, or carve out that home office you have been wanting. Step out back to your own covered patio, the perfect spot for morning coffee or winding down in the evening, overlooking a fully fenced yard built for some peace and quiet. This one has got it all! Shed and trampoline are negotiable. Sq ft & rm sz approx
Contact an agent
Home facts
- Year built:2017
- Subdivision & Development:Summit Springs
- Listing ID #:2026011128
- Added:1 day(s) ago
- Updated:August 21, 2026 at 07:53 PM
Rooms and interior
- Bedrooms:4
- Total bathrooms:3
- Full bathrooms:3
- Bathrooms Description:Bathroom Rough In
- Kitchen Description:Dishwasher, Microwave, Oven, Range, Self-Cleaning Oven
- Bedroom Description:Main Level Primary, Split Bedrooms
- Basement:Yes
- Basement Description:Finished
- Living area:2,461 sq. ft.
Heating and cooling
- Cooling:Central Air
- Heating:Forced Air
- Central air:Yes
Structure and exterior
- Year built:2017
- Building area:2,461 sq. ft.
- Lot area:0.3 Acres
- Architectural Style:One Story
- Construction Materials:Brick, Frame
- Exterior Features:Covered, Fence, Landscaping, Patio
- Foundation Description:Poured
- Levels:1 Story
Utilities
- Water:Connected, Public
Finances and disclosures
- Price:$379,900
- Price per sq. ft.:$154.37
- Tax amount:$1,858
Features and amenities
- Appliances:Dishwasher, Microwave, Oven, Range, Self Cleaning Oven
- Laundry features:Laundry Room, Main Level
- Amenities:Open Floorplan, Thermal Windows, Utility Room, Window Blinds
Parking
- Parking description:Attached, Garage
- Garage:Yes
- Garage spaces:2
New listings near 2650 Crescent Hill Drive Ne
- New
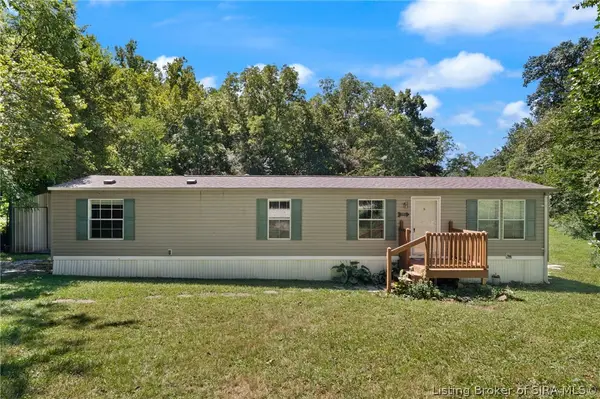 $159,500Active2 beds 1 baths912 sq. ft.
4493 Highway 62 Nw, Corydon, IN 47112
MLS# 2026010905Listed by: EXP REALTY, LLC - NEW SALISB - New
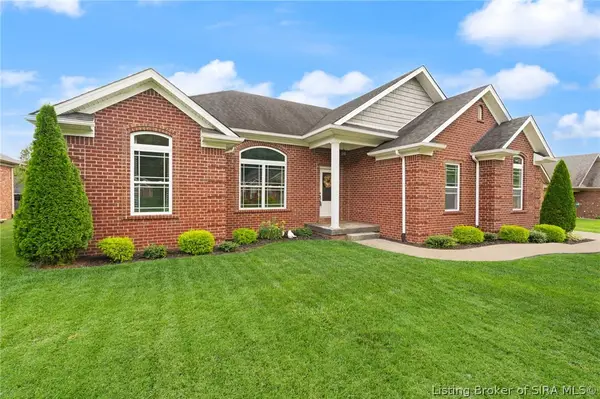 Listed by ERA$379,900Active4 beds 3 baths2,461 sq. ft.
2650 Crescent Hill Drive Ne, Corydon, IN 47112
MLS# 2026011128Listed by: SCHULER BAUER REAL ESTATE SERVICES ERA POWERED (N - Open Sun, 1 to 3pmNew
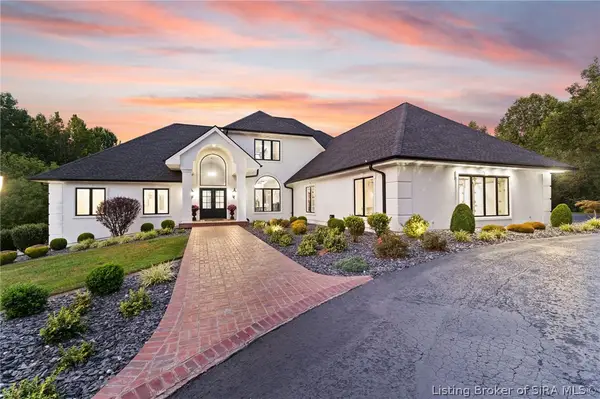 $899,900Active3 beds 6 baths4,976 sq. ft.
1538 Creekstone Drive Ne, Corydon, IN 47112
MLS# 2026010862Listed by: LOPP REAL ESTATE BROKERS - New
 $169,900Active3 beds 1 baths1,158 sq. ft.
136 N Kirkham Avenue, Corydon, IN 47112
MLS# 2026011118Listed by: THE SHORT-BATES REALTY GROUP - New
 $125,000Active1 beds 2 baths496 sq. ft.
92 Hwy 337 S, Corydon, IN 47112
MLS# 2026011101Listed by: GREEN TREE REAL ESTATE SERVICES - New
 $359,900Active3 beds 2 baths1,552 sq. ft.
2714 Crescent Hill Drive Ne, Corydon, IN 47112
MLS# 2026011051Listed by: LOPP REAL ESTATE BROKERS - New
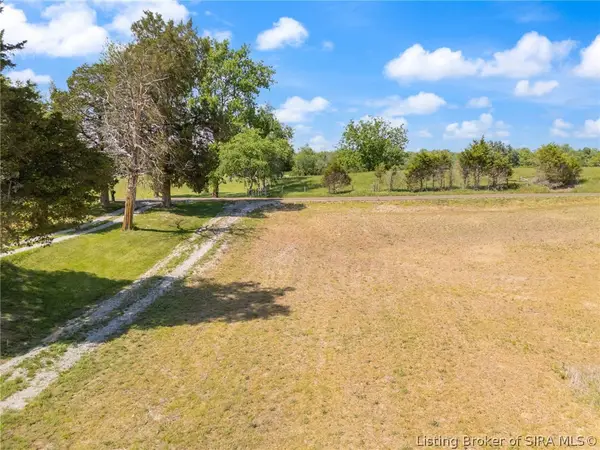 $329,500Active30.14 Acres
Fogel Road, Corydon, IN 47112
MLS# 2026011081Listed by: JPAR ASPIRE - New
 Active3 beds 3 baths2,904 sq. ft.
765 Capitol Boulevard, Corydon, IN 47112
MLS# 2026011070Listed by: LOPP REAL ESTATE BROKERS - New
 Listed by ERA$494,500Active3 beds 3 baths2,784 sq. ft.
1828 Old Highway 135 Sw, Corydon, IN 47112
MLS# 2026010939Listed by: SCHULER BAUER REAL ESTATE SERVICES ERA POWERED (N - New
 Listed by ERA$285,000Active3 beds 2 baths1,776 sq. ft.
2614 Old Highway 135 Sw, Corydon, IN 47112
MLS# 2026010956Listed by: SCHULER BAUER REAL ESTATE SERVICES ERA POWERED


Protect your home and budget from life's surprises with an Assurant Home Warranty, backed by a partner that supports you through every step of homeownership. Explore Plans.
© 2023 - 2026 ERA Franchise Systems LLC. All rights reserved. ERA Franchise Systems LLC fully supports the principles of the Fair Housing Act and the Equal Opportunity Act. ERA, ERA Real Estate powered, and their respective logos are registered service marks of ERA Franchise Systems LLC. Each office is independently owned and operated.