
2774 Crescent Hill Drive Ne, Corydon, IN 47112
Local realty services provided by:Schuler Bauer Real Estate ERA Powered
2774 Crescent Hill Drive Ne,Corydon, IN 47112
$285,000
- 3 Beds
- 2 Baths
- 1,381 sq. ft.
- Single family
- Active
Listed by:
 Robin Bays(812) 736 - 5515Schuler Bauer Real Estate ERA Powered
Office: schuler bauer real estate services era powered
MLS#:2026012455
Source:IN_SIRA
Price summary
- Price:$285,000
- Price per sq. ft.:$206.37
- Monthly HOA dues:$8.33
About this home
Welcome home to this meticulously maintained, single-level brick ranch offering an open and functional layout designed for modern living. The heart of the home features a light-filled open floor plan centered around a spacious kitchen complete with a center island and a dedicated pantry. Enjoy privacy with a thoughtful split-bedroom design, including a primary suite boasting a large walk-in shower and an oversized walk-in closet. Step outside to relax or entertain on the incredible covered patio overlooking a partially fenced yard. All appliances—including the washer and dryer—stay with the home, and a brand-new roof will be installed prior to closing. Situated in a prime location with immediate possession available, this sparkling clean move-in-ready home is ready for its next owner! Sq ft & rm sz approx.
Contact an agent
Home facts
- Year built:2008
- Subdivision & Development:Summit Springs
- Listing ID #:2026012455
- Added:1 day(s) ago
- Updated:October 14, 2026 at 03:34 PM
Rooms and interior
- Bedrooms:3
- Total bathrooms:2
- Full bathrooms:2
- Dining Description:Breakfast Bar
- Bathrooms Description:Bath in Primary Bedroom
- Kitchen Description:Disposal, Kitchen Island, Microwave, Refrigerator, Self-Cleaning Oven
- Bedroom Description:Main Level Primary, Split Bedrooms
- Living area:1,381 sq. ft.
Heating and cooling
- Cooling:Central Air
- Heating:Heat Pump
- Central air:Yes
Structure and exterior
- Roof:Shingle
- Year built:2008
- Building area:1,381 sq. ft.
- Lot area:0.28 Acres
- Architectural Style:One Story
- Construction Materials:Brick, Frame
- Exterior Features:Covered, Landscaping, Patio
- Foundation Description:Poured
- Levels:1 Story
Utilities
- Water:Connected, Public
Finances and disclosures
- Price:$285,000
- Price per sq. ft.:$206.37
- Tax amount:$1,286
Features and amenities
- Appliances:Disposal, Dryer, Microwave, Refrigerator, Self Cleaning Oven, Washer
- Laundry features:Dryer, Laundry Closet, Main Level, Washer
- Amenities:Cable TV, Ceiling Fans, Open Floorplan, Pantry, Thermal Windows, Utility Room, Vaulted Ceiling, Walk-In Closet(s), Window Blinds
Parking
- Parking description:Attached, Garage, Garage Door Opener, Garage Faces Side
- Garage:Yes
- Garage spaces:2
New listings near 2774 Crescent Hill Drive Ne
- New
 Listed by ERA$285,000Active3 beds 2 baths1,381 sq. ft.
2774 Crescent Hill Drive Ne, Corydon, IN 47112
MLS# 2026012455Listed by: SCHULER BAUER REAL ESTATE SERVICES ERA POWERED - New
 $525,000Active5 beds 3 baths3,605 sq. ft.
2945 Crescent Hill Drive Ne, Corydon, IN 47112
MLS# 202609832Listed by: EXP REALTY, LLC - NEW SALISB - New
 $304,900Active4 beds 2 baths1,629 sq. ft.
1486 Williar Avenue, Corydon, IN 47112
MLS# 2026012468Listed by: THE SHORT-BATES REALTY GROUP - New
 $695,000Active63.11 Acres
63 ACRES Old Hwy 135 Sw, Corydon, IN 47112
MLS# 2026012430Listed by: LOPP REAL ESTATE BROKERS - New
 $199,900Active3 beds 1 baths1,110 sq. ft.
840 E Walnut St, Corydon, IN 47112
MLS# 1731257Listed by: LOPP RESIDENTIAL LLC - New
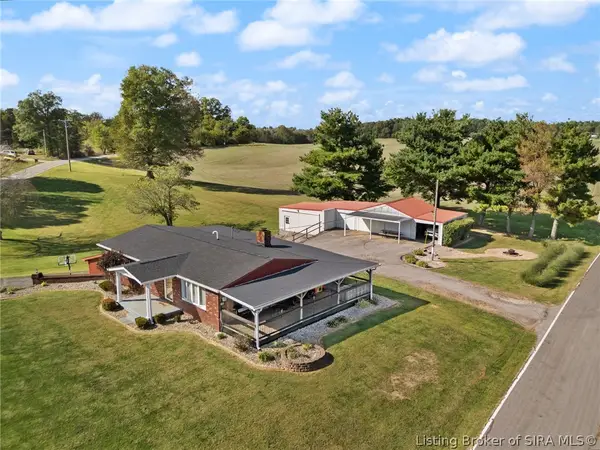 $409,900Active3 beds 3 baths2,750 sq. ft.
2475 Webster Road Se, Corydon, IN 47112
MLS# 2026012299Listed by: LOPP REAL ESTATE BROKERS  $280,000Active3 beds 2 baths1,280 sq. ft.
4210 Shiloh Road Sw, Corydon, IN 47112
MLS# 2026012182Listed by: LOPP REAL ESTATE BROKERS- Open Sun, 2 to 4pm
 $385,000Active3 beds 4 baths3,508 sq. ft.
2150 Mathis Road Sw, Corydon, IN 47112
MLS# 2026012188Listed by: RE/MAX PLUS 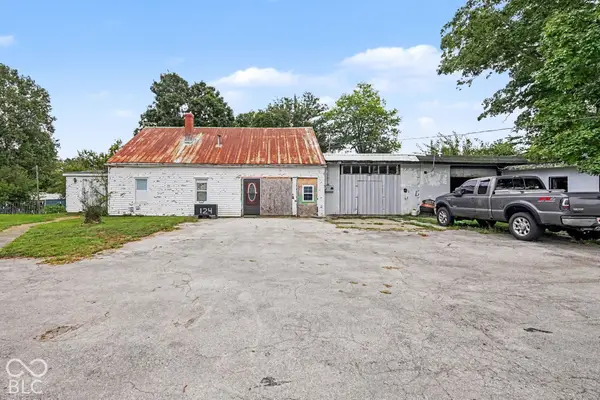 $86,000Active3 beds 1 baths972 sq. ft.
124 Old Highway 135, Corydon, IN 47112
MLS# 22129175Listed by: WHITETAIL PROPERTIES $124,900Active3 beds 1 baths959 sq. ft.
901 Highland Avenue, Corydon, IN 47112
MLS# 2026012144Listed by: THE SHORT-BATES REALTY GROUP


Protect your home and budget from life's surprises with an Assurant Home Warranty, backed by a partner that supports you through every step of homeownership. Explore Plans.
© 2023 - 2026 ERA Franchise Systems LLC. All rights reserved. ERA Franchise Systems LLC fully supports the principles of the Fair Housing Act and the Equal Opportunity Act. ERA, ERA Real Estate powered, and their respective logos are registered service marks of ERA Franchise Systems LLC. Each office is independently owned and operated.