
4460 Hill Grove Road Sw, Corydon, IN 47112
Local realty services provided by:Schuler Bauer Real Estate ERA Powered
Listed by: stephannie wilson
Office: nexthome wilson real estate
MLS#:2026010804
Source:IN_SIRA
Price summary
- Price:$125,000
- Price per sq. ft.:$92.46
About this home
Enjoy peaceful country living surrounded by the rolling hills of Southern Indiana! Situated on nearly 5 acres, this 3-bedroom, 2-bath manufactured home offers plenty of space and potential inside and out. This home needs tlc.. cash or conventional loans onlly. The home features a spacious living room with a fireplace, a dedicated dining area, and a back deck overlooking the property. Outside, you'll find a large backyard with room for gardening, outdoor activities, or creating the country setting you've been dreaming of. The property backs up to wooded acreage, adding privacy and natural scenery. Conveniently located for access to the Ohio River near Brandenburg and I-64 at Corydon while still offering a quiet rural atmosphere. With plenty of land and possibilities, this property is ready for its next owner. Property is being sold AS-IS. Buyer to verify square footage, acreage, utilities, property boundaries, and any information deemed important.
Contact an agent
Home facts
- Year built:1995
- Listing ID #:2026010804
- Added:17 day(s) ago
- Updated:August 27, 2026 at 11:17 PM
Rooms and interior
- Bedrooms:3
- Total bathrooms:2
- Full bathrooms:2
- Bathrooms Description:Garden Tub/Roman Tub
- Kitchen Description:Oven, Range, Refrigerator
- Bedroom Description:Main Level Primary, Split Bedrooms
- Basement:Yes
- Basement Description:Crawl Space
- Living area:1,352 sq. ft.
Heating and cooling
- Cooling:Wall/Window Units, Window Units
- Heating:Forced Air
Structure and exterior
- Roof:Shingle
- Year built:1995
- Building area:1,352 sq. ft.
- Lot area:4.8 Acres
- Architectural Style:Manufactured Home, One Story
- Construction Materials:Vinyl Siding
- Exterior Features:Deck
- Foundation Description:Crawlspace
- Levels:1 Story
Utilities
- Water:Connected, Public
- Sewer:Septic Tank
Finances and disclosures
- Price:$125,000
- Price per sq. ft.:$92.46
- Tax amount:$514
Features and amenities
- Appliances:Oven, Range, Refrigerator
- Laundry features:Main Level
- Amenities:Skylights, Utility Room, Walk-In Closet(s), win_Skylights
New listings near 4460 Hill Grove Road Sw
- New
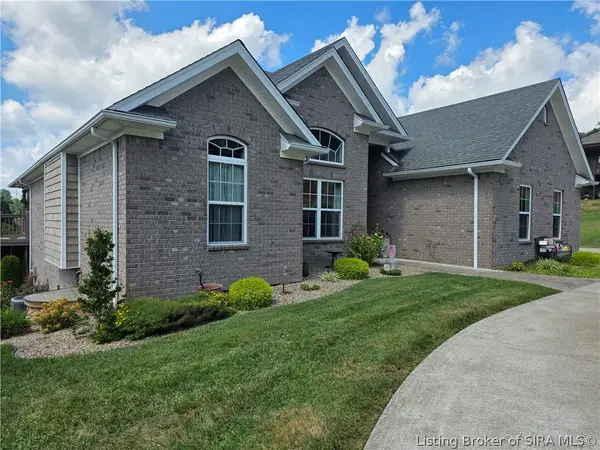 $399,900Active4 beds 3 baths2,415 sq. ft.
2840 Crescent Hill Drive Ne, Corydon, IN 47112
MLS# 2026011301Listed by: WARD REALTY SERVICES - New
 $314,900Active4 beds 2 baths1,629 sq. ft.
1486 Williar Avenue, Corydon, IN 47112
MLS# 2026011310Listed by: THE SHORT-BATES REALTY GROUP - New
 $185,000Active-- beds -- baths1,536 sq. ft.
87 Big Indian Road Ne, Corydon, IN 47112
MLS# 2026011191Listed by: GALLOP REALTY GROUP LLC - New
 $300,000Active3 beds 2 baths2,242 sq. ft.
515 Lincoln Hills Road Nw, Corydon, IN 47112
MLS# 2026010980Listed by: LOPP REAL ESTATE BROKERS - New
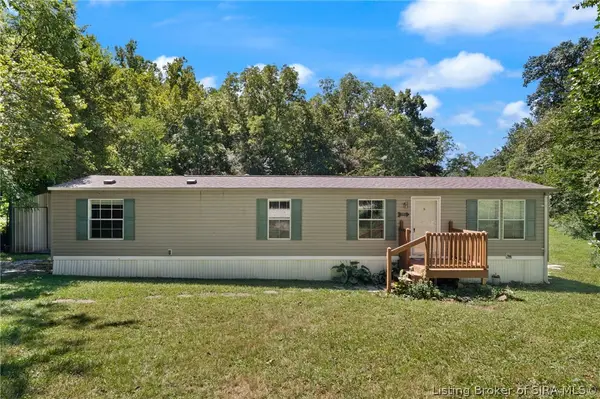 $159,500Active2 beds 1 baths912 sq. ft.
4493 Highway 62 Nw, Corydon, IN 47112
MLS# 2026010905Listed by: EXP REALTY, LLC - NEW SALISB - New
 $169,900Active3 beds 1 baths1,158 sq. ft.
136 N Kirkham Avenue, Corydon, IN 47112
MLS# 2026011118Listed by: THE SHORT-BATES REALTY GROUP - New
 $125,000Active1 beds 2 baths496 sq. ft.
92 Hwy 337 S, Corydon, IN 47112
MLS# 2026011101Listed by: GREEN TREE REAL ESTATE SERVICES - New
 $359,900Active3 beds 2 baths1,552 sq. ft.
2714 Crescent Hill Drive Ne, Corydon, IN 47112
MLS# 2026011051Listed by: LOPP REAL ESTATE BROKERS - New
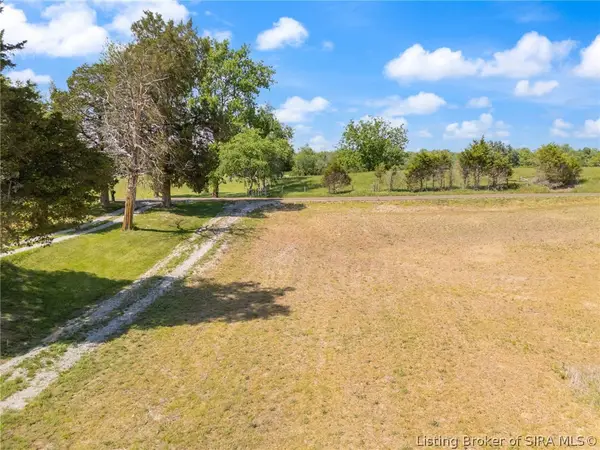 $329,500Active30.14 Acres
Fogel Road, Corydon, IN 47112
MLS# 2026011081Listed by: JPAR ASPIRE - New
 Active3 beds 3 baths2,904 sq. ft.
765 Capitol Boulevard, Corydon, IN 47112
MLS# 2026011070Listed by: LOPP REAL ESTATE BROKERS


Protect your home and budget from life's surprises with an Assurant Home Warranty, backed by a partner that supports you through every step of homeownership. Explore Plans.
© 2023 - 2026 ERA Franchise Systems LLC. All rights reserved. ERA Franchise Systems LLC fully supports the principles of the Fair Housing Act and the Equal Opportunity Act. ERA, ERA Real Estate powered, and their respective logos are registered service marks of ERA Franchise Systems LLC. Each office is independently owned and operated.