
515 Lincoln Hills Road Nw, Corydon, IN 47112
Local realty services provided by:Schuler Bauer Real Estate ERA Powered
515 Lincoln Hills Road Nw,Corydon, IN 47112
$300,000
- 3 Beds
- 2 Baths
- 2,242 sq. ft.
- Single family
- Active
Listed by: patty rojan
Office: lopp real estate brokers
MLS#:2026010980
Source:IN_SIRA
Price summary
- Price:$300,000
- Price per sq. ft.:$133.81
About this home
Barely on the outskirts of town, this home is nestled on a dead end street in a quiet, highly desirable setting! When you walk into the front door, you enter into a show stopper of living space. Completely open living area with vaulted beamed ceiling, oversized windows offering amazing views, kitchen/dining/living room, is incredibly inviting! 2 bedrooms/1ba on each level. The finished walkout basement offers family room w/ decorative fireplace (chimney has been capped), full bath, large bedroom, storage and a potential 4th bd/office/flex space. There's an oversized detached garage. NEW ROOF and gutters on both house and garage, septic pumped 7/26. All this and conveniently located within a mile of k-12 school, fairgrounds and downtown historic Corydon. In fact, during winter months, there is an amazing view of the fairgrounds below.
Contact an agent
Home facts
- Year built:1962
- Listing ID #:2026010980
- Added:1 day(s) ago
- Updated:August 24, 2026 at 03:10 PM
Rooms and interior
- Bedrooms:3
- Total bathrooms:2
- Full bathrooms:2
- Bathrooms Description:Ceramic Bath
- Kitchen Description:Kitchen Island, Microwave, Oven, Range
- Bedroom Description:Main Level Primary
- Basement:Yes
- Basement Description:Finished, Sump Pump, Walk-Out Access
- Living area:2,242 sq. ft.
Heating and cooling
- Cooling:Central Air
- Heating:Forced Air
- Central air:Yes
Structure and exterior
- Year built:1962
- Building area:2,242 sq. ft.
- Lot area:1.99 Acres
- Lot Features:Dead End
- Architectural Style:One Story
- Construction Materials:Brick, Frame, Vinyl Siding
- Exterior Features:Deck, Landscaping
- Foundation Description:Block
- Levels:1 Story
Utilities
- Water:Connected, Public
- Sewer:Septic Tank
Finances and disclosures
- Price:$300,000
- Price per sq. ft.:$133.81
- Tax amount:$1,421
Features and amenities
- Appliances:Microwave, Oven, Range
- Laundry features:In Basement, Laundry Room
- Amenities:Bookcases, Ceiling Fans, Open Floorplan, Thermal Windows, Vaulted Ceiling
Parking
- Parking description:Detached, Garage, Garage Door Opener
- Garage:Yes
- Garage spaces:2
New listings near 515 Lincoln Hills Road Nw
- New
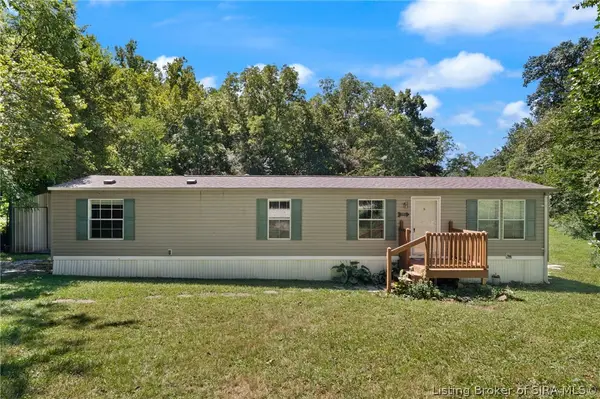 $159,500Active2 beds 1 baths912 sq. ft.
4493 Highway 62 Nw, Corydon, IN 47112
MLS# 2026010905Listed by: EXP REALTY, LLC - NEW SALISB - New
 $169,900Active3 beds 1 baths1,158 sq. ft.
136 N Kirkham Avenue, Corydon, IN 47112
MLS# 2026011118Listed by: THE SHORT-BATES REALTY GROUP - New
 $125,000Active1 beds 2 baths496 sq. ft.
92 Hwy 337 S, Corydon, IN 47112
MLS# 2026011101Listed by: GREEN TREE REAL ESTATE SERVICES - Open Thu, 5 to 7pmNew
 $359,900Active3 beds 2 baths1,552 sq. ft.
2714 Crescent Hill Drive Ne, Corydon, IN 47112
MLS# 2026011051Listed by: LOPP REAL ESTATE BROKERS - New
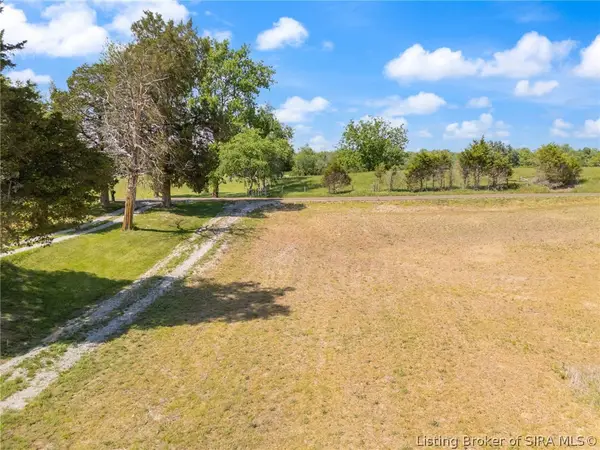 $329,500Active30.14 Acres
Fogel Road, Corydon, IN 47112
MLS# 2026011081Listed by: JPAR ASPIRE - New
 Active3 beds 3 baths2,904 sq. ft.
765 Capitol Boulevard, Corydon, IN 47112
MLS# 2026011070Listed by: LOPP REAL ESTATE BROKERS - New
 Listed by ERA$494,500Active3 beds 3 baths2,784 sq. ft.
1828 Old Highway 135 Sw, Corydon, IN 47112
MLS# 2026010939Listed by: SCHULER BAUER REAL ESTATE SERVICES ERA POWERED (N - New
 Listed by ERA$285,000Active3 beds 2 baths1,776 sq. ft.
2614 Old Highway 135 Sw, Corydon, IN 47112
MLS# 2026010956Listed by: SCHULER BAUER REAL ESTATE SERVICES ERA POWERED 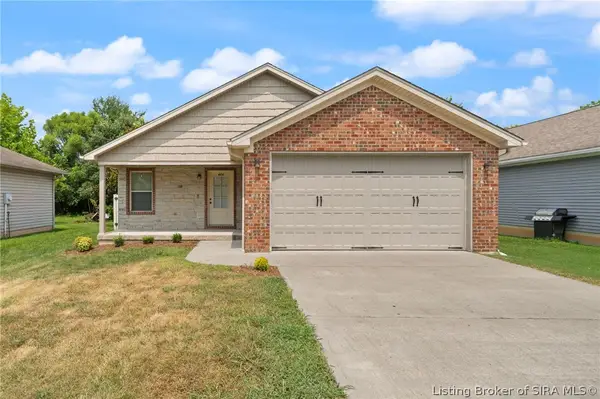 $272,900Active3 beds 2 baths1,194 sq. ft.
684 Sky Way Drive Nw, Corydon, IN 47112
MLS# 2026010900Listed by: RE/MAX FIRST


Protect your home and budget from life's surprises with an Assurant Home Warranty, backed by a partner that supports you through every step of homeownership. Explore Plans.
© 2023 - 2026 ERA Franchise Systems LLC. All rights reserved. ERA Franchise Systems LLC fully supports the principles of the Fair Housing Act and the Equal Opportunity Act. ERA, ERA Real Estate powered, and their respective logos are registered service marks of ERA Franchise Systems LLC. Each office is independently owned and operated.