
684 Sky Way Drive Nw, Corydon, IN 47112
Local realty services provided by:Schuler Bauer Real Estate ERA Powered
Listed by: susan r riley, shawn d riley
Office: re/max first
MLS#:2026010900
Source:IN_SIRA
Price summary
- Price:$272,900
- Price per sq. ft.:$228.56
About this home
Welcome home to this move-in-ready 3-bedroom, 2-full-bath ranch. This property features an attached 2-car garage and a spacious, open-concept kitchen equipped with white cabinets, granite countertops, an island, and a pantry. The inviting layout offers comfortable living spaces and a kitchen designed for easy entertaining.
Step outside to enjoy the fenced backyard and a covered porch complete with a pool—perfect for relaxing, entertaining, and making the most of warm summer days. The primary bedroom offers double closets and primary bath has been recently updated.
With desirable features throughout and plenty of outdoor enjoyment, this home is ready for its new owners!
Contact an agent
Home facts
- Year built:2016
- Subdivision & Development:Homestead Manor
- Listing ID #:2026010900
- Added:1 day(s) ago
- Updated:August 14, 2026 at 01:45 AM
Rooms and interior
- Bedrooms:3
- Total bathrooms:2
- Full bathrooms:2
- Bedroom Description:Main Level Primary
- Living area:1,194 sq. ft.
Heating and cooling
- Cooling:Central Air
- Heating:Forced Air
- Central air:Yes
Structure and exterior
- Roof:Shingle
- Year built:2016
- Building area:1,194 sq. ft.
- Lot area:0.15 Acres
- Architectural Style:One Story
- Construction Materials:Frame, Stone, Vinyl Siding
- Exterior Features:Fence
- Foundation Description:Slab
- Levels:1 Story
Utilities
- Water:Connected, Public
Finances and disclosures
- Price:$272,900
- Price per sq. ft.:$228.56
- Tax amount:$1,137
Features and amenities
- Laundry features:Laundry Closet, Main Level
- Amenities:Cable TV, Ceiling Fans, Pantry, Utility Room
- Pool features:Above Ground, Pool
Parking
- Parking description:Attached, Garage
- Garage:Yes
- Garage spaces:2
New listings near 684 Sky Way Drive Nw
- New
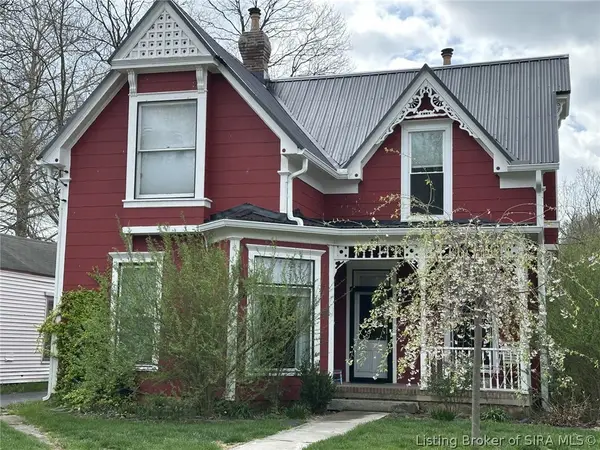 $300,000Active4 beds 3 baths2,126 sq. ft.
511 E Chestnut Street, Corydon, IN 47112
MLS# 2026010903Listed by: LOPP REAL ESTATE BROKERS - New
 $149,900Active2 beds 1 baths961 sq. ft.
2280 Breckenridge Road Ne, Corydon, IN 47112
MLS# 2026010841Listed by: WARD REALTY SERVICES - New
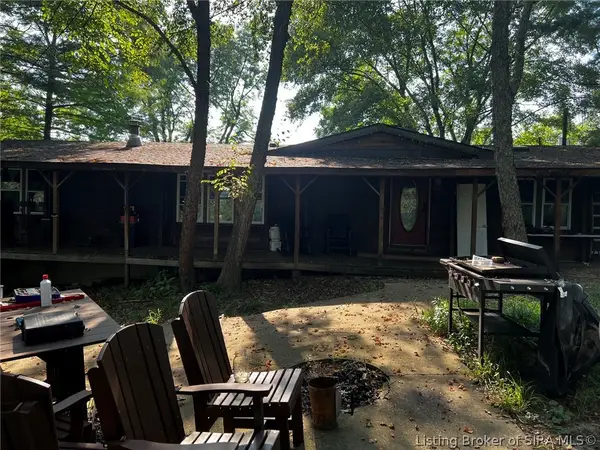 Listed by ERA$202,900Active3 beds 2 baths1,848 sq. ft.
2620 Valley View Road Sw, Corydon, IN 47112
MLS# 2026010835Listed by: SCHULER BAUER REAL ESTATE SERVICES ERA POWERED (N - New
 $125,000Active3 beds 2 baths1,352 sq. ft.
4460 Hill Grove Road Sw, Corydon, IN 47112
MLS# 2026010804Listed by: NEXTHOME WILSON REAL ESTATE - New
 $197,500Active2 beds 1 baths966 sq. ft.
1519 Cypress Cove Nw, Corydon, IN 47112
MLS# 2026010820Listed by: USHER REALTY GROUP, LLC - New
 $470,000Active4 beds 3 baths3,806 sq. ft.
517 Country Club Estates Drive Se, Corydon, IN 47112
MLS# 2026010610Listed by: KELLER WILLIAMS REALTY CONSULTANTS - New
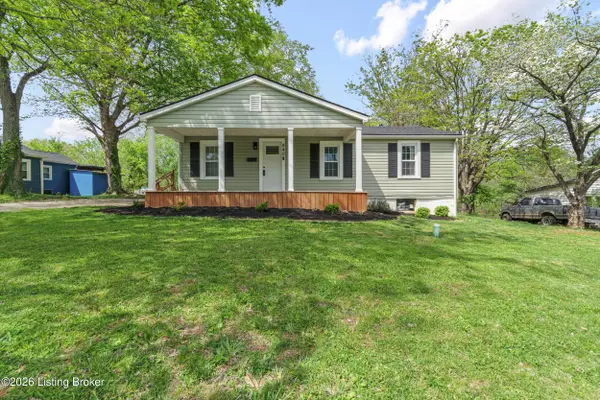 $199,900Active2 beds 1 baths1,110 sq. ft.
840 E Walnut St, Corydon, IN 47112
MLS# 1725706Listed by: LOPP REAL ESTATE - New
 $429,900Active4 beds 6 baths3,226 sq. ft.
516 E Chestnut Street, Corydon, IN 47112
MLS# 2026010773Listed by: RE/MAX FIRST - New
 Listed by ERA$440,000Active4 beds 3 baths3,590 sq. ft.
5290 Cedarway Drive Ne, Corydon, IN 47112
MLS# 2026010727Listed by: SCHULER BAUER REAL ESTATE SERVICES ERA POWERED (N


Protect your home and budget from life's surprises with an Assurant Home Warranty, backed by a partner that supports you through every step of homeownership. Explore Plans.
© 2023 - 2026 ERA Franchise Systems LLC. All rights reserved. ERA Franchise Systems LLC fully supports the principles of the Fair Housing Act and the Equal Opportunity Act. ERA, ERA Real Estate powered, and their respective logos are registered service marks of ERA Franchise Systems LLC. Each office is independently owned and operated.