
85 Burson Road Ne, Corydon, IN 47112
Local realty services provided by:Schuler Bauer Real Estate ERA Powered
85 Burson Road Ne,Corydon, IN 47112
$369,900
- 4 Beds
- 3 Baths
- 1,870 sq. ft.
- Single family
- Active
Listed by: brenda bennison, jeremy l ward
Office: ward realty services
MLS#:2026010130
Source:IN_SIRA
Price summary
- Price:$369,900
- Price per sq. ft.:$197.81
About this home
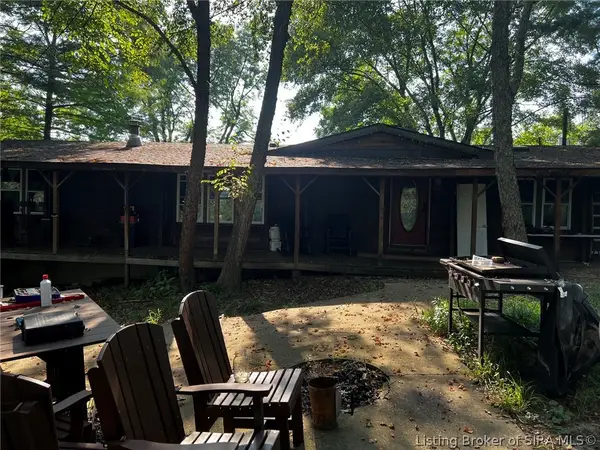
Welcome to this country, ranch home offering 4 bedrooms, 3-baths, 1-car garage, situated on 2 beautiful acres with over 1,870 square feet of well-designed living space just a few minutes from shopping & dining in downtown Corydon. The open-floor plan offers a seamless flow between the living area, the huge eat-in kitchen, featuring an abundance of custom cabinetry, generous counter space, a pantry, and stainless-steel appliances. Two fireplaces located in the center of the home add warmth & charm, one with a wood burning stove and the other with electric logs. Just off the kitchen, you’ll find a great formal dining room, providing a perfect setting for get-togethers. The primary suite features a walk-in closet & a private bath w/dual vanities, a garden tub/shower combo & linen closet. One additional bedroom includes its own private full bath, while a third/fourth bedroom has access to a full hall bath providing added convenience for guests. The laundry room comes complete with the washer and dryer. Enjoy peaceful country living on the covered front porch, the convenient breezeway, or covered back deck overlooking the peaceful country scenery. A 30' x 40' detached garage with electric and concrete flooring offers space for vehicles, hobbies, or storage. Shed with workshop. Peace of mind, metal roof 2 years, crawlspace encapsulated 3 years, windows 2 years, HVAC 3 years, washer/dryer 1 year and so much more. Don’t miss your chance to call this your Home Sweet Home!!...
Contact an agent
Home facts
- Year built:1978
- Listing ID #:2026010130
- Added:26 day(s) ago
- Updated:August 12, 2026 at 03:38 PM
Rooms and interior
- Bedrooms:4
- Total bathrooms:3
- Full bathrooms:3
- Dining Description:Separate Formal Dining Room
- Bathrooms Description:Bath in Primary Bedroom, Garden Tub/Roman Tub
- Kitchen Description:Dishwasher, Eat-in Kitchen, Microwave, Oven, Range, Refrigerator
- Bedroom Description:Main Level Primary, Split Bedrooms
- Basement:Yes
- Basement Description:Crawl Space
- Living area:1,870 sq. ft.
Heating and cooling
- Cooling:Central Air
- Heating:Baseboard, Heat Pump
- Central air:Yes
Structure and exterior
- Roof:Metal
- Year built:1978
- Building area:1,870 sq. ft.
- Lot area:2 Acres
- Lot Features:Cul-De-Sac, Dead End, Garden
- Architectural Style:One Story
- Construction Materials:Vinyl Siding
- Exterior Features:Covered, Deck, Landscaping, Patio, Paved Driveway, Porch
- Foundation Description:Crawlspace
- Levels:1 Story
Utilities
- Water:Connected, Public
- Sewer:Septic Tank
Finances and disclosures
- Price:$369,900
- Price per sq. ft.:$197.81
- Tax amount:$1,639
Features and amenities
- Appliances:Dishwasher, Dryer, Microwave, Oven, Range, Refrigerator, Washer
- Laundry features:Dryer, Laundry Closet, Main Level, Washer
- Amenities:Ceiling Fans, Home Office, Mud Room, Open Floorplan, Pantry, Thermal Windows, Utility Room, Walk-In Closet(s), Window Blinds
Parking
- Parking description:Attached, Detached, Garage, Garage Door Opener, Garage Faces Front
- Garage:Yes
- Garage spaces:3
New listings near 85 Burson Road Ne
- New
 $149,900Active2 beds 1 baths961 sq. ft.
2280 Breckenridge Road Ne, Corydon, IN 47112
MLS# 2026010841Listed by: WARD REALTY SERVICES - New
 Listed by ERA$202,900Active3 beds 2 baths1,848 sq. ft.
2620 Valley View Road Sw, Corydon, IN 47112
MLS# 2026010835Listed by: SCHULER BAUER REAL ESTATE SERVICES ERA POWERED (N - New
 $125,000Active3 beds 2 baths1,352 sq. ft.
4460 Hill Grove Road Sw, Corydon, IN 47112
MLS# 2026010804Listed by: NEXTHOME WILSON REAL ESTATE - New
 $197,500Active2 beds 1 baths966 sq. ft.
1519 Cypress Cove Nw, Corydon, IN 47112
MLS# 2026010820Listed by: USHER REALTY GROUP, LLC - New
 $470,000Active4 beds 3 baths3,806 sq. ft.
517 Country Club Estates Drive Se, Corydon, IN 47112
MLS# 2026010610Listed by: KELLER WILLIAMS REALTY CONSULTANTS - New
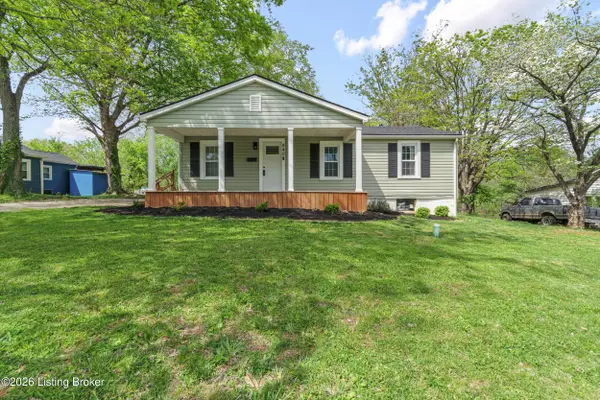 $199,900Active2 beds 1 baths1,110 sq. ft.
840 E Walnut St, Corydon, IN 47112
MLS# 1725706Listed by: LOPP REAL ESTATE - New
 $429,900Active4 beds 6 baths3,226 sq. ft.
516 E Chestnut Street, Corydon, IN 47112
MLS# 2026010773Listed by: RE/MAX FIRST - New
 Listed by ERA$440,000Active4 beds 3 baths3,590 sq. ft.
5290 Cedarway Drive Ne, Corydon, IN 47112
MLS# 2026010727Listed by: SCHULER BAUER REAL ESTATE SERVICES ERA POWERED (N - New
 $360,000Active4 beds 2 baths2,440 sq. ft.
4593 Raymond Road Ne, Corydon, IN 47112
MLS# 2026010691Listed by: GREEN TREE REAL ESTATE SERVICES - New
 $629,900Active7 beds 4 baths4,026 sq. ft.
1525 Highway 335 Ne, Corydon, IN 47112
MLS# 2026010689Listed by: ANGEL PERRY & ASSOCIATES, LLC


Protect your home and budget from life's surprises with an Assurant Home Warranty, backed by a partner that supports you through every step of homeownership. Explore Plans.
© 2023 - 2026 ERA Franchise Systems LLC. All rights reserved. ERA Franchise Systems LLC fully supports the principles of the Fair Housing Act and the Equal Opportunity Act. ERA, ERA Real Estate powered, and their respective logos are registered service marks of ERA Franchise Systems LLC. Each office is independently owned and operated.