
880 Woodland Avenue, Corydon, IN 47112
Local realty services provided by:Schuler Bauer Real Estate ERA Powered
880 Woodland Avenue,Corydon, IN 47112
$309,900
- 3 Beds
- 2 Baths
- 1,560 sq. ft.
- Single family
- Active
Listed by: rob gaines, jenna mattingly-davis
Office: keller williams realty consultants
MLS#:202609970
Source:IN_SIRA
Price summary
- Price:$309,900
- Price per sq. ft.:$198.65
About this home
Welcome to this well-maintained ranch home situated on approximately 0.53 acres in Corydon. This property offers 3 bedrooms, 2 full bathrooms, and approximately 1,560 square feet of living space.
The partially finished lower level provides additional flexible living space and includes a family room, laundry area, and a private bedroom offering a variety of potential uses. Two fireplaces with wood-burning inserts add character and warmth. The roof was replaced in spring 2026!!!
Outside, enjoy a covered front porch, covered rear patio, mature landscaping, a storage shed, garden area, and scenic views overlooking the surrounding area. The property also includes a two-car carport and offers convenient access to downtown Corydon, shopping, dining, schools, and major roadways.
Contact an agent
Home facts
- Year built:1985
- Listing ID #:202609970
- Added:10 day(s) ago
- Updated:July 20, 2026 at 02:01 PM
Rooms and interior
- Bedrooms:3
- Total bathrooms:2
- Full bathrooms:2
- Bathrooms Description:Bath in Primary Bedroom
- Kitchen Description:Dishwasher, Oven, Range, Refrigerator
- Bedroom Description:Main Level Primary
- Basement:Yes
- Basement Description:Full
- Living area:1,560 sq. ft.
Heating and cooling
- Cooling:Central Air
- Heating:Forced Air, Heat Pump
- Central air:Yes
Structure and exterior
- Year built:1985
- Building area:1,560 sq. ft.
- Lot area:0.53 Acres
- Architectural Style:One Story
- Construction Materials:Frame, Stone
- Exterior Features:Covered, Patio, Porch
- Levels:1 Story
Utilities
- Water:Connected, Public
- Sewer:Public Sewer
Finances and disclosures
- Price:$309,900
- Price per sq. ft.:$198.65
- Tax amount:$1,787
Features and amenities
- Appliances:Dishwasher, Oven, Range, Refrigerator
- Amenities:Mud Room, Utility Room, Walk-In Closet(s)
Parking
- Parking description:Carport
- Garage:Yes
- Garage spaces:2
New listings near 880 Woodland Avenue
- New
 $369,900Active4 beds 3 baths1,870 sq. ft.
85 Burson Road Ne, Corydon, IN 47112
MLS# 2026010130Listed by: WARD REALTY SERVICES - New
 $200,000Active3 beds 2 baths1,456 sq. ft.
6095 Union Chapel Road Se, Corydon, IN 47112
MLS# 2026010189Listed by: SEGREST FLAHERTY REAL ESTATE G - New
 $324,900Active3 beds 2 baths1,738 sq. ft.
1070 Toler Road Nw, Corydon, IN 47112
MLS# 2026010079Listed by: EXP REALTY, LLC - NEW SALISB - New
 $329,500Active30.14 Acres
Fogel Road, Corydon, IN 47112
MLS# 2026010007Listed by: JPAR ASPIRE  $339,900Active3 beds 2 baths3,004 sq. ft.
1088 Hartlage Avenue Nw, Corydon, IN 47112
MLS# 202609906Listed by: LOPP REAL ESTATE BROKERS $359,900Active3 beds 3 baths3,152 sq. ft.
3713 Kayla Court Ne, Corydon, IN 47112
MLS# 202609902Listed by: WARD REALTY SERVICES $260,000Active3 beds 2 baths1,318 sq. ft.
213 General Drive Nw, Corydon, IN 47112
MLS# 202609729Listed by: EXP REALTY, LLC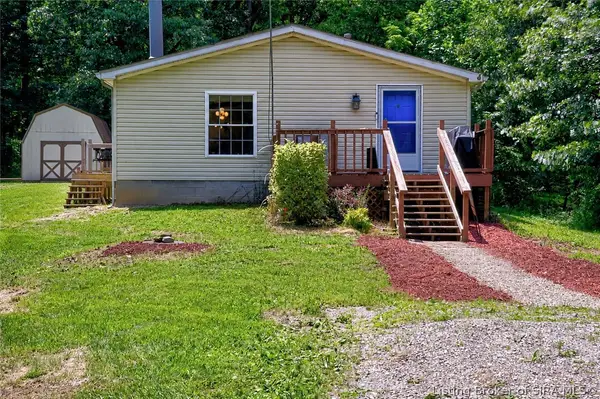 $225,000Active4 beds 2 baths2,052 sq. ft.
4375 NE Tee Road, Corydon, IN 47112
MLS# 202609463Listed by: SOUTHERN HOMES REALTY $858,000Active4 beds 4 baths4,934 sq. ft.
1314 Indiana 335 Ne, Corydon, IN 47112
MLS# 202609708Listed by: BERKSHIRE HATHAWAY HOMESERVICES PARKS & WEISBERG R


Protect your home and budget from life's surprises with an Assurant Home Warranty, backed by a partner that supports you through every step of homeownership. Explore Plans.
© 2023 - 2026 ERA Franchise Systems LLC. All rights reserved. ERA Franchise Systems LLC fully supports the principles of the Fair Housing Act and the Equal Opportunity Act. ERA, ERA Real Estate powered, and their respective logos are registered service marks of ERA Franchise Systems LLC. Each office is independently owned and operated.