
2 Locust Hill Street, Crawfordsville, IN 47933
Local realty services provided by:Schuler Bauer Real Estate ERA Powered
2 Locust Hill Street,Crawfordsville, IN 47933
$389,000
- 5 Beds
- 3 Baths
- 2,332 sq. ft.
- Single family
- Pending
Listed by: william dale
Office: exp realty, llc.
MLS#:22120830
Source:IN_MIBOR | Licensed in Indiana
Price summary
- Price:$389,000
- Price per sq. ft.:$160.08
About this home
Discover a captivating lifestyle at this beautiful Crawfordsville home tucked away in a secluded wooded community. With five bedrooms spread across three stories, this ranch-style home that is backed up to a creek, provides ample space for privacy and comfort. The beautiful kitchen is designed for both culinary exploration and casual gatherings, featuring a functional island. This home offers three well-appointed bathrooms, each offering extensive storage solutions to maintain an uncluttered environment. An attached garage offers convenience and security, while a private pool promises endless opportunities for relaxation and recreation. This home also has a new roof as of 2025! Enjoy the outdoors and wildlife from your patio or porch, perfect for quiet mornings or entertaining. This spacious, immaculate home, is ready to welcome its new owners!
Contact an agent
Home facts
- Year built:1961
- Subdivision & Development:Locust Hill
- Listing ID #:22120830
- Added:47 day(s) ago
- Updated:October 05, 2026 at 07:36 AM
Rooms and interior
- Bedrooms:5
- Total bathrooms:3
- Full bathrooms:3
- Dining Description:Dining Combo/Kitchen
- Kitchen Description:Double Oven, Electric Cooktop, Microwave, Oven, Refrigerator
- Basement:Yes
- Basement Description:Basement, Tri Level, Under
- Living area:2,332 sq. ft.
Heating and cooling
- Cooling:Central Electric
- Heating:Baseboard, Electric
- Central air:Yes
Structure and exterior
- Year built:1961
- Building area:2,332 sq. ft.
- Lot area:0.45 Acres
- Construction Materials:Aluminum Siding, Brick
- Foundation Description:Block
Finances and disclosures
- Price:$389,000
- Price per sq. ft.:$160.08
Features and amenities
- Appliances:Microwave, Refrigerator
Parking
- Garage:Yes
- Garage spaces:2
New listings near 2 Locust Hill Street
- New
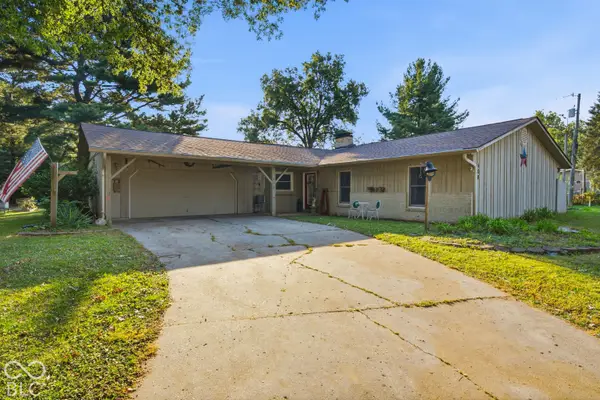 $290,000Active3 beds 2 baths1,962 sq. ft.
408 Greenacres Drive, Crawfordsville, IN 47933
MLS# 22129393Listed by: GREENE REALTY, LLC  $239,900Pending3 beds 2 baths1,678 sq. ft.
5450 S State Road 47, Crawfordsville, IN 47933
MLS# 22128614Listed by: KELLER WILLIAMS-MORRISON- New
 $489,900Active3 beds 3 baths2,007 sq. ft.
00 Maple Street, Crawfordsville, IN 47933
MLS# 22129232Listed by: CARPENTER, REALTORS - New
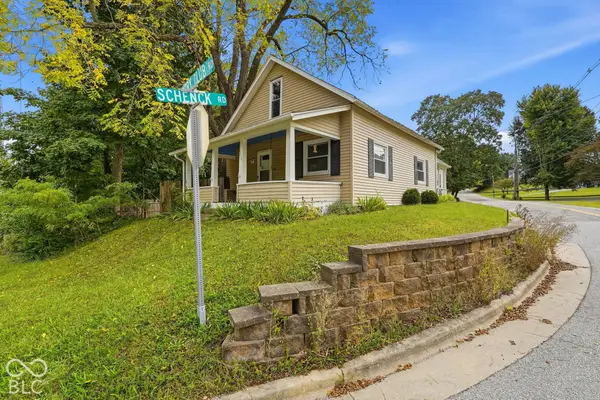 $210,000Active4 beds 3 baths1,752 sq. ft.
1519 W Wabash Avenue, Crawfordsville, IN 47933
MLS# 22126337Listed by: LPT REALTY - New
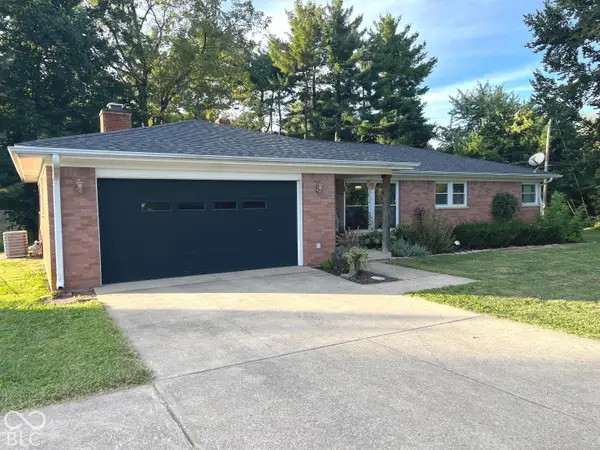 $259,900Active3 beds 2 baths1,365 sq. ft.
2298 W Country Club Road, Crawfordsville, IN 47933
MLS# 22128947Listed by: F.C. TUCKER WEST CENTRAL - New
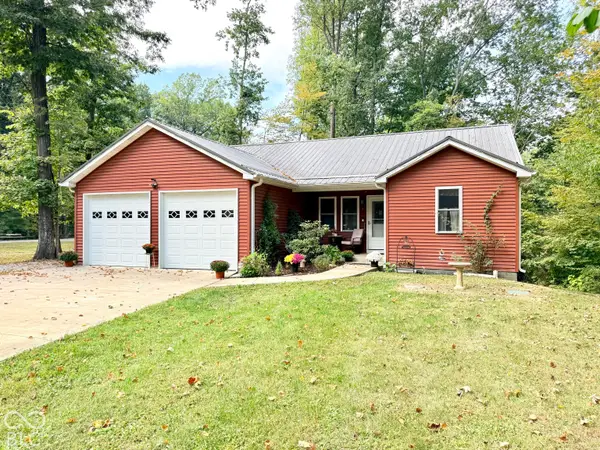 $449,000Active3 beds 3 baths2,568 sq. ft.
2902 W Stratford Circle, Crawfordsville, IN 47933
MLS# 22128605Listed by: KELLER WILLIAMS-MORRISON - New
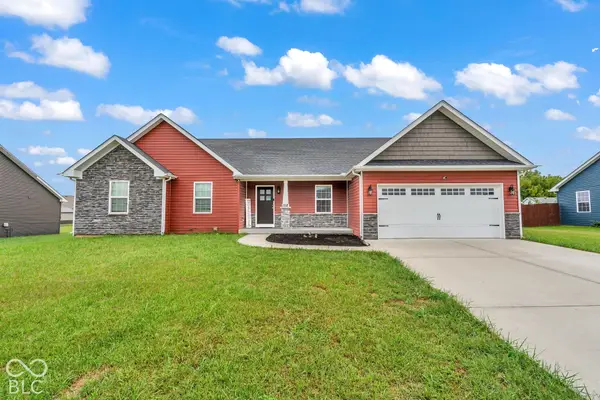 $324,900Active3 beds 2 baths1,930 sq. ft.
158 Diamond Lane, Crawfordsville, IN 47933
MLS# 22128627Listed by: RE/MAX CORNERSTONE  $207,500Pending3 beds 1 baths1,092 sq. ft.
385 W State Road 32, Crawfordsville, IN 47933
MLS# 202640301Listed by: F.C. TUCKER WEST CENTRAL- New
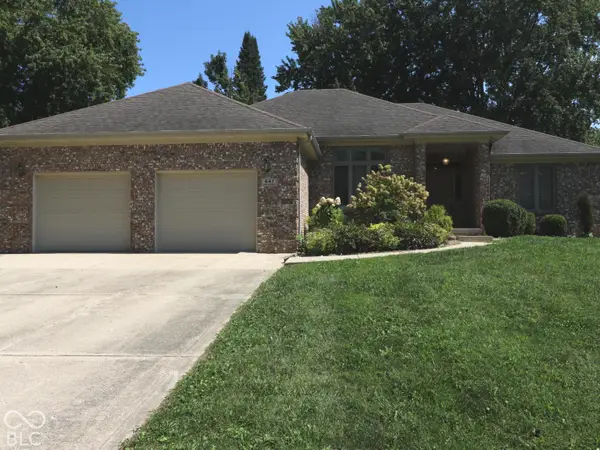 $294,900Active3 beds 3 baths1,835 sq. ft.
447 Greenacres Drive, Crawfordsville, IN 47933
MLS# 22123539Listed by: TAYLOR REAL ESTATE SPECIALISTS - New
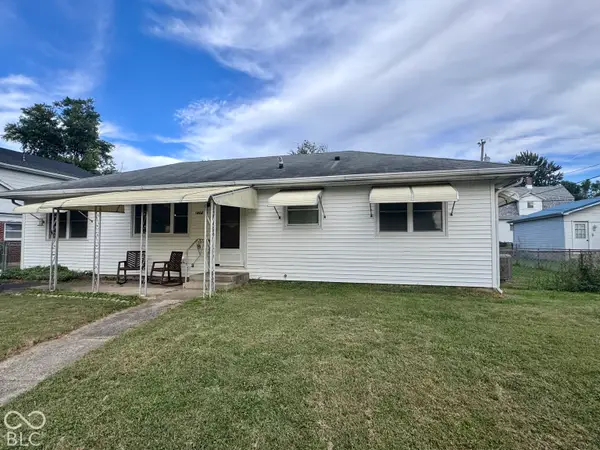 $184,900Active3 beds 1 baths1,152 sq. ft.
1412 Southside Drive, Crawfordsville, IN 47933
MLS# 22128613Listed by: F.C. TUCKER WEST CENTRAL


Protect your home and budget from life's surprises with an Assurant Home Warranty, backed by a partner that supports you through every step of homeownership. Explore Plans.
© 2023 - 2026 ERA Franchise Systems LLC. All rights reserved. ERA Franchise Systems LLC fully supports the principles of the Fair Housing Act and the Equal Opportunity Act. ERA, ERA Real Estate powered, and their respective logos are registered service marks of ERA Franchise Systems LLC. Each office is independently owned and operated.