
26 Center Drive, Crawfordsville, IN 47933
Local realty services provided by:ERA First Advantage Realty, Inc.
26 Center Drive,Crawfordsville, IN 47933
$179,900
- 3 Beds
- 1 Baths
- 875 sq. ft.
- Single family
- Active
Listed by: john downey
Office: f.c. tucker west central
MLS#:202635825
Source:Indiana Regional MLS
Price summary
- Price:$179,900
- Price per sq. ft.:$205.6
About this home
Move-in ready home in Crawfordsville! This 3-bedroom, 1-bath single-level ranch offers an updated kitchen and bathroom, plus recent upgrades including a new water softener, washer/dryer, dishwasher, and disposal, with fresh paint in select rooms, so you're moving in, not moving in a to-do list. Previous updates to the siding, windows, furnace, central air, and roof mean the systems that matter most are already handled, and the attached garage keeps your car out of the weather year-round. Three flexible bedrooms adapt to fit your life, guest room, office, hobby space, whatever you need this year or next. Minutes from south-side Crawfordsville shopping, Milligan Park, a nearby golf course, and the community center, this home puts everyday convenience within reach. Affordable, efficient, and ready now. Tour it today, because great homes don't introduce themselves twice.
Contact an agent
Home facts
- Year built:1958
- Subdivision & Development:None
- Listing ID #:202635825
- Added:1 day(s) ago
- Updated:August 31, 2026 at 08:48 PM
Rooms and interior
- Bedrooms:3
- Total bathrooms:1
- Full bathrooms:1
- Rooms Total:5
- Flooring:Carpet, Laminate, Tile
- Kitchen Description:Dishwasher, On Main Level, Oven-Electric, Range-Electric, Refrigerator
- Basement Description:Slab
- Living area:875 sq. ft.
Heating and cooling
- Cooling:Central Air
- Heating:Conventional, Gas
Structure and exterior
- Roof:Asphalt, Shingle
- Year built:1958
- Building area:875 sq. ft.
- Lot area:0.15 Acres
- Lot Features:Level
- Architectural Style:One Story, Ranch
- Construction Materials:Vinyl
- Exterior Features:Porch Covered
- Levels:1 Story
Schools
- High school:Crawfordsville
- Middle school:Crawfordsville
- Elementary school:Mollie B. Hoover
Utilities
- Water:City
- Sewer:City
Finances and disclosures
- Price:$179,900
- Price per sq. ft.:$205.6
- Tax amount:$777
Features and amenities
- Amenities:Garage Door Opener, Sidewalks
Parking
- Parking description:Attached, Concrete Driveway
- Garage spaces:1
New listings near 26 Center Drive
 $209,000Pending3 beds 1 baths1,008 sq. ft.
1502 Rosewood Lane, Crawfordsville, IN 47933
MLS# 22123543Listed by: F.C. TUCKER WEST CENTRAL- New
 $445,000Active5 beds 4 baths2,758 sq. ft.
2685 S Logan Road Road S, Crawfordsville, IN 47933
MLS# 22121866Listed by: CARPENTER HILLS O'BROWN  $99,000Pending2 Acres
2357 W 400 N Street, Crawfordsville, IN 47933
MLS# 202635186Listed by: KELLER WILLIAMS REALTY GROUP- New
 $144,900Active2 beds 1 baths952 sq. ft.
812 S Grant Avenue, Crawfordsville, IN 47933
MLS# 22018063Listed by: KELLER WILLIAMS-MORRISON - New
 $149,995Active3 beds 1 baths864 sq. ft.
511 Tinsley Avenue, Crawfordsville, IN 47933
MLS# 22120838Listed by: @PROPERTIES - New
 $475,000Active2 beds 2 baths1,120 sq. ft.
7147 N 100 W, Crawfordsville, IN 47933
MLS# 202635141Listed by: RAECO REALTY 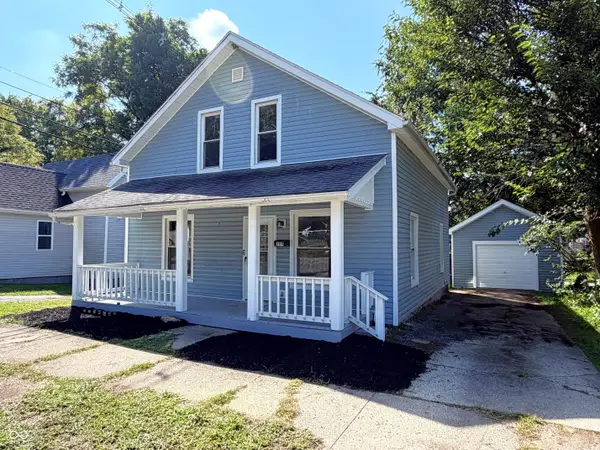 $189,900Pending3 beds 2 baths1,664 sq. ft.
209 Jennison Street, Crawfordsville, IN 47933
MLS# 22122641Listed by: F.C. TUCKER WEST CENTRAL- New
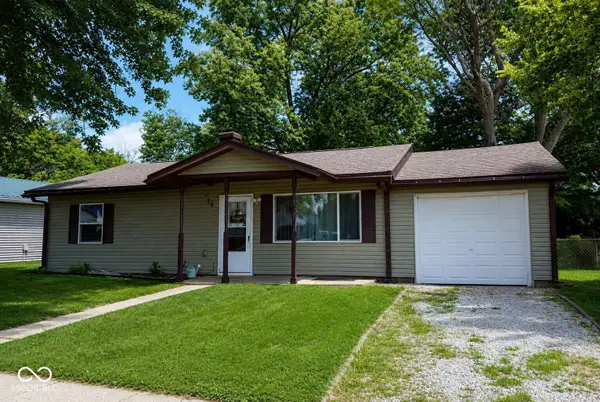 $179,900Active3 beds 1 baths875 sq. ft.
26 Center Drive, Crawfordsville, IN 47933
MLS# 22122011Listed by: F.C. TUCKER WEST CENTRAL 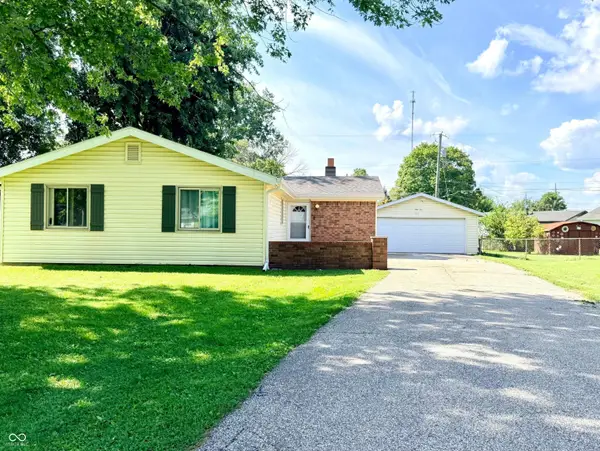 $229,000Pending3 beds 1 baths1,316 sq. ft.
910 Terrace Drive, Crawfordsville, IN 47933
MLS# 22121882Listed by: KELLER WILLIAMS-MORRISON


Protect your home and budget from life's surprises with an Assurant Home Warranty, backed by a partner that supports you through every step of homeownership. Explore Plans.
© 2023 - 2026 ERA Franchise Systems LLC. All rights reserved. ERA Franchise Systems LLC fully supports the principles of the Fair Housing Act and the Equal Opportunity Act. ERA, ERA Real Estate powered, and their respective logos are registered service marks of ERA Franchise Systems LLC. Each office is independently owned and operated.