
705 Winthrop Drive, Crawfordsville, IN 47933
Local realty services provided by:Schuler Bauer Real Estate ERA Powered
705 Winthrop Drive,Crawfordsville, IN 47933
$212,000
- 2 Beds
- 2 Baths
- - sq. ft.
- Single family
- Sold
Listed by: janet zachary, stephen zachary
Office: carpenter, realtors
MLS#:22104491
Source:IN_MIBOR
Sorry, we are unable to map this address
Price summary
- Price:$212,000
About this home
Welcome home to this charming, well-loved, and move in ready Ranch style home in a well-established and desirable subdivision, Pleasant Meadows. 2 bedrooms and 1.5 baths, with a bonus room that could easily be converted into a 3rd bedroom, office, or a recreational room. Inside you will find a living room and a family room, giving everyone space to spread out and relax. The home has been lovingly cared for and features newer interior paint, and refinished hardwood floors, newer carpet in the family room and updated lighting in the kitchen, hallway, and bonus room. The kitchen has been enhanced with a newer stainless-steel sink and faucet, while the bathroom includes newer fixtures. A kitchen and dining combo round out the main floor. A partial basement offers valuable storage room, and a room for exercise and or hobby equipment. Outside on quiet mornings enjoy the covered front porch or unwind in the fenced back yard featuring a cozy patio with a pergola and trimmed in beautiful perennials. A detached 2 car garage provides additional storage and convenience. This quality home has everything you need and more. This sweet property is ready for its next owner. Don't delay in seeing this affordable and extra nice home today....
Contact an agent
Home facts
- Year built:1971
- Subdivision & Development:Pleasant Meadows
- Listing ID #:22104491
- Added:45 day(s) ago
- Updated:August 21, 2026 at 07:04 AM
Rooms and interior
- Bedrooms:2
- Total bathrooms:2
- Full bathrooms:1
- Half bathrooms:1
- Flooring:Hardwood Floors
- Dining Description:Breakfast Room, Dining Combo/Kitchen
- Kitchen Description:Disposal, Electric Cooktop, Range Hood, Refrigerator
- Basement:Yes
- Basement Description:Basement, Full, Unfinished
Heating and cooling
- Cooling:Central Electric
- Heating:Forced Air, High Efficiency (90%+ AFUE )
- Central air:Yes
Structure and exterior
- Year built:1971
- Lot Features:Corner Lot, Mature Trees, Street Lights
- Construction Materials:Aluminum Siding
- Foundation Description:Concrete Perimeter
Utilities
- Water:Public Water
Finances and disclosures
- Price:$212,000
Features and amenities
- Appliances:Refrigerator, Smoke Alarm, Washer, Water Softener Owned
- Laundry features:Dryer, Washer
- Amenities:Attic Pull Down Stairs, Sump Pump, Wood Work Stained
Parking
- Parking description:Service Door
- Garage:Yes
- Garage spaces:2
New listings near 705 Winthrop Drive
- New
 $99,000Active2 beds 1 baths876 sq. ft.
308 Canby Avenue, Crawfordsville, IN 47933
MLS# 22121147Listed by: HOOK'S HOMES - New
 $600,000Active9.81 Acres
TBD W Country Club Road, Crawfordsville, IN 47933
MLS# 22121166Listed by: AMERICAN DREAM RLTY &APPRAISAL - New
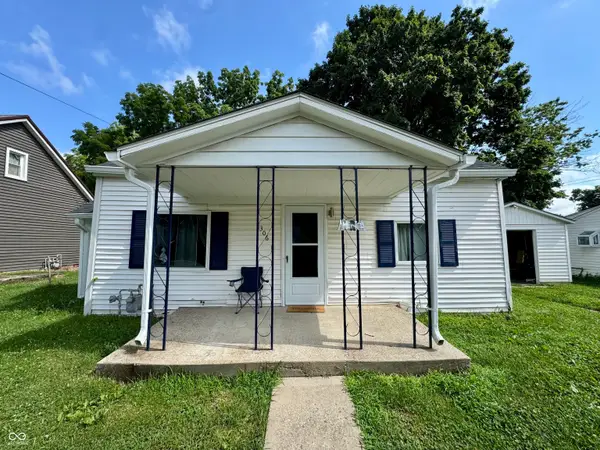 $163,500Active2 beds 1 baths980 sq. ft.
306 W North Street, Crawfordsville, IN 47933
MLS# 22121075Listed by: RE/MAX ADVANCED REALTY - New
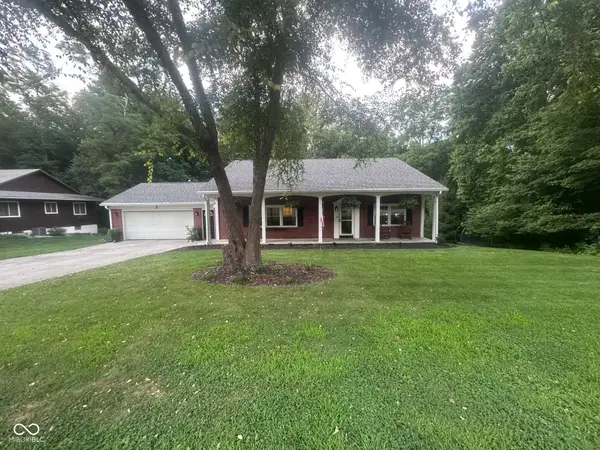 $389,000Active5 beds 3 baths2,332 sq. ft.
2 Locust Hill Street, Crawfordsville, IN 47933
MLS# 22120830Listed by: EXP REALTY, LLC - Open Sun, 12 to 2pmNew
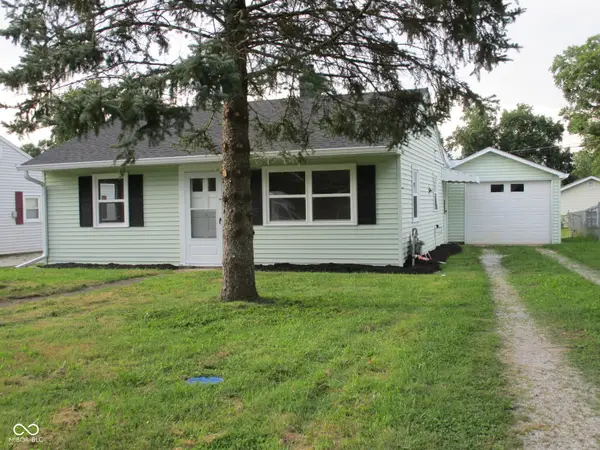 $189,900Active3 beds 1 baths1,024 sq. ft.
1802 Eastwood Drive, Crawfordsville, IN 47933
MLS# 22120284Listed by: CARPENTER, REALTORS - New
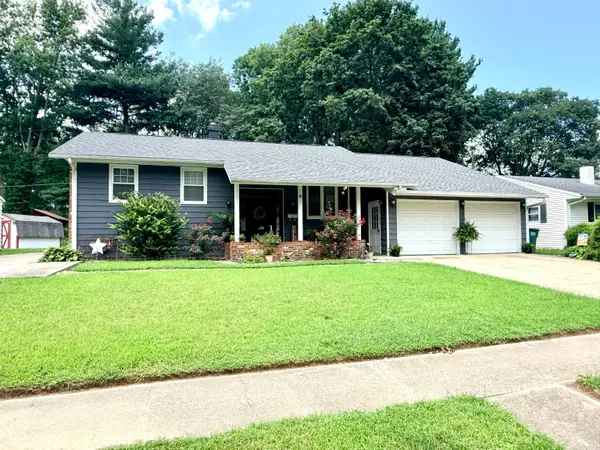 $275,000Active4 beds 3 baths2,448 sq. ft.
109 N Grace Avenue, Crawfordsville, IN 47933
MLS# 22120805Listed by: KELLER WILLIAMS-MORRISON - New
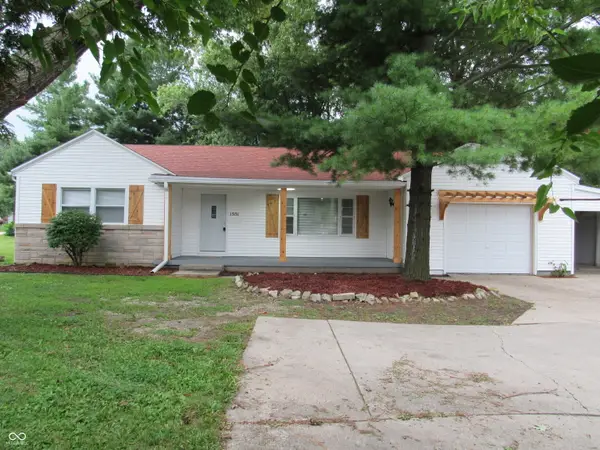 $290,000Active3 beds 2 baths1,594 sq. ft.
1551 Darlington Avenue, Crawfordsville, IN 47933
MLS# 22120518Listed by: CARPENTER, REALTORS - New
 $279,500Active5 beds 2 baths3,224 sq. ft.
111 N Grant Avenue, Crawfordsville, IN 47933
MLS# 22120544Listed by: CARPENTER, REALTORS - New
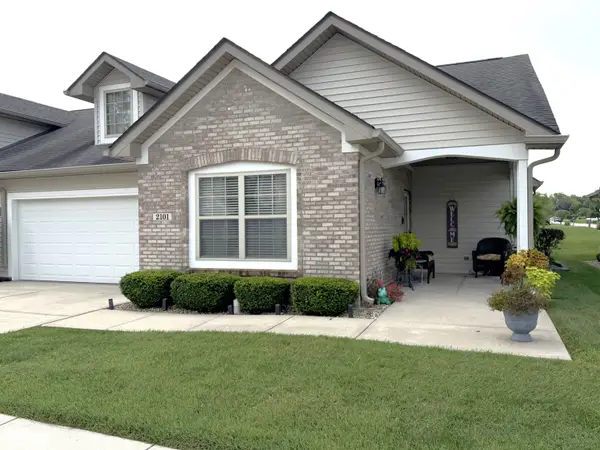 $224,900Active2 beds 2 baths1,397 sq. ft.
2101 Eastfield Drive, Crawfordsville, IN 47933
MLS# 22119948Listed by: F.C. TUCKER WEST CENTRAL - New
 $318,995Active4 beds 3 baths2,343 sq. ft.
32 Trinity Drive, Crawfordsville, IN 47933
MLS# 22120111Listed by: RIDGELINE REALTY, LLC


Protect your home and budget from life's surprises with an Assurant Home Warranty, backed by a partner that supports you through every step of homeownership. Explore Plans.
© 2023 - 2026 ERA Franchise Systems LLC. All rights reserved. ERA Franchise Systems LLC fully supports the principles of the Fair Housing Act and the Equal Opportunity Act. ERA, ERA Real Estate powered, and their respective logos are registered service marks of ERA Franchise Systems LLC. Each office is independently owned and operated.