
110 W Hammond Street, Dale, IN 47523
Local realty services provided by:ERA First Advantage Realty, Inc.
Listed by: joanie troutmanCell: 812-457-0628
Office: key associates signature realty
MLS#:202640668
Source:Indiana Regional MLS
Price summary
- Price:$215,000
- Price per sq. ft.:$179.17
About this home
Welcome to this inviting 3-bedroom, 2-full-bath home conveniently located in the heart of Dale, Indiana! Thoughtfully designed with accessibility in mind, the home features ADA-friendly amenities including wide doorways, ramps at the entries, and strategically placed support bars, offering added convenience and ease of mobility. Inside, you'll find a modern feel with newer flooring, updated countertops, and beautifully refreshed bathrooms. Large windows throughout the home fill the living spaces with abundant natural light, while the wood beams in the living area add warmth and character. Three generously sized bedrooms provide plenty of space for family, guests, or a home office. Enjoy your morning coffee or evening relaxation on the lovely front porch, with plenty of room for comfortable outdoor furniture. The property also offers a large paved parking area and ample room to build a garage in the future, if desired. Location is another standout feature! Situated within walking distance of the local school, library, gas stations, and restaurants, this home offers the convenience of having everyday amenities close at hand. All appliances, including the washer and dryer, are included with the sale. Additional peace of mind comes from the redone crawlspace and new sump pump installed in 2024, with warranty. If you're looking for a comfortable, updated home with accessibility features, plenty of natural light, and a convenient location, this Dale home is ready to welcome you!...
Contact an agent
Home facts
- Year built:1997
- Subdivision & Development:None
- Listing ID #:202640668
- Added:1 day(s) ago
- Updated:October 02, 2026 at 10:57 AM
Rooms and interior
- Bedrooms:3
- Total bathrooms:2
- Full bathrooms:2
- Rooms Total:6
- Flooring:Vinyl
- Dining Description:Main Level
- Kitchen Description:On Main Level
- Basement Description:Crawl
- Living area:1,200 sq. ft.
Heating and cooling
- Cooling:Central Air
- Heating:Forced Air, Gas
Structure and exterior
- Year built:1997
- Building area:1,200 sq. ft.
- Lot area:0.25 Acres
- Lot Features:Level
- Architectural Style:One Story
- Construction Materials:Vinyl
- Levels:1 Story
Schools
- High school:Heritage Hills
- Middle school:Heritage Hills
- Elementary school:David Turnham Edl Ctr
Utilities
- Water:Public
- Sewer:Public
Finances and disclosures
- Price:$215,000
- Price per sq. ft.:$179.17
- Tax amount:$1,325
Parking
- Parking description:Off Street Parking
New listings near 110 W Hammond Street
- New
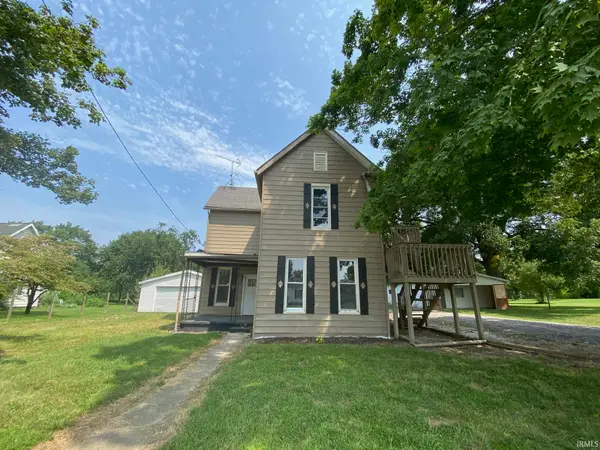 $95,000Active5 beds 3 baths1,834 sq. ft.
333 E Medcalf Street, Dale, IN 47523
MLS# 202640770Listed by: SELL4FREE-WELSH REALTY CORPORATION - New
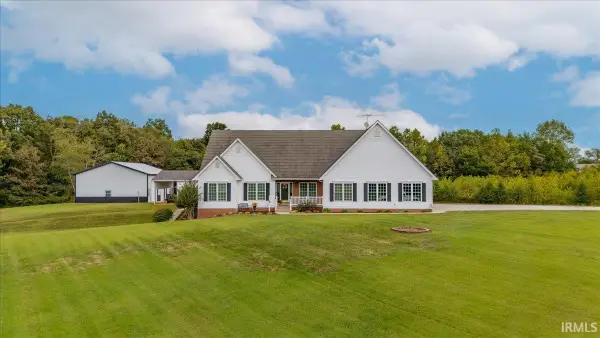 Listed by ERA$545,000Active3 beds 3 baths2,063 sq. ft.
8088 Dale Road, Dale, IN 47523
MLS# 202640631Listed by: ERA FIRST ADVANTAGE REALTY, INC 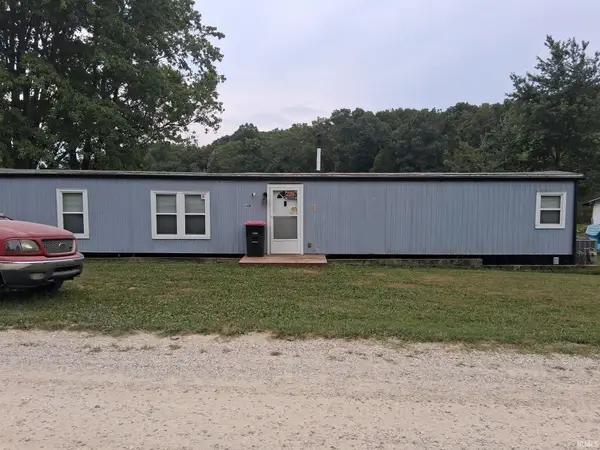 $100,000Active2 beds 1 baths1,040 sq. ft.
12733 N Yellowbanks Trail #64, Dale, IN 47523
MLS# 202637581Listed by: RE/MAX LOCAL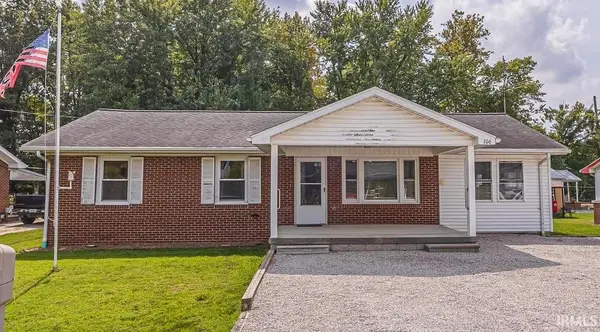 $159,500Active3 beds 1 baths1,250 sq. ft.
106 E Oak Street, Dale, IN 47523
MLS# 202637479Listed by: THIEMAN REALTY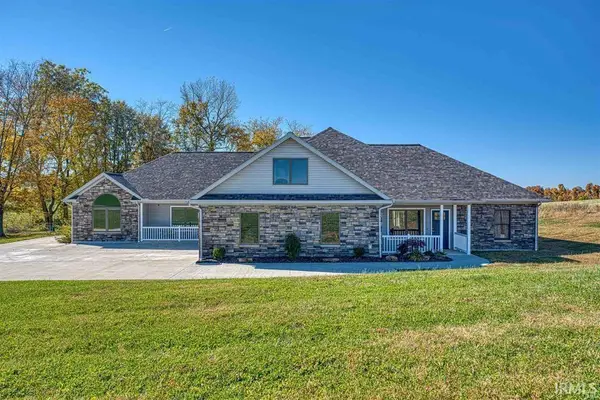 $550,000Active6 beds 4 baths3,307 sq. ft.
18913 N Sr 245 Road, Dale, IN 47523
MLS# 202636746Listed by: SUPREME DREAM REALTY LLC $150,000Pending3 beds 2 baths1,901 sq. ft.
108 N Washington Street, Dale, IN 47523
MLS# 202636742Listed by: DAUBY REAL ESTATE $150,000Active9.09 Acres
0 Sunset Drive, Dale, IN 47523
MLS# 202635816Listed by: F.C. TUCKER EMGE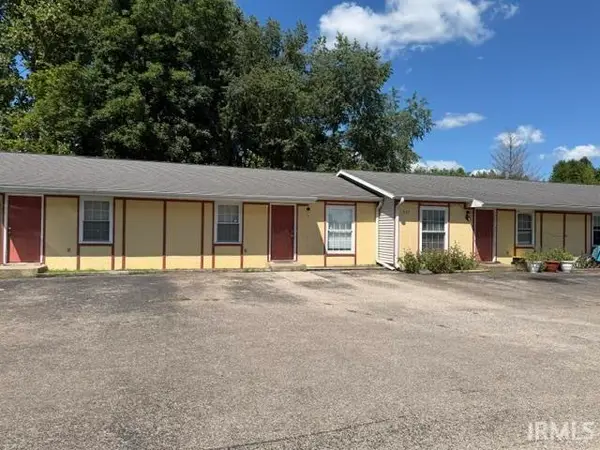 $215,000Pending8 beds 4 baths2,912 sq. ft.
425 E Vine Street, Dale, IN 47523
MLS# 202632037Listed by: KEY ASSOCIATES SIGNATURE REALTY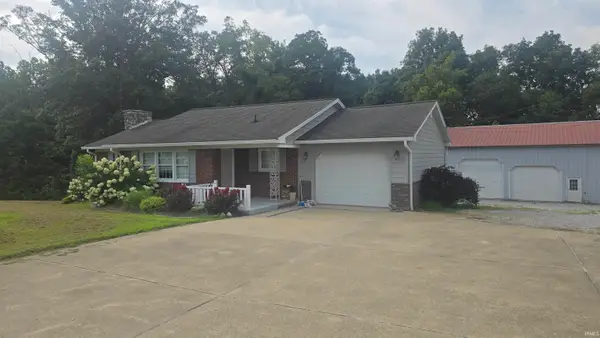 $475,000Active4 beds 2 baths3,286 sq. ft.
4812 E Sr 162 Highway, Dale, IN 47523
MLS# 202629899Listed by: AMERICAN DREAM MAUNTEL REALTY


Protect your home and budget from life's surprises with an Assurant Home Warranty, backed by a partner that supports you through every step of homeownership. Explore Plans.
© 2023 - 2026 ERA Franchise Systems LLC. All rights reserved. ERA Franchise Systems LLC fully supports the principles of the Fair Housing Act and the Equal Opportunity Act. ERA, ERA Real Estate powered, and their respective logos are registered service marks of ERA Franchise Systems LLC. Each office is independently owned and operated.