
16947 N County Road 550 E, Dale, IN 47523
Local realty services provided by:ERA First Advantage Realty, Inc.
Listed by: joanie troutmanCell: 812-457-0628
Office: key associates signature realty
MLS#:202644741
Source:Indiana Regional MLS
Price summary
- Price:$415,000
- Price per sq. ft.:$111.8
About this home
Enjoy the best of country living with this beautifully maintained brick ranch situated on nearly 7 acres in North Spencer County! Offering a wonderful blend of wooded and cleared acreage, scenic views, and plenty of room to spread out, this property has something for everyone. The home features 3 spacious bedrooms, 2 full bathrooms, and a large, open living room filled with natural light and an inviting flow into the kitchen, complete with quality oak cabinetry. A newer roof and HVAC system add peace of mind, while the large back deck provides the perfect spot to relax, entertain, and take in the beautiful surroundings. The full unfinished basement offers endless possibilities for additional living space, a recreation room, or extra storage, with convenient access from the attached 2-car garage. Outside, you'll find an impressive 75 x 30 pole barn/shop featuring a concrete floor and three overhead doors, making it ideal for hobbies, equipment, storage, or even a business venture. Located in a peaceful country setting with easy access to major highways, this property offers the space, versatility, and convenience you've been looking for. Come enjoy all that country living has to offer!...
Contact an agent
Home facts
- Year built:2006
- Subdivision & Development:None
- Listing ID #:202644741
- Added:1 day(s) ago
- Updated:October 31, 2026 at 02:53 AM
Rooms and interior
- Bedrooms:3
- Total bathrooms:2
- Full bathrooms:2
- Rooms Total:9
- Dining Description:Main Level
- Kitchen Description:Dishwasher, Eat-In Kitchen, Microwave, On Main Level, Range-Electric, Refrigerator
- Basement Description:Full Basement, Outside Entrance, Unfinished
- Living area:1,856 sq. ft.
Heating and cooling
- Cooling:Central Air
- Heating:Electric, Forced Air
Structure and exterior
- Roof:Shingle
- Year built:2006
- Building area:1,856 sq. ft.
- Lot area:6.99 Acres
- Lot Features:Partially Wooded, Rolling
- Architectural Style:One Story, Ranch
- Construction Materials:Brick
- Exterior Features:Deck Open
- Levels:1 Story
Schools
- High school:Heritage Hills
- Middle school:Heritage Hills
- Elementary school:David Turnham Edl Ctr
Utilities
- Water:Public
- Sewer:Septic
Finances and disclosures
- Price:$415,000
- Price per sq. ft.:$111.8
- Tax amount:$1,534
Features and amenities
- Laundry features:In Basement
- Amenities:Garage Utilities
Parking
- Parking description:Attached
- Garage spaces:2
New listings near 16947 N County Road 550 E
- New
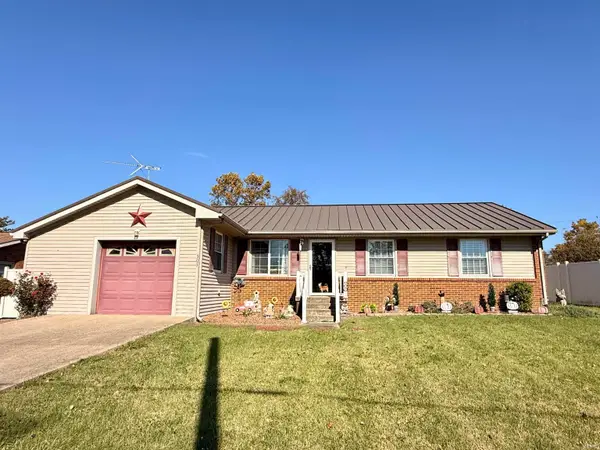 Listed by ERA$215,000Active3 beds 2 baths1,276 sq. ft.
303 Medcalf Street, Dale, IN 47523
MLS# 202644525Listed by: ERA FIRST ADVANTAGE REALTY, INC  Listed by ERA$45,000Active1 beds 1 baths432 sq. ft.
12733 Yellowbanks Trail Lot 77n Trail, Dale, IN 47523
MLS# 202642147Listed by: ERA FIRST ADVANTAGE REALTY, INC $229,500Active4 beds 2 baths2,040 sq. ft.
11878 S Us 231, Dale, IN 47523
MLS# 202640926Listed by: THIEMAN REALTY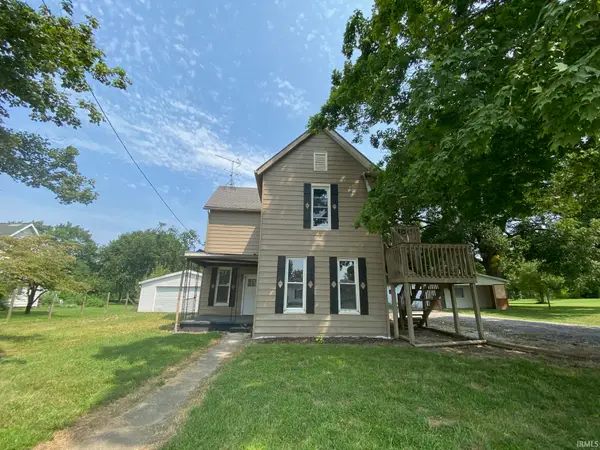 $95,000Active5 beds 3 baths1,834 sq. ft.
333 E Medcalf Street, Dale, IN 47523
MLS# 202640770Listed by: SELL4FREE-WELSH REALTY CORPORATION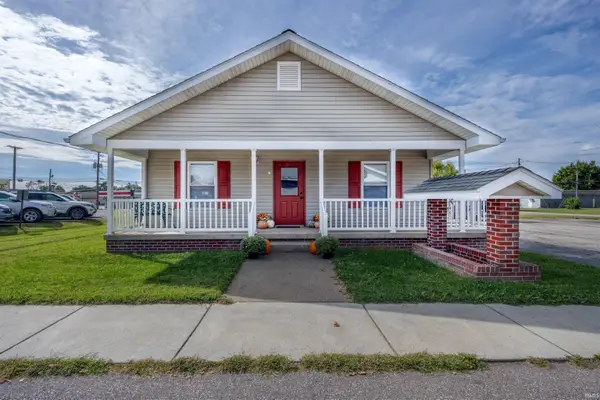 $215,000Pending3 beds 2 baths1,200 sq. ft.
110 W Hammond Street, Dale, IN 47523
MLS# 202640668Listed by: KEY ASSOCIATES SIGNATURE REALTY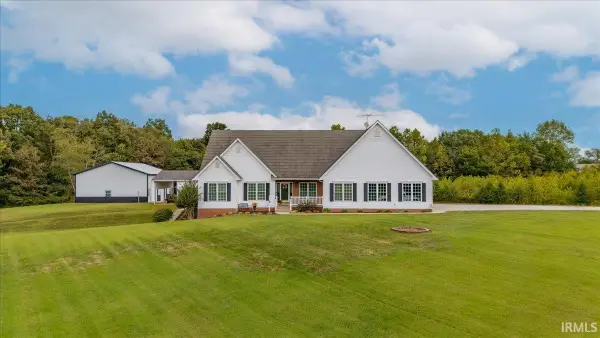 Listed by ERA$545,000Pending3 beds 3 baths2,063 sq. ft.
8088 Dale Road, Dale, IN 47523
MLS# 202640631Listed by: ERA FIRST ADVANTAGE REALTY, INC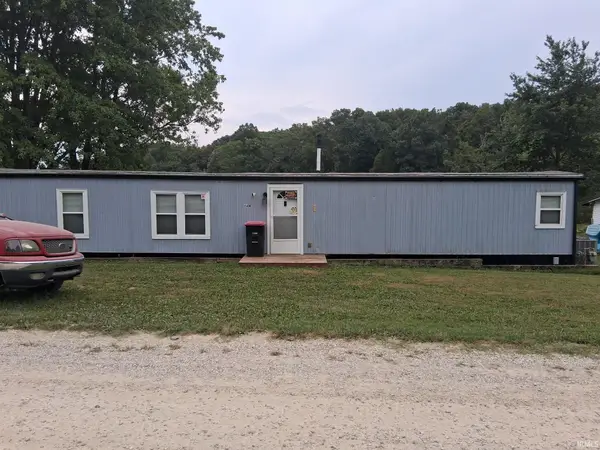 $100,000Active2 beds 1 baths1,040 sq. ft.
12733 N Yellowbanks Trail #64, Dale, IN 47523
MLS# 202637581Listed by: RE/MAX LOCAL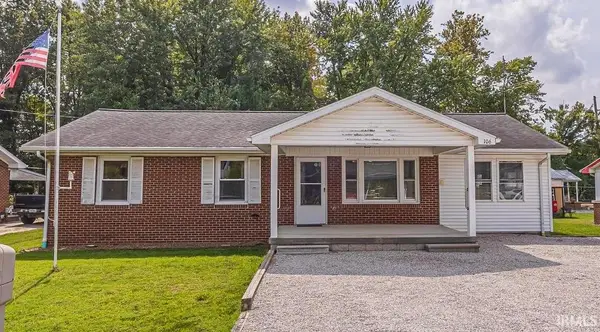 $154,500Pending3 beds 1 baths1,250 sq. ft.
106 E Oak Street, Dale, IN 47523
MLS# 202637479Listed by: THIEMAN REALTY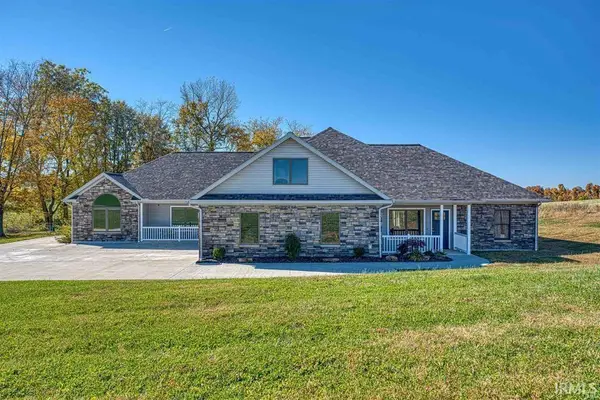 $525,000Active6 beds 4 baths3,307 sq. ft.
18913 N Sr 245 Road, Dale, IN 47523
MLS# 202636746Listed by: SUPREME DREAM REALTY LLC


Protect your home and budget from life's surprises with an Assurant Home Warranty, backed by a partner that supports you through every step of homeownership. Explore Plans.
© 2023 - 2026 ERA Franchise Systems LLC. All rights reserved. ERA Franchise Systems LLC fully supports the principles of the Fair Housing Act and the Equal Opportunity Act. ERA, ERA Real Estate powered, and their respective logos are registered service marks of ERA Franchise Systems LLC. Each office is independently owned and operated.