
7421 E Sr 62 Road, Dale, IN 47523
Local realty services provided by:ERA First Advantage Realty, Inc.
Listed by: jennifer fritzvickie.ballard@supremedreamrealty.com
Office: supreme dream realty llc.
MLS#:202647479
Source:Indiana Regional MLS
Price summary
- Price:$330,000
- Price per sq. ft.:$111.49
About this home
Beautiful Ranch Home on 1.5 Acres in Desirable Mariah Hill, Indiana! Welcome to 7421 E SR 62, Dale, IN 47523! This beautiful 3-bedroom, 2-full-bath ranch is situated on 1.5 picturesque acres featuring a beautiful pond, spacious pole barn, detached garage, and peaceful country charm in the highly sought-after Mariah Hill area! Step inside to discover a stunning updated kitchen featuring gorgeous granite countertops and an oversized island that serves as the perfect gathering spot for everyday living and entertaining. Beautiful hardwood floors add warmth and character to the home, while the full, partially finished basement offers additional living and entertaining space, complete with a bar area and plenty of possibilities! The impressive pole barn offers concrete floors, electricity, and its own covered porch—perfect for a workshop, hobbies, storage, or entertaining. A detached one-car garage provides even more convenience and storage! Relax on the welcoming covered front porch and take in the beautiful surroundings or enjoy the spacious grounds and picturesque pond. This property offers a wonderful combination of comfortable living, beautiful updates, and room to spread out, all while enjoying the charm of small-town living. With its desirable location, gorgeous setting, and impressive amenities, this Mariah Hill property is truly a rare find!...
Contact an agent
Home facts
- Year built:1961
- Subdivision & Development:None
- Listing ID #:202647479
- Added:1 day(s) ago
- Updated:November 20, 2026 at 09:54 PM
Rooms and interior
- Bedrooms:3
- Total bathrooms:2
- Full bathrooms:2
- Rooms Total:6
- Flooring:Hardwood Floors, Vinyl
- Dining Description:Main Level
- Kitchen Description:Dishwasher, Kitchen Island, On Main Level, Range-Electric
- Basement Description:Full Basement, Walk-Out Basement
- Living area:2,480 sq. ft.
Heating and cooling
- Cooling:Central Air
- Heating:Conventional, Gas
Structure and exterior
- Roof:Shingle
- Year built:1961
- Building area:2,480 sq. ft.
- Lot area:1.5 Acres
- Lot Features:Level
- Architectural Style:One Story, Ranch
- Construction Materials:Brick, Shingle, Stone
- Exterior Features:Porch Covered
- Levels:1 Story
Schools
- High school:Heritage Hills
- Middle school:Heritage Hills
- Elementary school:David Turnham Edl Ctr
Utilities
- Water:City
- Sewer:City
Finances and disclosures
- Price:$330,000
- Price per sq. ft.:$111.49
- Tax amount:$2,626
Features and amenities
- Laundry features:In Basement
- Amenities:Ceiling Fan(s), Closet(s) Cedar, Garage Door Opener
Parking
- Parking description:Detached
- Garage spaces:1
New listings near 7421 E Sr 62 Road
- New
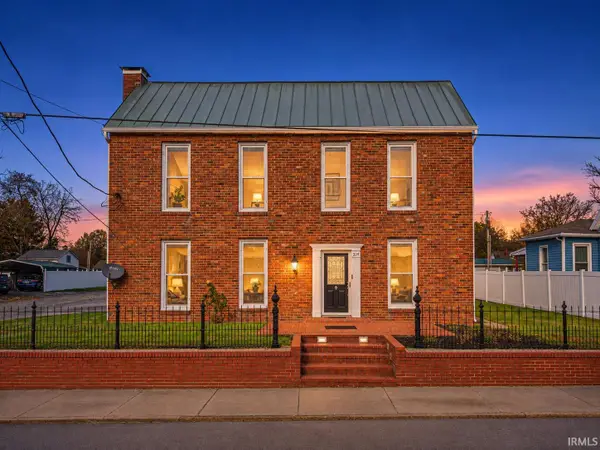 Listed by ERA$174,900Active3 beds 2 baths2,056 sq. ft.
209 W Medcalf Street, Dale, IN 47523
MLS# 202646611Listed by: ERA FIRST ADVANTAGE REALTY, INC 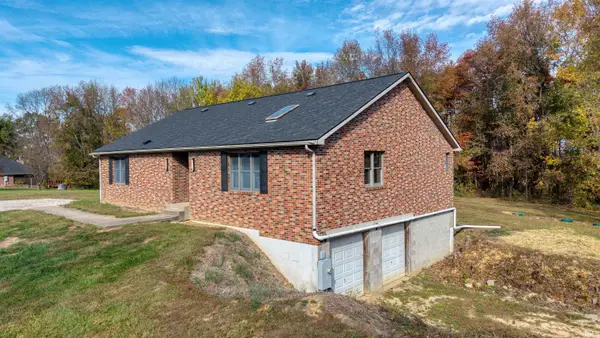 $415,000Active3 beds 2 baths1,856 sq. ft.
16947 N County Road 550 E, Dale, IN 47523
MLS# 202644741Listed by: KEY ASSOCIATES SIGNATURE REALTY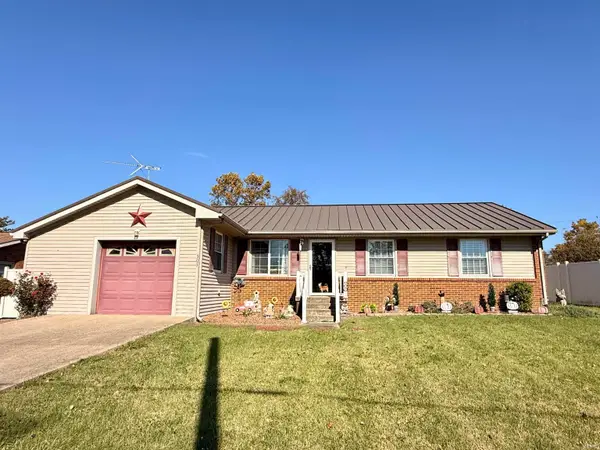 Listed by ERA$215,000Active3 beds 2 baths1,276 sq. ft.
303 Medcalf Street, Dale, IN 47523
MLS# 202644525Listed by: ERA FIRST ADVANTAGE REALTY, INC Listed by ERA$45,000Active1 beds 1 baths432 sq. ft.
12733 Yellowbanks Trail Lot 77n Trail, Dale, IN 47523
MLS# 202642147Listed by: ERA FIRST ADVANTAGE REALTY, INC $229,500Pending4 beds 2 baths2,040 sq. ft.
11878 S Us 231, Dale, IN 47523
MLS# 202640926Listed by: THIEMAN REALTY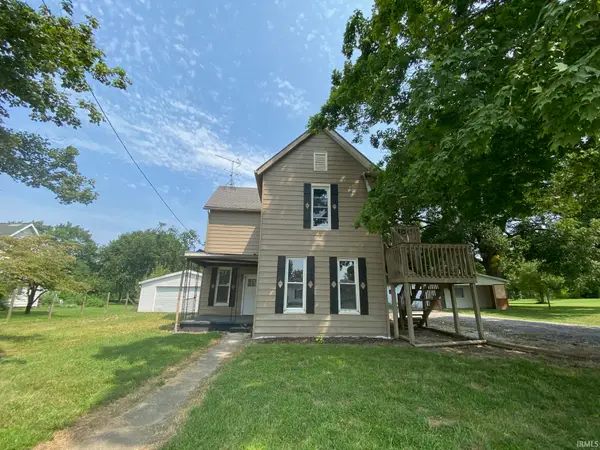 $88,500Active5 beds 3 baths1,834 sq. ft.
333 E Medcalf Street, Dale, IN 47523
MLS# 202640770Listed by: SELL4FREE-WELSH REALTY CORPORATION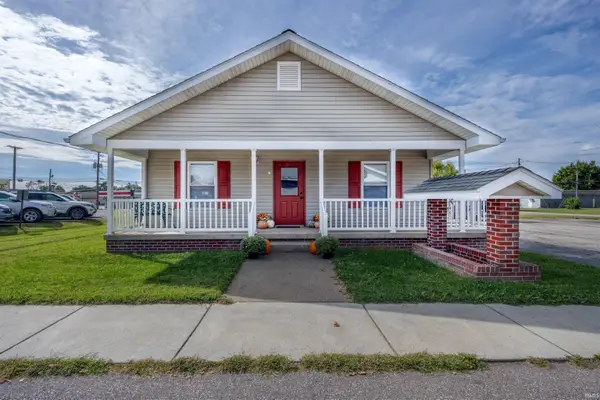 $215,000Pending3 beds 2 baths1,200 sq. ft.
110 W Hammond Street, Dale, IN 47523
MLS# 202640668Listed by: KEY ASSOCIATES SIGNATURE REALTY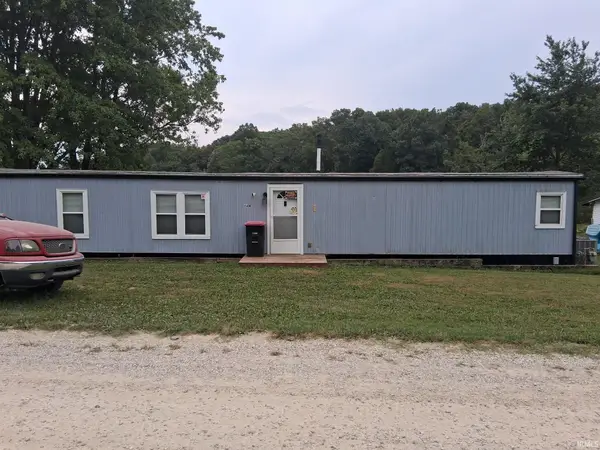 $98,500Active2 beds 1 baths1,040 sq. ft.
12733 N Yellowbanks Trail #64, Dale, IN 47523
MLS# 202637581Listed by: RE/MAX LOCAL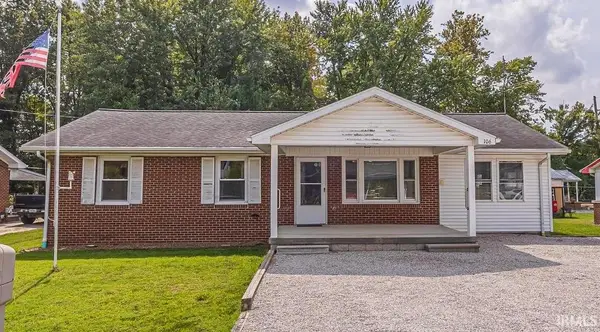 $154,500Pending3 beds 1 baths1,250 sq. ft.
106 E Oak Street, Dale, IN 47523
MLS# 202637479Listed by: THIEMAN REALTY


Protect your home and budget from life's surprises with an Assurant Home Warranty, backed by a partner that supports you through every step of homeownership. Explore Plans.
© 2023 - 2026 ERA Franchise Systems LLC. All rights reserved. ERA Franchise Systems LLC fully supports the principles of the Fair Housing Act and the Equal Opportunity Act. ERA, ERA Real Estate powered, and their respective logos are registered service marks of ERA Franchise Systems LLC. Each office is independently owned and operated.