
8088 Dale Road, Dale, IN 47523
Local realty services provided by:ERA First Advantage Realty, Inc.
Listed by:
 Chloe Stirling(618) 980 - 4491ERA First Advantage Realty, Inc.
Office: era first advantage realty, inc
MLS#:202640631
Source:Indiana Regional MLS
Price summary
- Price:$545,000
- Price per sq. ft.:$140.25
About this home
Welcome to 8088 Dale Road, where 6 acres of peaceful country living, a thoughtfully designed home, and exceptional garage and storage space come together in one property! This 3-bedroom, 2.5-bath home offers a comfortable main-level layout with wood floors and all bedrooms and bathrooms conveniently located on the main floor. Natural light fills the kitchen through two skylights, French doors, and multiple windows, creating a bright and inviting space that flows naturally into the living room. Vaulted ceilings add to the open feel of the living area, while a ventless gas fireplace creates a cozy focal point. From there, the layout leads to all three bedrooms located together on one end of the home, with the second full bath conveniently positioned in the hallway. The living space continues downstairs in the semi-finished walkout basement, offering plenty of flexibility for a recreation room, entertaining space, hobbies, storage, or future finishing. Outside, covered front and back porches with vinyl fencing provide inviting places to relax and take in the surrounding acreage. The property offers no shortage of space for vehicles, equipment, projects, and hobbies. In addition to the attached 2-car garage, you'll find a 24x24 detached garage with a 10-foot lean-to and a 36x42 pole barn built in 2016. The pole barn features 14-foot ceilings, concrete floors, electric, two 12x10 garage doors, and an 8x9 rear garage door. With 6 acres, versatile living space, multiple garages, and an impressive pole barn, 8088 Dale Road offers the space and flexibility to enjoy country living both inside and out!...
Contact an agent
Home facts
- Year built:1999
- Subdivision & Development:None
- Listing ID #:202640631
- Added:1 day(s) ago
- Updated:October 02, 2026 at 10:57 AM
Rooms and interior
- Bedrooms:3
- Total bathrooms:3
- Full bathrooms:2
- Rooms Total:9
- Flooring:Hardwood Floors
- Dining Description:Main Level
- Kitchen Description:Cooktop-Electric, Dishwasher, Microwave, On Main Level, Oven-Built-In
- Basement Description:Partially Finished, Walk-Out Basement
- Living area:2,063 sq. ft.
Heating and cooling
- Cooling:Central Air
- Heating:Forced Air, Gas
Structure and exterior
- Roof:Metal
- Year built:1999
- Building area:2,063 sq. ft.
- Lot area:6.12 Acres
- Lot Features:Slope
- Architectural Style:One Story
- Construction Materials:Brick, Vinyl
- Exterior Features:Landscaped, Porch Covered
- Levels:1 Story
Schools
- High school:Tecumseh
- Middle school:Tecumseh
- Elementary school:Lynnville
Utilities
- Water:City
- Sewer:Septic
Finances and disclosures
- Price:$545,000
- Price per sq. ft.:$140.25
- Tax amount:$2,832
Features and amenities
- Laundry features:Main Floor Laundry
- Amenities:Closet(s) Walk-in, Home Warranty Included, Skylight(s)
Parking
- Parking description:Attached, Gravel Driveway
- Garage spaces:2
New listings near 8088 Dale Road
- New
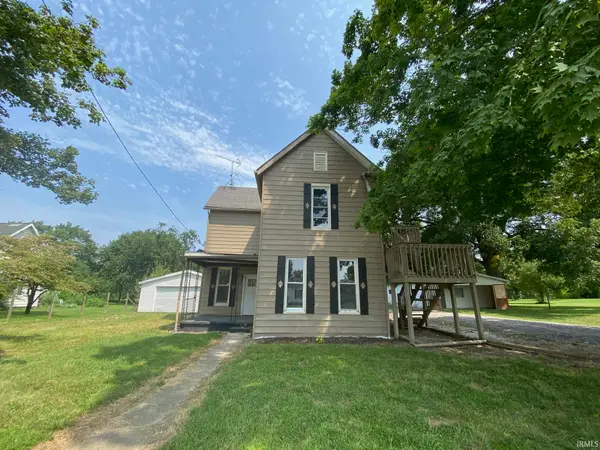 $95,000Active5 beds 3 baths1,834 sq. ft.
333 E Medcalf Street, Dale, IN 47523
MLS# 202640770Listed by: SELL4FREE-WELSH REALTY CORPORATION - New
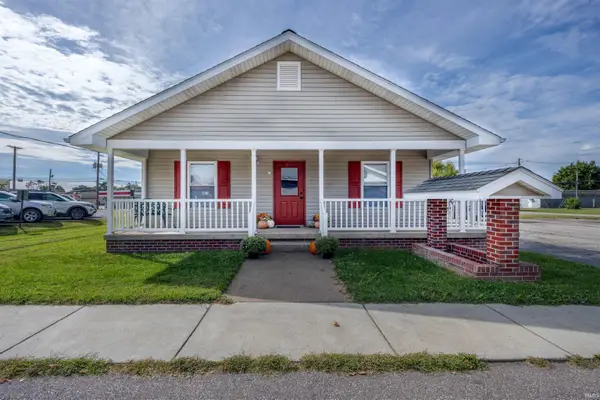 $215,000Active3 beds 2 baths1,200 sq. ft.
110 W Hammond Street, Dale, IN 47523
MLS# 202640668Listed by: KEY ASSOCIATES SIGNATURE REALTY - New
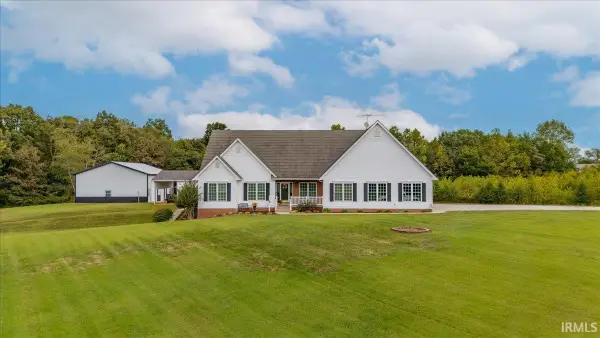 Listed by ERA$545,000Active3 beds 3 baths2,063 sq. ft.
8088 Dale Road, Dale, IN 47523
MLS# 202640631Listed by: ERA FIRST ADVANTAGE REALTY, INC 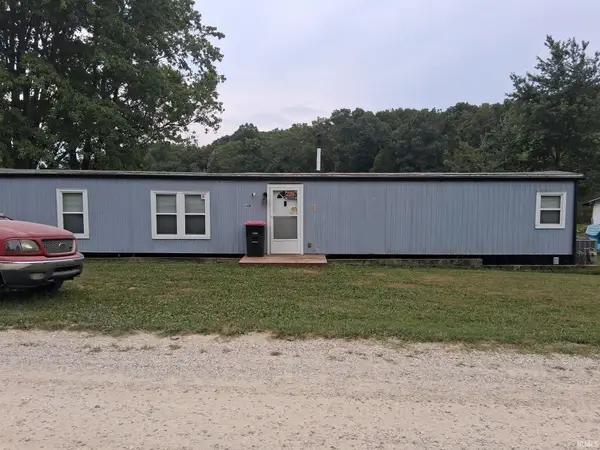 $100,000Active2 beds 1 baths1,040 sq. ft.
12733 N Yellowbanks Trail #64, Dale, IN 47523
MLS# 202637581Listed by: RE/MAX LOCAL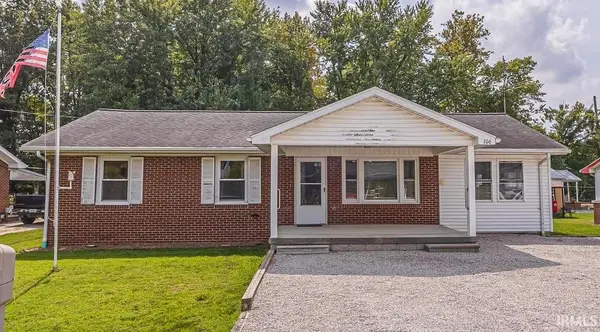 $159,500Active3 beds 1 baths1,250 sq. ft.
106 E Oak Street, Dale, IN 47523
MLS# 202637479Listed by: THIEMAN REALTY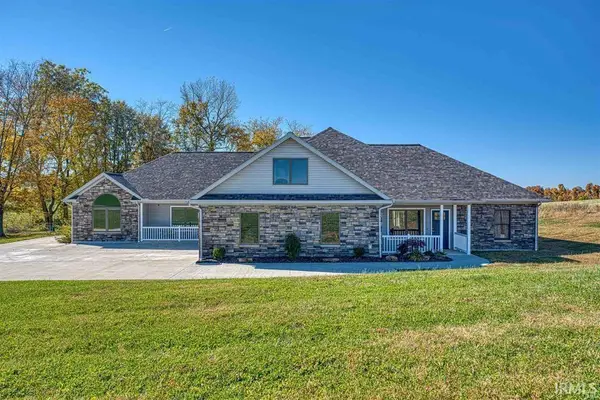 $550,000Active6 beds 4 baths3,307 sq. ft.
18913 N Sr 245 Road, Dale, IN 47523
MLS# 202636746Listed by: SUPREME DREAM REALTY LLC $150,000Pending3 beds 2 baths1,901 sq. ft.
108 N Washington Street, Dale, IN 47523
MLS# 202636742Listed by: DAUBY REAL ESTATE $150,000Active9.09 Acres
0 Sunset Drive, Dale, IN 47523
MLS# 202635816Listed by: F.C. TUCKER EMGE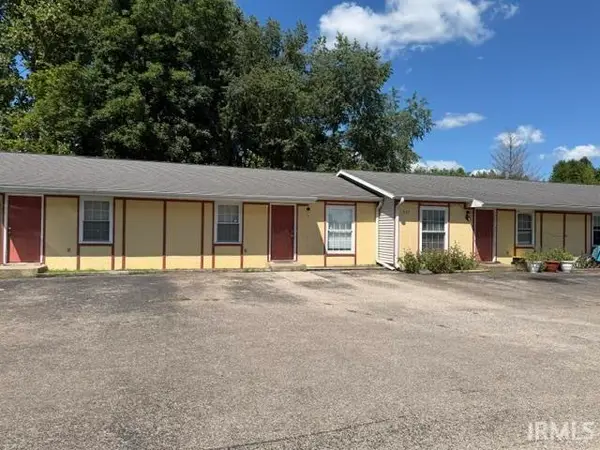 $215,000Pending8 beds 4 baths2,912 sq. ft.
425 E Vine Street, Dale, IN 47523
MLS# 202632037Listed by: KEY ASSOCIATES SIGNATURE REALTY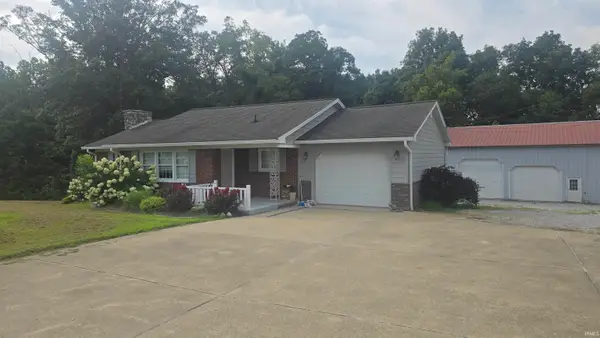 $475,000Active4 beds 2 baths3,286 sq. ft.
4812 E Sr 162 Highway, Dale, IN 47523
MLS# 202629899Listed by: AMERICAN DREAM MAUNTEL REALTY


Protect your home and budget from life's surprises with an Assurant Home Warranty, backed by a partner that supports you through every step of homeownership. Explore Plans.
© 2023 - 2026 ERA Franchise Systems LLC. All rights reserved. ERA Franchise Systems LLC fully supports the principles of the Fair Housing Act and the Equal Opportunity Act. ERA, ERA Real Estate powered, and their respective logos are registered service marks of ERA Franchise Systems LLC. Each office is independently owned and operated.