
602 Hart Drive, Dunkirk, IN 47336
Local realty services provided by:ERA First Advantage Realty, Inc.
Listed by: tina coonsCell: 765-744-6493
Office: re/max real estate groups
MLS#:202636246
Source:Indiana Regional MLS
Price summary
- Price:$175,000
- Price per sq. ft.:$150.73
About this home
Welcome home to this lovely one-story, 3-bedroom, 2-full-bath home offering a comfortable layout, stylish finishes, and several major recent updates! The open kitchen and dining area creates an inviting space for everyday living and entertaining, with convenient access to the back patio and private backyard. With an acceptable offer, the kitchen appliances are included: electric range, dishwasher, microwave, and refrigerator. A Maytag washer and dryer are also included. Enjoy the warmth of luxury vinyl plank flooring and rich carpeting throughout. Big-ticket improvements have already been taken care of, including a roof approximately 1 year old and central air approximately 2 years old. The home features gas forced-air heat, a gas water heater, and a slab foundation. Additional highlights include an attached 2-car garage with a new garage door opener and a wonderful corner lot with a private backyard, perfect for relaxing, entertaining, or enjoying a little extra outdoor space. The water softener is rented from Aqua Gold (formerly EcoWater) for approximately $22 per month. Located in the Jay County School district, this well-cared-for home combines comfort, updates, and easy one-level living. Move-in ready and waiting for its next owner!...
Contact an agent
Home facts
- Year built:2001
- Subdivision & Development:West View / Westview
- Listing ID #:202636246
- Added:3 day(s) ago
- Updated:September 06, 2026 at 03:12 PM
Rooms and interior
- Bedrooms:3
- Total bathrooms:2
- Full bathrooms:2
- Rooms Total:5
- Flooring:Carpet, Vinyl
- Kitchen Description:Dishwasher, Microwave, On Main Level, Range-Electric, Refrigerator
- Basement Description:Slab
- Living area:1,161 sq. ft.
Heating and cooling
- Cooling:Central Air
- Heating:Forced Air, Gas
Structure and exterior
- Roof:Shingle
- Year built:2001
- Building area:1,161 sq. ft.
- Lot area:0.24 Acres
- Lot Features:Corner, Level
- Architectural Style:One Story, Ranch
- Construction Materials:Brick, Vinyl
- Levels:1 Story
Schools
- High school:Jay County
- Middle school:Jay County
- Elementary school:West Jay
Utilities
- Water:City
Finances and disclosures
- Price:$175,000
- Price per sq. ft.:$150.73
- Tax amount:$555
Parking
- Parking description:Attached, Concrete Driveway, Off Street Parking
- Garage spaces:2
New listings near 602 Hart Drive
- New
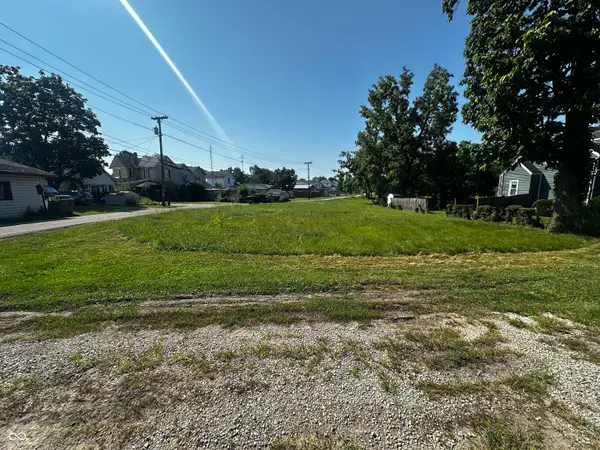 $19,000Active0.2 Acres
119 Blackford, Dunkirk, IN 47336
MLS# 22124586Listed by: WHITETAIL PROPERTIES 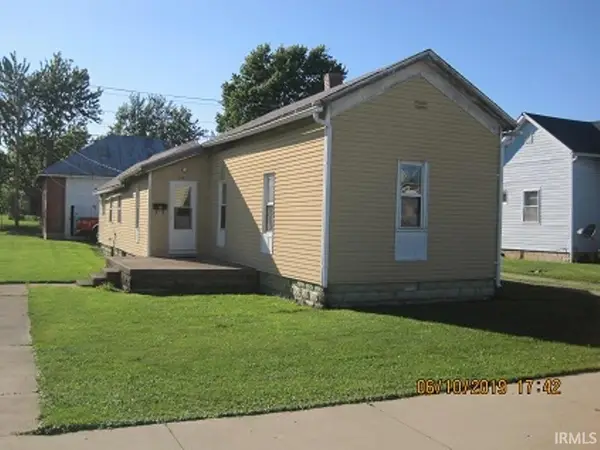 $109,000Active2 beds 1 baths1,157 sq. ft.
326 N Main Street, Dunkirk, IN 47336
MLS# 202634303Listed by: BERKSHIRE HATHAWAY INDIANA REALTY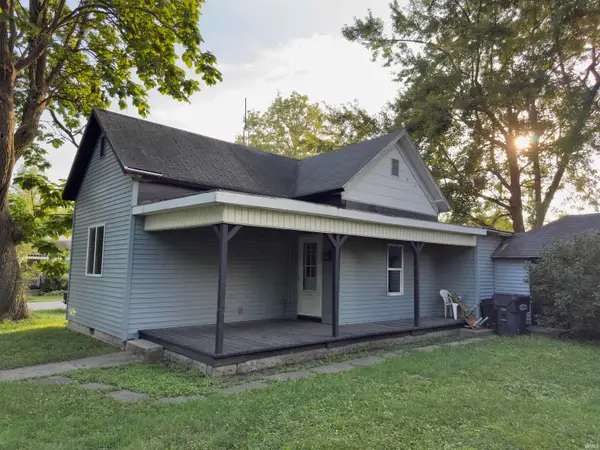 $57,500Active2 beds 1 baths1,061 sq. ft.
524 S Franklin Street, Dunkirk, IN 47336
MLS# 202632002Listed by: RE/MAX EVOLVE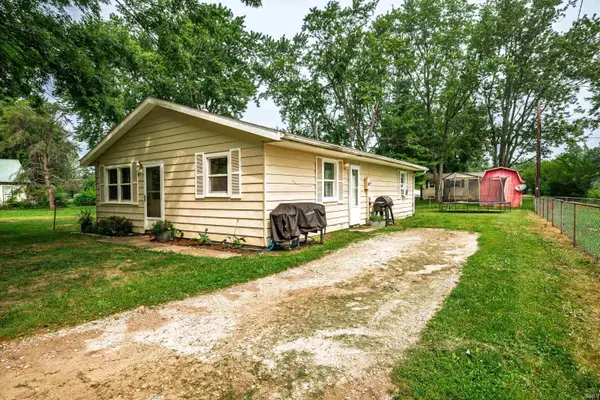 $97,900Pending3 beds 2 baths1,040 sq. ft.
103 Rick Drive, Dunkirk, IN 47336
MLS# 202630656Listed by: RE/MAX REAL ESTATE GROUPS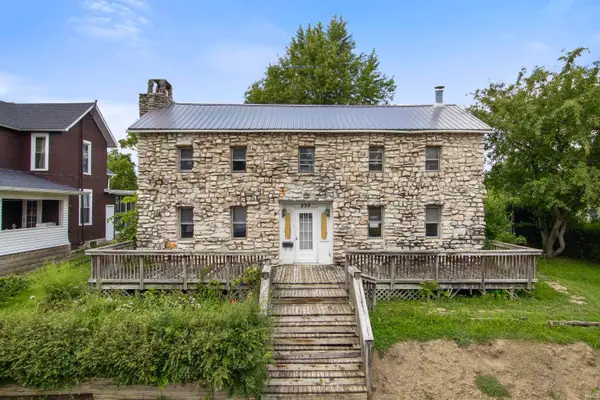 $120,000Pending3 beds 1 baths2,038 sq. ft.
232 Mount Auburn Street, Dunkirk, IN 47336
MLS# 202629760Listed by: RE/MAX EVOLVE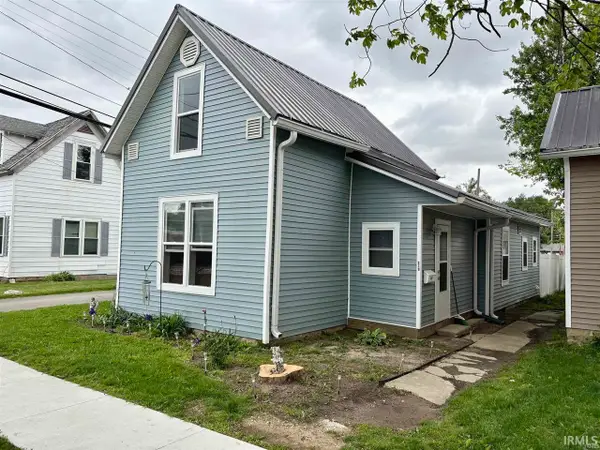 $119,900Active2 beds 1 baths1,302 sq. ft.
210 W Jay Street, Dunkirk, IN 47336
MLS# 202626930Listed by: COLDWELL BANKER REAL ESTATE GROUP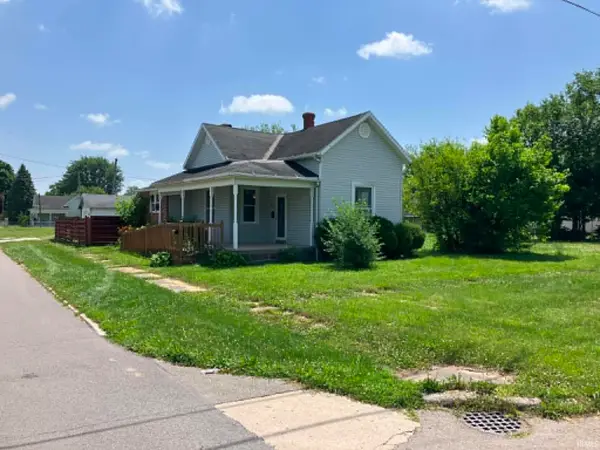 $95,000Active2 beds 1 baths974 sq. ft.
407 E Washington Street, Dunkirk, IN 47336
MLS# 202626676Listed by: LEAVELL REAL ESTATE $220,000Active5 beds 3 baths3,008 sq. ft.
811 S Main, Dunkirk, IN 47336
MLS# 202625548Listed by: LEAVELL REAL ESTATE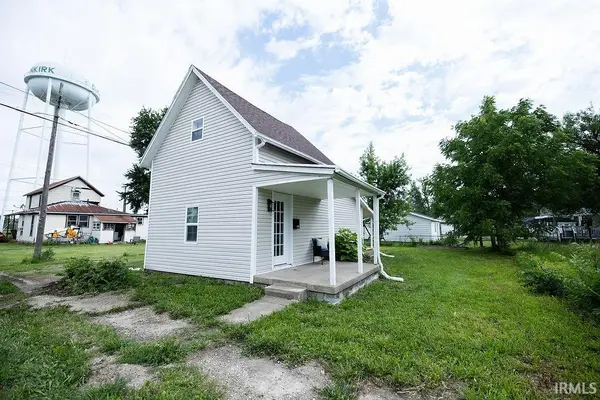 $99,900Pending2 beds 1 baths864 sq. ft.
210 W North Street, Dunkirk, IN 47336
MLS# 202625198Listed by: NEXTHOME ELITE REAL ESTATE


Protect your home and budget from life's surprises with an Assurant Home Warranty, backed by a partner that supports you through every step of homeownership. Explore Plans.
© 2023 - 2026 ERA Franchise Systems LLC. All rights reserved. ERA Franchise Systems LLC fully supports the principles of the Fair Housing Act and the Equal Opportunity Act. ERA, ERA Real Estate powered, and their respective logos are registered service marks of ERA Franchise Systems LLC. Each office is independently owned and operated.