
11395 Lambs Ridge Road Se, Elizabeth, IN 47117
Local realty services provided by:Schuler Bauer Real Estate ERA Powered
11395 Lambs Ridge Road Se,Elizabeth, IN 47117
$415,000
- 3 Beds
- 2 Baths
- 2,272 sq. ft.
- Single family
- Active
Listed by: andrea d hall
Office: lopp real estate brokers
MLS#:2026012130
Source:IN_SIRA
Price summary
- Price:$415,000
- Price per sq. ft.:$182.66
About this home
A truly unique private retreat nestled on 46.66 wooded acres! This one-of-a-kind estate offers the perfect blend of privacy, nature, & opportunity. Whether you're envisioning a secluded primary residence, weekend retreat, hunting getaway, or private homestead, this property offers an exceptional setting to bring your vision to life. The distinctive berm-style home features 3 BR's (1 non-conforming) & 2 full baths. An abundance of windows brings the surrounding natural beauty indoors, while vaulted ceilings & loft-style 2nd BR create an open, character-filled atmosphere. The primary suite offers a walk-in closet, private bath, access to the rear deck & lower-level living area. Additional living spaces include a family room w/wood stove, dining area, kitchen w/appliances, 1st floor laundry, & an office space. Step outside & enjoy the peaceful surroundings from the screened-in covered deck or enclosed front porch, perfect for morning coffee, entertaining, or watching the abundant wildlife. A 30 x 40 pole barn w/concrete floor, electric, heat & air provides exceptional space for hobbies, storage, or workshop. With its expansive acreage, secluded setting, unique architecture, & endless possibilities, this is a rare opportunity to create a property that is truly your own. The property needs work, but that's exactly where the opportunity lies. Bring your ideas, vision & renovation plans & make this one-of-a-kind property your own! Sold AS IS, seller welcomes inspections. 2BR septic...
Contact an agent
Home facts
- Year built:1980
- Listing ID #:2026012130
- Added:1 day(s) ago
- Updated:September 29, 2026 at 09:53 PM
Rooms and interior
- Bedrooms:3
- Total bathrooms:2
- Full bathrooms:2
- Dining Description:Breakfast Bar
- Bathrooms Description:Bath in Primary Bedroom
- Kitchen Description:Dishwasher, Eat-in Kitchen, Oven, Range, Refrigerator
- Living area:2,272 sq. ft.
Heating and cooling
- Cooling:Central Air
- Heating:Forced Air
- Central air:Yes
Structure and exterior
- Roof:Shingle
- Year built:1980
- Building area:2,272 sq. ft.
- Lot area:46.66 Acres
- Lot Features:Garden, Secluded, Split Possible
- Architectural Style:One and One Half Story
- Construction Materials:Frame, Vinyl Siding
- Exterior Features:Covered, Deck, Enclosed, Enclosed Porch, Fence, Patio, Porch, Screened
- Levels:One and One Half
Utilities
- Water:Connected, Public
- Sewer:Septic Tank
Finances and disclosures
- Price:$415,000
- Price per sq. ft.:$182.66
- Tax amount:$700
Features and amenities
- Appliances:Dishwasher, Dryer, Oven, Range, Refrigerator, Washer, Water Softener
- Laundry features:Dryer, Main Level, Washer
- Amenities:Bookcases, Ceiling Fans, Game Room, Home Office, Loft, Natural Woodwork, Open Floorplan, Utility Room, Vaulted Ceiling, Walk-In Closet(s)
Parking
- Parking description:Detached, Garage, Garage Door Opener, Garage Faces Front
- Garage:Yes
- Garage spaces:2
New listings near 11395 Lambs Ridge Road Se
- New
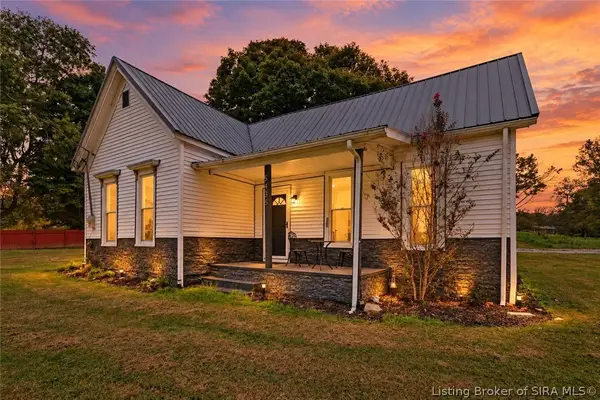 Listed by ERA$199,000Active2 beds 1 baths1,072 sq. ft.
5435 N Highway 11 Se, Elizabeth, IN 47117
MLS# 2026012154Listed by: SCHULER BAUER REAL ESTATE SERVICES ERA POWERED (N - New
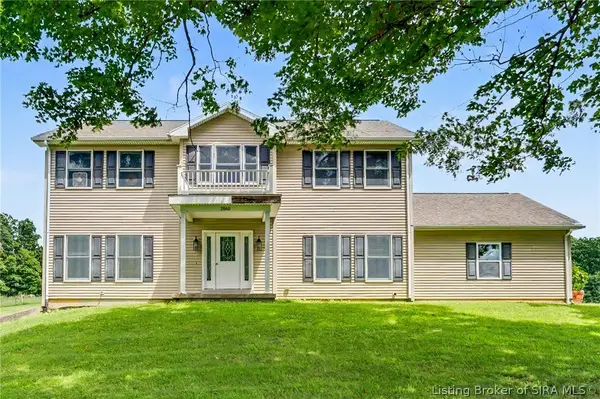 $424,500Active4 beds 3 baths2,564 sq. ft.
2860 N Highway 11 Se, Elizabeth, IN 47117
MLS# 2026012040Listed by: GREEN TREE REAL ESTATE SERVICES - New
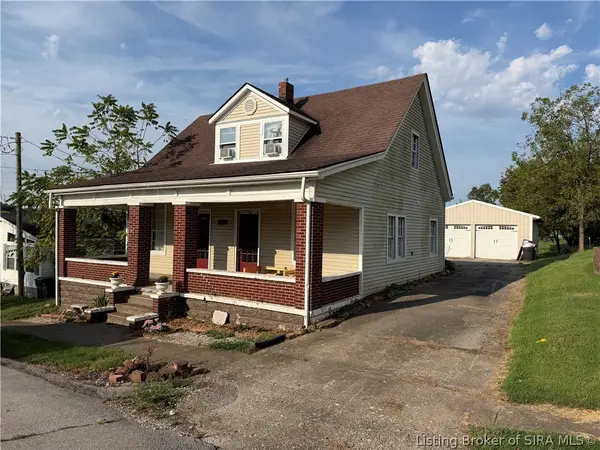 $166,000Active3 beds 1 baths1,337 sq. ft.
5365 Main Street Se, Elizabeth, IN 47117
MLS# 2026011802Listed by: LOPP REAL ESTATE BROKERS - New
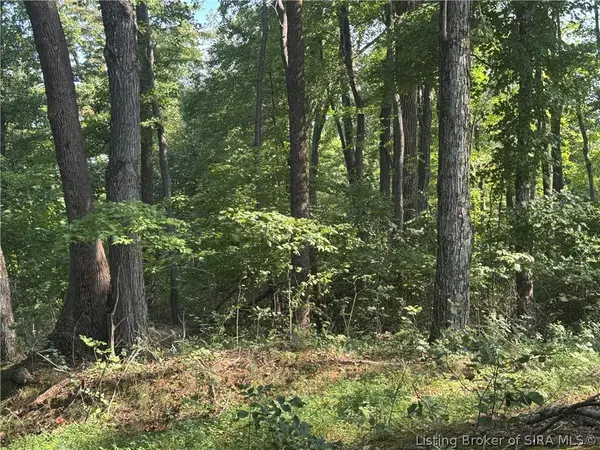 Listed by ERA$255,000Active30 Acres
Depauw Church Road Se, Elizabeth, IN 47117
MLS# 2026011895Listed by: SCHULER BAUER REAL ESTATE SERVICES ERA POWERED (N - New
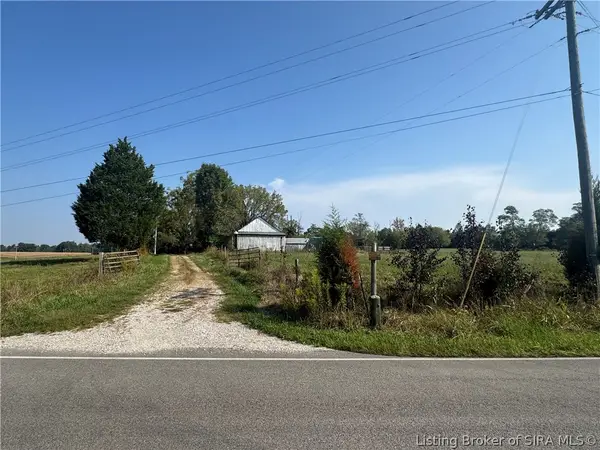 Listed by ERA$499,000Active44 Acres
9850 Depauw Ch Road Se, Elizabeth, IN 47117
MLS# 2026011898Listed by: SCHULER BAUER REAL ESTATE SERVICES ERA POWERED (N 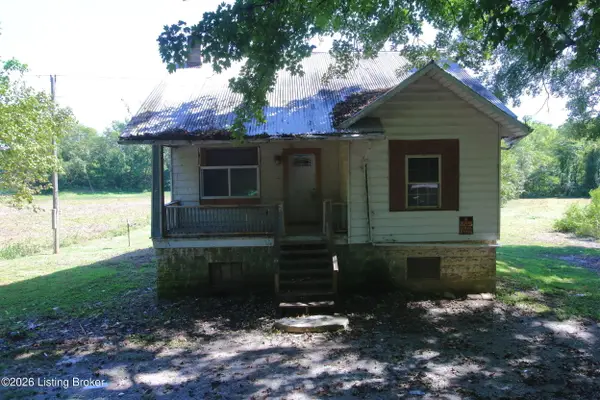 $97,500Active3 beds 1 baths1,052 sq. ft.
11990 Old Highway 111, Elizabeth, IN 47117
MLS# 1729095Listed by: MAY TEAM REALTORS $374,900Active5 beds 2 baths2,922 sq. ft.
4325 Smith Campground Road Se, Elizabeth, IN 47117
MLS# 2026011270Listed by: SIMPLER.REALESTATE- Open Sun, 2 to 4pm
 $479,900Active3 beds 3 baths3,313 sq. ft.
6742 Seven Mile Ln, Elizabeth, IN 47117
MLS# 1727031Listed by: SIMPLER.REALESTATE 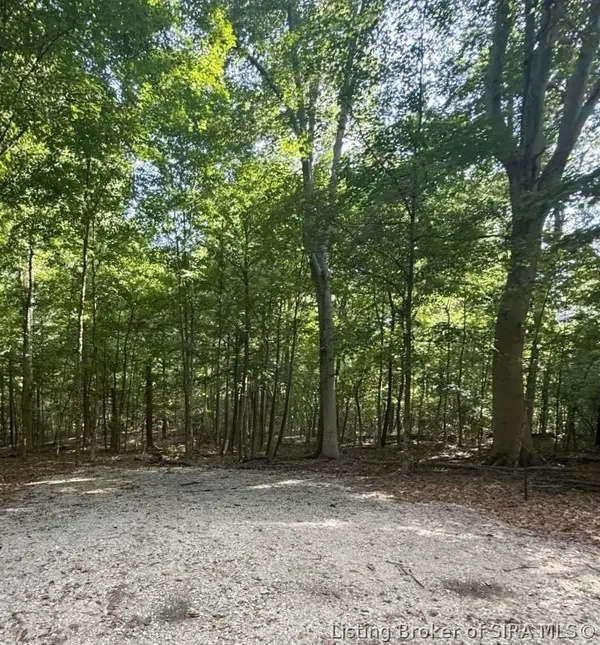 $385,000Active49.49 Acres
49.49 AC Baptist Church Road, Elizabeth, IN 47117
MLS# 2026011092Listed by: WARD REALTY SERVICES


Protect your home and budget from life's surprises with an Assurant Home Warranty, backed by a partner that supports you through every step of homeownership. Explore Plans.
© 2023 - 2026 ERA Franchise Systems LLC. All rights reserved. ERA Franchise Systems LLC fully supports the principles of the Fair Housing Act and the Equal Opportunity Act. ERA, ERA Real Estate powered, and their respective logos are registered service marks of ERA Franchise Systems LLC. Each office is independently owned and operated.