
4325 Smith Campground Road Se, Elizabeth, IN 47117
Local realty services provided by:Schuler Bauer Real Estate ERA Powered
4325 Smith Campground Road Se,Elizabeth, IN 47117
$374,900
- 5 Beds
- 2 Baths
- 2,922 sq. ft.
- Single family
- Active
Listed by: casey churchill
Office: simpler.realestate
MLS#:2026011270
Source:IN_SIRA
Price summary
- Price:$374,900
- Price per sq. ft.:$128.3
About this home
Set back off Smith Campground Road in the rolling Harrison County countryside, this 5-bedroom, 2 bath home has been extensively remodeled & offers nearly 3,000 total finished square feet of space. The main-level living room features a bay window overlooking the countryside & a stone fireplace with electric logs. An additional room just off the living area offers flexibility for a home office or formal dining room. The spacious eat-in kitchen features new cabinetry, granite countertops, and electric fireplace. Just off the kitchen, the remodeled laundry room offers additional cabinetry, generous folding counter space, & hanging racks. The main-floor bathroom has also been updated with a double vanity & tiled walk-in shower. Upstairs, new bamboo flooring runs throughout all five bedrooms, along with a second remodeled full bathroom. An all-season sunroom connects the home & oversized two-car garage with 9' x 12' and 7' x 9' bays and a 2-car carport. Concrete patio with fire pit and a large area offering additional parking or plenty of space for basketball & outdoor play. Large side yard with clothesline & room to spread out. Located in the South Harrison Community School Corporation & just a short drive from Corydon, O'Bannon Woods State Park, with Brandenburg approx. 30 min away & Louisville approx. 30–40 min away. Approx. 1 acre will convey w/ home. Property is currently being surveyed. Final acreage and boundaries subject to completed survey. Schedule your private showing!...
Contact an agent
Home facts
- Year built:1975
- Listing ID #:2026011270
- Added:8 day(s) ago
- Updated:September 05, 2026 at 03:06 PM
Rooms and interior
- Bedrooms:5
- Total bathrooms:2
- Full bathrooms:2
- Kitchen Description:Dishwasher, Disposal, Eat-in Kitchen, Microwave, Oven, Range, Refrigerator
- Basement:Yes
- Basement Description:Finished, Walk-Out Access, Walk-Up Access
- Living area:2,922 sq. ft.
Heating and cooling
- Cooling:Heat Pump
- Heating:Heat Pump
Structure and exterior
- Roof:Shingle
- Year built:1975
- Building area:2,922 sq. ft.
- Lot area:1 Acres
- Architectural Style:Two Story
- Construction Materials:Brick, Frame, Vinyl Siding
- Exterior Features:Covered, Deck, Landscaping, Patio, Porch
- Foundation Description:Poured
- Levels:2 Story
Utilities
- Water:Connected, Public
- Sewer:Septic Tank
Finances and disclosures
- Price:$374,900
- Price per sq. ft.:$128.3
- Tax amount:$1,748
Features and amenities
- Appliances:Dishwasher, Disposal, Dryer, Microwave, Oven, Range, Refrigerator, Washer
- Laundry features:Dryer, Laundry Room, Main Level, Washer
- Amenities:Attic, Ceiling Fans, Motion Detectors, Natural Woodwork, Pantry, Security System, Skylights, Sun Room, Thermal Windows, Utility Room, Window Blinds, win_Skylights
Parking
- Parking description:Attached, Carport, Garage, Garage Door Opener, Garage Faces Side
- Garage:Yes
- Garage spaces:2
New listings near 4325 Smith Campground Road Se
- New
 $349,900Active4 beds 3 baths1,520 sq. ft.
6501 N Highway 11 Se, Elizabeth, IN 47117
MLS# 2026011356Listed by: SIMPLER.REALESTATE  $479,900Pending3 beds 3 baths3,313 sq. ft.
6742 Seven Mile Ln, Elizabeth, IN 47117
MLS# 1727031Listed by: SIMPLER.REALESTATE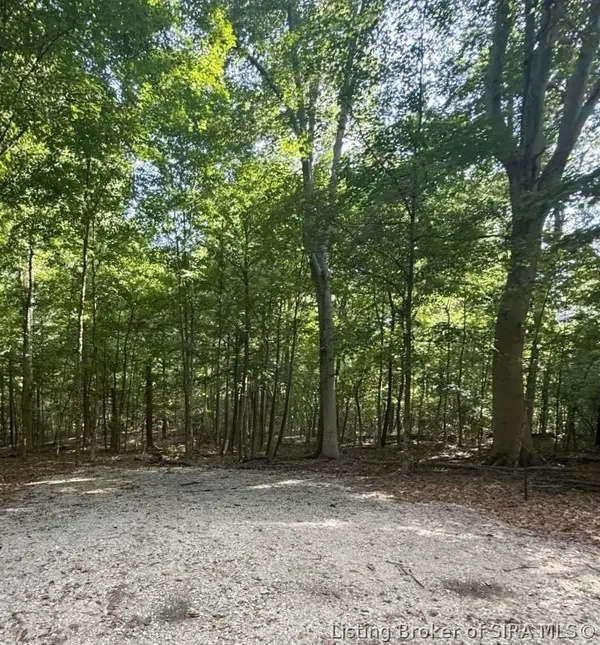 $385,000Active49.49 Acres
49.49 AC Baptist Church Road, Elizabeth, IN 47117
MLS# 2026011092Listed by: WARD REALTY SERVICES $779,900Active3 beds 5 baths3,924 sq. ft.
9275 Posey Drive Se, Elizabeth, IN 47117
MLS# 2026010840Listed by: SOUTHERN REALTY $1,599,000Active3 beds 2 baths1,680 sq. ft.
1100 Black Creek Road Se, Elizabeth, IN 47117
MLS# 2026010389Listed by: EXP REALTY, LLC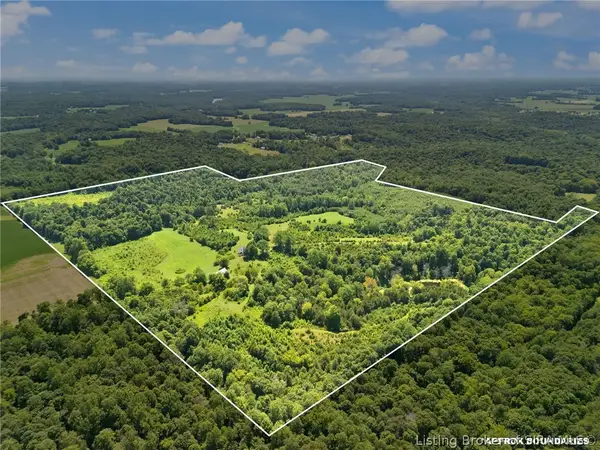 $1,599,000Active112 Acres
0 Black Creek Road Se, Elizabeth, IN 47117
MLS# 2026010406Listed by: EXP REALTY, LLC $199,900Active3 beds 2 baths2,354 sq. ft.
15960 Old Highway 111 Se, Elizabeth, IN 47117
MLS# 22117726Listed by: 1 PERCENT LISTS INDIANA REAL ESTATE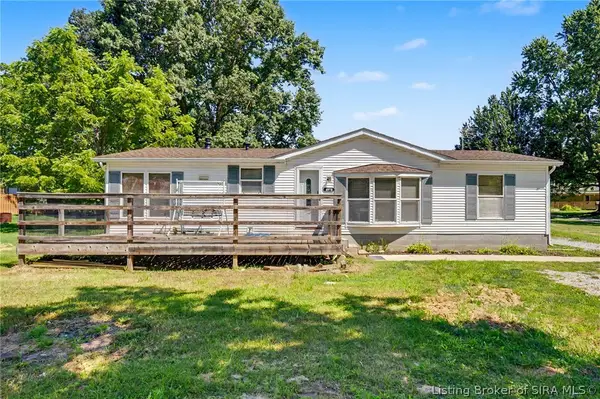 $182,500Active3 beds 2 baths1,344 sq. ft.
8390 Beech Street Se, Elizabeth, IN 47117
MLS# 2026010180Listed by: GREEN TREE REAL ESTATE SERVICES $1,100,000Active2 beds 1 baths1,426 sq. ft.
8373 Morgans Lane Se, Elizabeth, IN 47117
MLS# 2026010167Listed by: THE SHORT-BATES REALTY GROUP


Protect your home and budget from life's surprises with an Assurant Home Warranty, backed by a partner that supports you through every step of homeownership. Explore Plans.
© 2023 - 2026 ERA Franchise Systems LLC. All rights reserved. ERA Franchise Systems LLC fully supports the principles of the Fair Housing Act and the Equal Opportunity Act. ERA, ERA Real Estate powered, and their respective logos are registered service marks of ERA Franchise Systems LLC. Each office is independently owned and operated.