
22055 State Road 120, Elkhart, IN 46516
Local realty services provided by:ERA First Advantage Realty, Inc.
Listed by: amanda ramundoCell: 574-538-7405
Office: model real estate llc.
MLS#:202630193
Source:Indiana Regional MLS
Price summary
- Price:$349,900
- Price per sq. ft.:$148.77
About this home
Experience the best of waterfront living in this beautifully maintained 3 bedroom, 2 bathroom home offering channel access to the St. Joseph River and the privacy of a beautifully secluded backyard setting. This unique property combines comfort, efficiency, and flexible living space featuring solar panels, walk-out basement and a setting designed for enjoying the outdoors. Inside, you'll find inviting living spaces and a finished walkout lower level designed with versatility in mind. The lower level features a full kitchen, spacious living area, bathroom, rec room, along with its own private exterior entrance and direct walkout access to the backyard. This flexible space provides endless possibilities for multi-generational living, extended guests, a home office, recreation, or additional entertaining space. Outdoor amenities include an expansive deck overlooking the water, fenced backyard for privacy, hot tub, and your own private boat dock for easy channel access to the St. Joseph River. Additional highlights include owned solar panels offering energy efficiency and long-term savings, a large storage shed with electricity for boating gear, lawn equipment, and hobbies. Conveniently located with easy access to major roadways including County Road 17 and the Indiana Toll Road. Offering the perfect blend of water recreation, flexible living space, modern efficiency, and everyday convenience, this is a rare opportunity to enjoy the lifestyle you've been looking for....
Contact an agent
Home facts
- Year built:1963
- Subdivision & Development:None
- Listing ID #:202630193
- Added:63 day(s) ago
- Updated:September 29, 2026 at 02:46 AM
Rooms and interior
- Bedrooms:3
- Total bathrooms:2
- Full bathrooms:2
- Rooms Total:8
- Flooring:Carpet, Laminate, Vinyl
- Kitchen Description:Microwave, On Main Level, Range-Electric, Refrigerator
- Basement Description:Finished, Walk-Out Basement
- Living area:2,048 sq. ft.
Heating and cooling
- Cooling:Central Air
- Heating:Forced Air, Gas
Structure and exterior
- Year built:1963
- Building area:2,048 sq. ft.
- Lot area:0.43 Acres
- Lot Features:Slope
- Architectural Style:One Story, Ranch
- Construction Materials:Vinyl
- Exterior Features:Deck Open, Landscaped, Patio Covered, Porch Open
- Levels:1 Story
Schools
- High school:Concord
- Middle school:Concord
- Elementary school:East Side
Utilities
- Water:Well
- Sewer:Septic
Finances and disclosures
- Price:$349,900
- Price per sq. ft.:$148.77
- Tax amount:$1,974
Features and amenities
- Laundry features:Dryer Hook Up Electric, On Lower Level, Washer Hook-Up
- Amenities:Ceiling Fan(s)
Parking
- Parking description:Attached, Concrete Driveway, Off Street Parking
- Garage spaces:1
New listings near 22055 State Road 120
- New
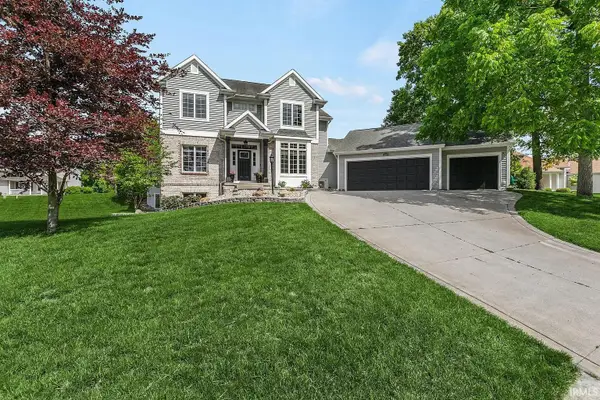 $479,900Active4 beds 4 baths3,984 sq. ft.
54219 Stonebridge Drive, Elkhart, IN 46514
MLS# 202640142Listed by: HOWARD HANNA SB REAL ESTATE - New
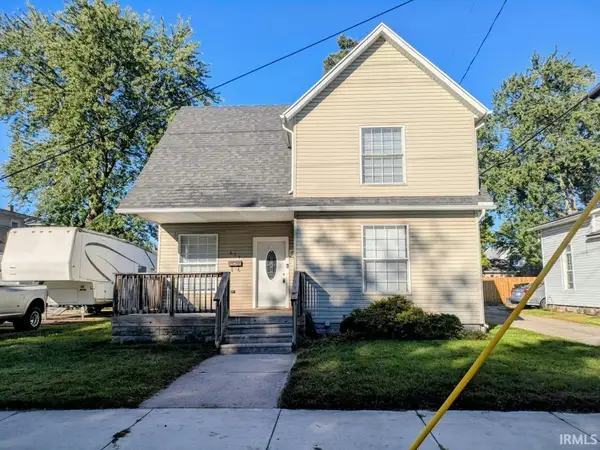 $229,900Active4 beds 2 baths1,918 sq. ft.
411 N Michigan Street, Elkhart, IN 46516
MLS# 202640123Listed by: STEWART REALTY - New
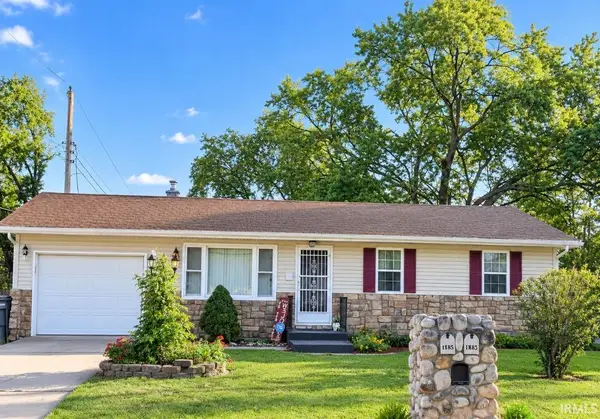 $200,000Active3 beds 2 baths2,051 sq. ft.
817 Fieldhouse Avenue, Elkhart, IN 46517
MLS# 202640085Listed by: SNYDER STRATEGY REALTY INC. - New
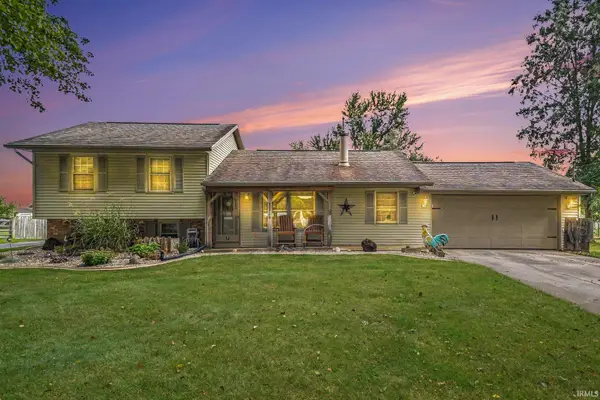 $665,000Active3 beds 2 baths1,850 sq. ft.
29749 County Road 4, Elkhart, IN 46514
MLS# 202640064Listed by: BRIGHT STAR REAL ESTATE SERVICES LLC - New
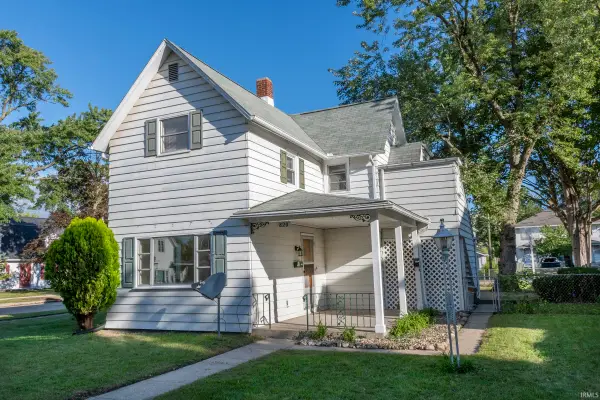 $224,999Active3 beds 2 baths1,596 sq. ft.
820 Kilbourn Street, Elkhart, IN 46514
MLS# 202639986Listed by: BERKSHIRE HATHAWAY HOMESERVICES ELKHART - New
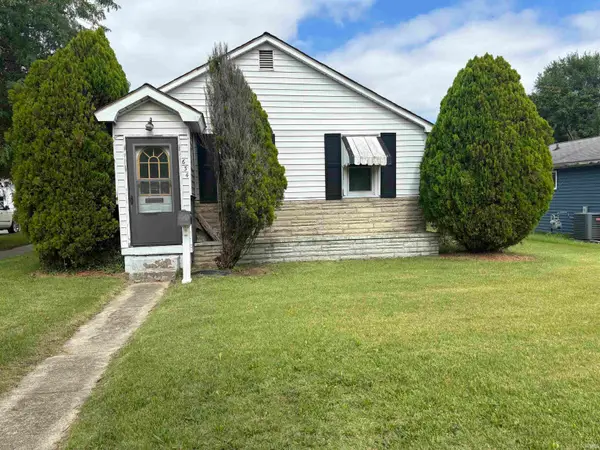 $90,000Active2 beds 1 baths992 sq. ft.
634 W Lusher Avenue, Elkhart, IN 46517
MLS# 202639939Listed by: CRESSY & EVERETT- ELKHART - New
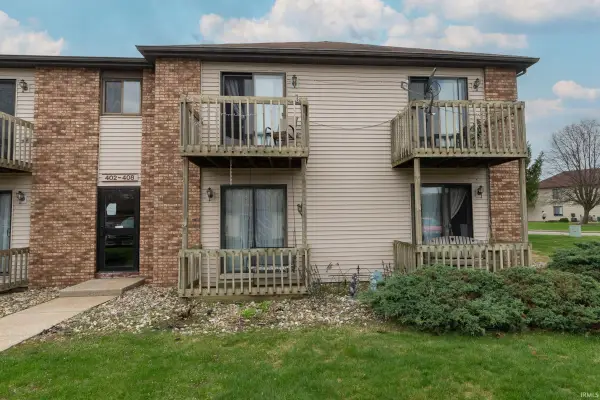 $200,000Active3 beds 3 baths1,566 sq. ft.
402 Clarinet Boulevard, Elkhart, IN 46516
MLS# 202639935Listed by: RE/MAX 100 ELKHART - New
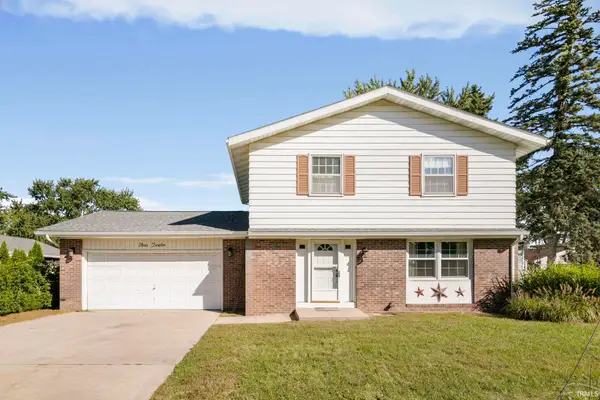 $230,000Active3 beds 3 baths1,916 sq. ft.
412 E Hively Avenue, Elkhart, IN 46517
MLS# 202639825Listed by: MCKINNIES REALTY, LLC - New
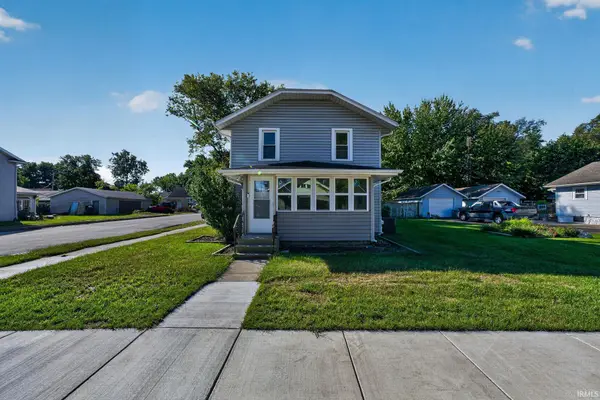 $209,900Active3 beds 2 baths1,488 sq. ft.
1901 W Indiana Street, Elkhart, IN 46516
MLS# 202639783Listed by: THE LT GROUP REAL ESTATE - New
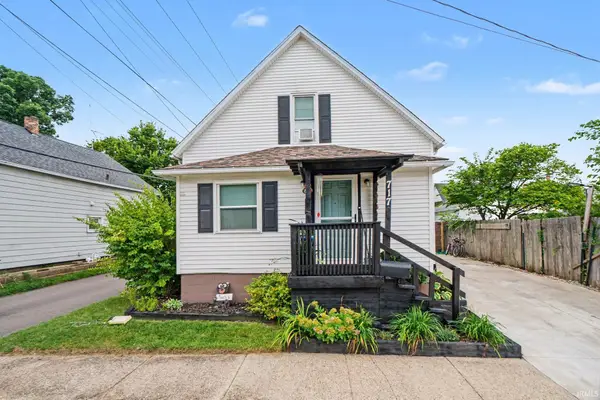 $189,970Active3 beds 2 baths1,212 sq. ft.
717 N Vine Street, Elkhart, IN 46514
MLS# 202639718Listed by: REALTY OF AMERICA LLC


Protect your home and budget from life's surprises with an Assurant Home Warranty, backed by a partner that supports you through every step of homeownership. Explore Plans.
© 2023 - 2026 ERA Franchise Systems LLC. All rights reserved. ERA Franchise Systems LLC fully supports the principles of the Fair Housing Act and the Equal Opportunity Act. ERA, ERA Real Estate powered, and their respective logos are registered service marks of ERA Franchise Systems LLC. Each office is independently owned and operated.