
24278 Lynn Drive, Elkhart, IN 46517
Local realty services provided by:ERA First Advantage Realty, Inc.
24278 Lynn Drive,Elkhart, IN 46517
$320,000
- 3 Beds
- 2 Baths
- 2,590 sq. ft.
- Single family
- Active
Listed by: brian barnardCell: 574-606-1652
Office: cressy & everett- elkhart
MLS#:202636914
Source:Indiana Regional MLS
Price summary
- Price:$320,000
- Price per sq. ft.:$102.04
About this home
Welcome to 24278 Lynn Drive! This well-maintained brick ranch is tucked away on a quiet country cul-de-sac on Elkhart's south side, offering a peaceful setting while remaining conveniently located. With 3 bedrooms, 2 full baths, and approximately 1,568 sq ft on the main level, this home offers comfortable one-level living with an abundance of additional space. The kitchen features tile flooring and two pantries for plenty of storage. Both full bathrooms have been remodeled, while refinished hardwood floors add warmth and character throughout the main living areas. The four-season room features 9-ft ceilings and sliding patio doors, creating a great space to enjoy the backyard and changing seasons. The full basement adds great versatility with a theater room, large laundry room, office, plenty of storage, and additional finished space that could serve a variety of needs. Outside, enjoy a large garden, canning room, wood-burning stove, landscaping, and patio area. There is also room for a chicken coop or potentially a small additional garage, offering flexibility for hobbies, gardening, storage, or simply enjoying a little country living. Significant improvements over the years include updated windows and doors, 200-amp electrical service, an updated well pump, exterior paint and shutters, and numerous interior improvements. The private well and septic system are serviced and maintained, with the septic pumped annually. If you've been looking for a home with character, space, privacy, and room for hobbies and outdoor living, this one deserves a look. Schedule your showing today!...
Contact an agent
Home facts
- Year built:1963
- Subdivision & Development:Millers Rolling Acres
- Listing ID #:202636914
- Added:1 day(s) ago
- Updated:September 07, 2026 at 10:51 PM
Rooms and interior
- Bedrooms:3
- Total bathrooms:2
- Full bathrooms:2
- Rooms Total:7
- Kitchen Description:Dishwasher, Oven-Gas, Refrigerator
- Basement Description:Partially Finished
- Living area:2,590 sq. ft.
Heating and cooling
- Cooling:Central Air
- Heating:Forced Air, Wood
Structure and exterior
- Year built:1963
- Building area:2,590 sq. ft.
- Lot area:0.57 Acres
- Lot Features:Irregular
- Architectural Style:One Story
- Construction Materials:Aluminum, Brick
- Levels:1 Story
Schools
- High school:Concord
- Middle school:Concord
- Elementary school:South Side
Utilities
- Water:Well
- Sewer:Septic
Finances and disclosures
- Price:$320,000
- Price per sq. ft.:$102.04
- Tax amount:$2,010
Features and amenities
- Laundry features:In Basement
Parking
- Parking description:Attached
- Garage spaces:3
New listings near 24278 Lynn Drive
- Coming Soon
 $499,900Coming Soon3 beds 3 baths3,315 sq. ft.
3340 Greenleaf Boulevard, Elkhart, IN 46514
MLS# 202636694Listed by: COLDWELL BANKER REAL ESTATE GR - Coming Soon
 $220,000Coming Soon3 beds 1 baths1,188 sq. ft.
1414 Cone Street, Elkhart, IN 46514
MLS# 202636633Listed by: MCKINNIES REALTY, LLC ELKHART - New
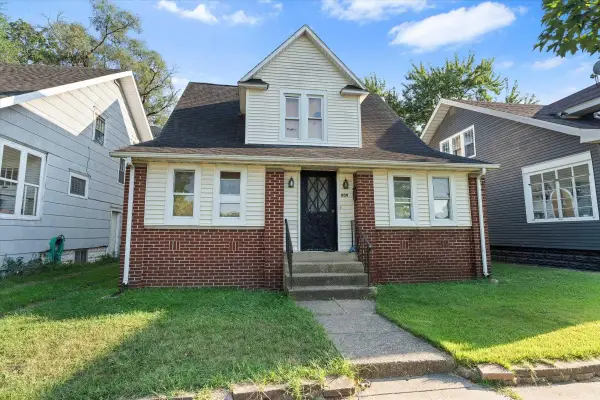 $140,000Active4 beds 1 baths1,792 sq. ft.
809 Mcdonald Street, Elkhart, IN 46516
MLS# 202636915Listed by: CRESSY & EVERETT- ELKHART  $255,000Pending5 beds 2 baths3,040 sq. ft.
2825 S Main Street, Elkhart, IN 46517
MLS# 202636871Listed by: FENIX REALTY, LLC- New
 $329,400Active5 beds 3 baths2,667 sq. ft.
24670 Aric Way, Elkhart, IN 46517
MLS# 202636854Listed by: PARADIGM REALTY SOLUTIONS - New
 $175,000Active2 beds 2 baths988 sq. ft.
1729 Fortino Court #A, Elkhart, IN 46514
MLS# 202636834Listed by: CRESSY & EVERETT - SOUTH BEND - New
 $164,900Active3 beds 2 baths1,768 sq. ft.
330 N 3rd Street, Elkhart, IN 46516
MLS# 202636852Listed by: MCKINNIES REALTY, LLC ELKHART - New
 $1,300,000Active5 beds 5 baths5,281 sq. ft.
3005 Greenleaf Boulevard, Elkhart, IN 46514
MLS# 202636804Listed by: RE/MAX RESULTS - New
 $230,000Active4 beds 2 baths1,140 sq. ft.
59596 Garver Avenue, Elkhart, IN 46517
MLS# 202636770Listed by: RE/MAX RESULTS THE VIRUEZ TEAM


Protect your home and budget from life's surprises with an Assurant Home Warranty, backed by a partner that supports you through every step of homeownership. Explore Plans.
© 2023 - 2026 ERA Franchise Systems LLC. All rights reserved. ERA Franchise Systems LLC fully supports the principles of the Fair Housing Act and the Equal Opportunity Act. ERA, ERA Real Estate powered, and their respective logos are registered service marks of ERA Franchise Systems LLC. Each office is independently owned and operated.