
54098 Starner Avenue, Elkhart, IN 46514
Local realty services provided by:ERA Crossroads
Listed by: tammy harperOffice: 574-293-2121
Office: century 21 circle
MLS#:202624923
Source:Indiana Regional MLS
Price summary
- Price:$349,000
- Price per sq. ft.:$198.75
About this home
SELLER OFFERING 1% TOWARD BUYER'S CLOSING COSTS OR INTEREST RATE BUYDOWN! Why wait to build when you can have it ALL? Built in 2020 by Dave Mark Construction, this beautifully maintained 3-bedroom, 2.5-bath home sits on nearly ONE ACRE & features approximately $100,000 in upgrades & improvements! YOUR OWN BACKYARD RETREAT AWAITS! The spacious, partially wooded corner lot features a fully fenced backyard, above-ground pool, gazebo, built-in patio seating, & propane fire pit. Whether you're hosting summer pool parties or enjoying peaceful evenings around the fire, this outdoor space was designed for entertaining and relaxation! Step inside to an inviting eat-in kitchen featuring stainless steel appliances, custom 42" soft-close cabinetry, & plenty of dining space. Enjoy convenient main-level laundry and a spacious primary suite with a walk-in closet & private bath. BUT WAIT UNTIL YOU SEE THE GARAGE! This oversized 2-car garage is anything but ordinary! Heated & cooled with epoxy flooring, a motorized screen across the garage opening, & a NEMA 14-50 outlet for EV charging, it's the ultimate flexible space for entertaining, hobbies, or year-round enjoyment! Need storage? An impressive 800 sq. ft. crawl space with 4-foot ceilings, concrete flooring, & FULL STAIRCASE access offers exceptional storage! With approximately $80,000 in upgrades PLUS another $20,000 in improvements completed in 2025, including new fencing, fresh paint, carpeting, & LVP flooring, the work has already been done! NEARLY AN ACRE, A BACKYARD BUILT FOR ENTERTAINING, AN INCREDIBLE CLIMATE-CONTROLLED GARAGE, AND A SELLER INCENTIVE TO HELP MAKE YOUR MOVE EASIER! This isn't just another house. It's the lifestyle you've been looking for!...
Contact an agent
Home facts
- Year built:2020
- Subdivision & Development:Glenco
- Listing ID #:202624923
- Added:96 day(s) ago
- Updated:September 28, 2026 at 03:33 PM
Rooms and interior
- Bedrooms:3
- Total bathrooms:3
- Full bathrooms:2
- Rooms Total:10
- Dining Description:Main Level
- Kitchen Description:Breakfast Bar, Dishwasher, Eat-In Kitchen, On Main Level, Range-Gas, Range/Oven Hookup, Refrigerator
- Basement Description:Crawl
- Living area:1,756 sq. ft.
Heating and cooling
- Cooling:Central Air
- Heating:Forced Air, Gas
Structure and exterior
- Year built:2020
- Building area:1,756 sq. ft.
- Lot area:0.81 Acres
- Lot Features:Corner, Partially Wooded
- Architectural Style:Two Story
- Construction Materials:Vinyl
- Exterior Features:Landscaped, Patio Open
- Levels:2 Stories
Schools
- High school:Elkhart
- Middle school:West Side
- Elementary school:Woodland
Utilities
- Water:Well
- Sewer:Septic
Finances and disclosures
- Price:$349,000
- Price per sq. ft.:$198.75
- Tax amount:$2,872
Features and amenities
- Laundry features:Dryer Hook Up Gas, Main Floor Laundry, Washer Hook-Up
- Amenities:Cable Ready, Ceiling Fan(s), Closet(s) Walk-in, Crown Molding, Detector-Carbon Monoxide, Detector-Smoke, Garage Door Opener, Garage-Heated, Sump Pump
- Pool features:Above Ground
Parking
- Parking description:Attached
- Garage spaces:2
New listings near 54098 Starner Avenue
- New
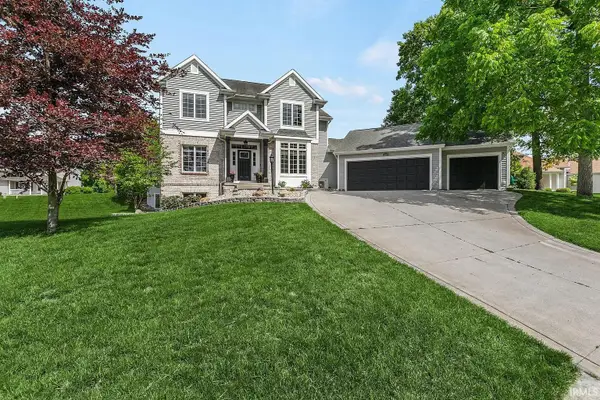 $479,900Active4 beds 4 baths3,984 sq. ft.
54219 Stonebridge Drive, Elkhart, IN 46514
MLS# 202640142Listed by: HOWARD HANNA SB REAL ESTATE - New
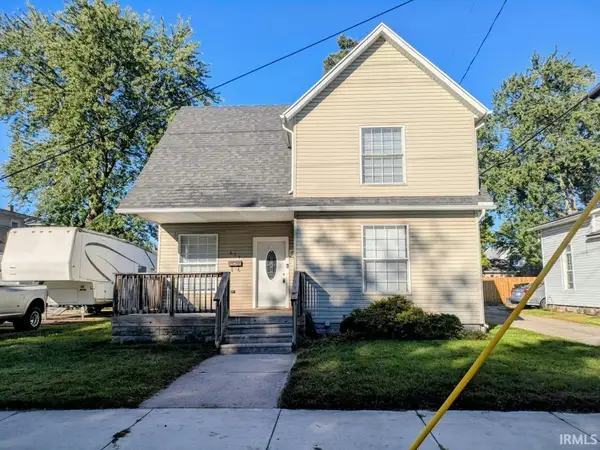 $229,900Active4 beds 2 baths1,918 sq. ft.
411 N Michigan Street, Elkhart, IN 46516
MLS# 202640123Listed by: STEWART REALTY - New
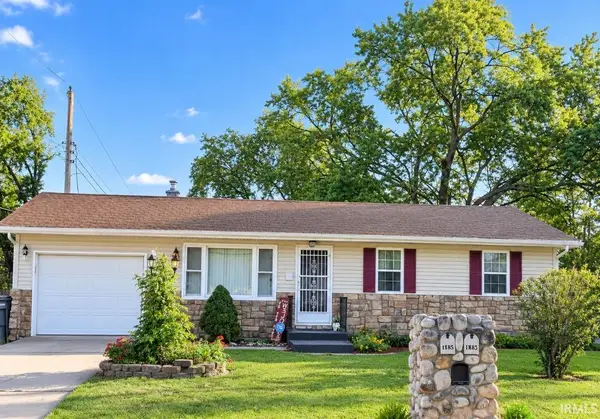 $200,000Active3 beds 2 baths2,051 sq. ft.
817 Fieldhouse Avenue, Elkhart, IN 46517
MLS# 202640085Listed by: SNYDER STRATEGY REALTY INC. - New
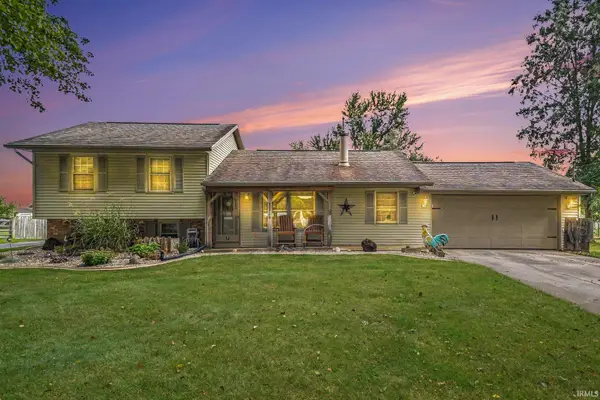 $665,000Active3 beds 2 baths1,850 sq. ft.
29749 County Road 4, Elkhart, IN 46514
MLS# 202640064Listed by: BRIGHT STAR REAL ESTATE SERVICES LLC - New
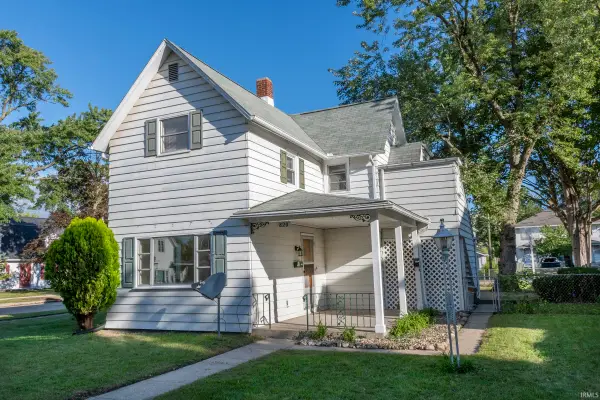 $224,999Active3 beds 2 baths1,596 sq. ft.
820 Kilbourn Street, Elkhart, IN 46514
MLS# 202639986Listed by: BERKSHIRE HATHAWAY HOMESERVICES ELKHART - New
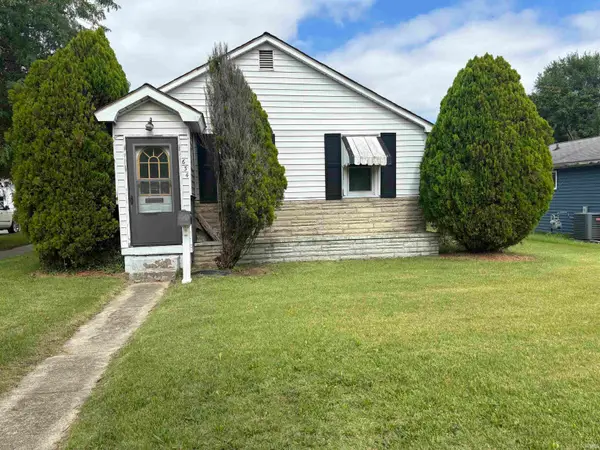 $90,000Active2 beds 1 baths992 sq. ft.
634 W Lusher Avenue, Elkhart, IN 46517
MLS# 202639939Listed by: CRESSY & EVERETT- ELKHART - New
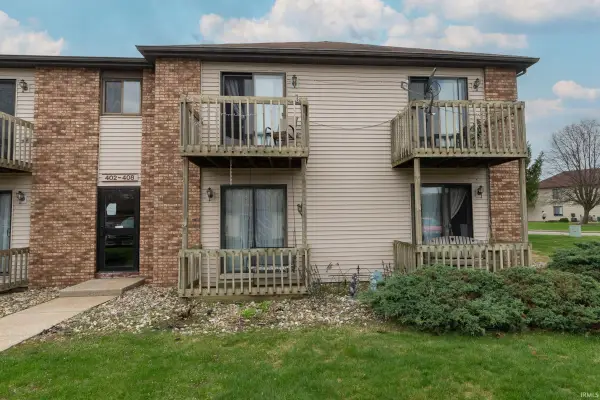 $200,000Active3 beds 3 baths1,566 sq. ft.
402 Clarinet Boulevard, Elkhart, IN 46516
MLS# 202639935Listed by: RE/MAX 100 ELKHART - New
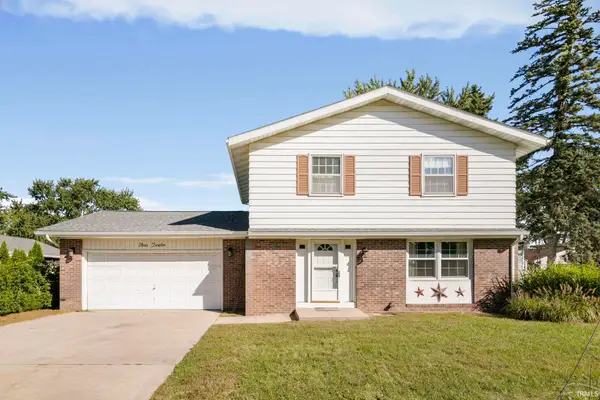 $230,000Active3 beds 3 baths1,916 sq. ft.
412 E Hively Avenue, Elkhart, IN 46517
MLS# 202639825Listed by: MCKINNIES REALTY, LLC - New
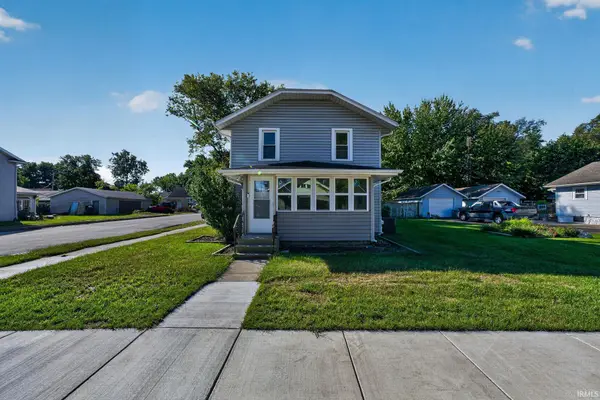 $209,900Active3 beds 2 baths1,488 sq. ft.
1901 W Indiana Street, Elkhart, IN 46516
MLS# 202639783Listed by: THE LT GROUP REAL ESTATE - New
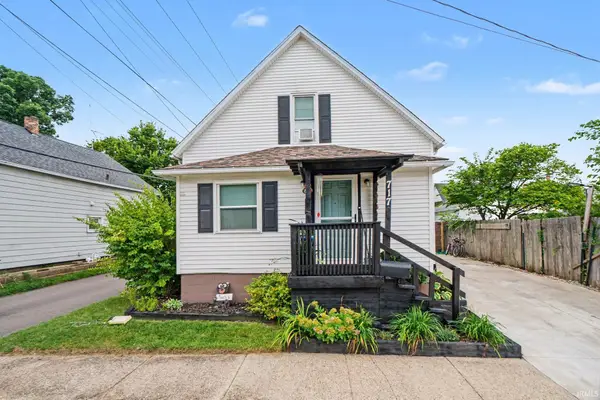 $189,970Active3 beds 2 baths1,212 sq. ft.
717 N Vine Street, Elkhart, IN 46514
MLS# 202639718Listed by: REALTY OF AMERICA LLC


Protect your home and budget from life's surprises with an Assurant Home Warranty, backed by a partner that supports you through every step of homeownership. Explore Plans.
© 2023 - 2026 ERA Franchise Systems LLC. All rights reserved. ERA Franchise Systems LLC fully supports the principles of the Fair Housing Act and the Equal Opportunity Act. ERA, ERA Real Estate powered, and their respective logos are registered service marks of ERA Franchise Systems LLC. Each office is independently owned and operated.