
1138 Horseshoe Bend Drive, Evansville, IN 47725
Local realty services provided by:ERA Crossroads
1138 Horseshoe Bend Drive,Evansville, IN 47725
$632,900
- 3 Beds
- 4 Baths
- 2,987 sq. ft.
- Single family
- Coming Soon
Listed by: jenna hancock-wargelCell: 812-568-4774
Office: berkshire hathaway homeservices indiana realty
MLS#:202645759
Source:Indiana Regional MLS
Price summary
- Price:$632,900
- Price per sq. ft.:$211.88
- Monthly HOA dues:$12.5
About this home
Beauty of newer construction w/the upgrades you’ve been looking for! Situated in desirable McCutchanville, this exceptional home offers nearly 3,000 SQ FT of thoughtfully designed living space, picturesque tree-filled .34-acre lot, 3-car garage & immediate possession! Impressive curb appeal welcomes you w/lush landscaping & an inviting covered front porch. Upon entering, gorgeous hardwood floors immediately catch your eye, flowing throughout main level, while elegant crown molding adds a refined touch to many of the rooms. Just off entry you’ll find a dedicated home office to the right & a formal dining room to the left.The open-concept layout is perfect for entertaining, featuring a spacious living room anchored by a cozy gas fireplace & large window that brings outdoors inside. The kitchen is sure to impress w/granite countertops, tile backsplash, gas cooktop, wall oven, abundant white cabinetry, a butler’s pantry & an additional pantry closet of rennin more storage. The adjoining breakfast nook overlooks the scenic backyard, while new sliding doors provide access to the screened-in porch, ideal retreat for morning coffee or peaceful evenings. An automatic door connects this inviting space to the added patio w/fire pit, creating a wonderful outdoor gathering area overlooking the tree-filled backyard, beautifully accented by the attractive wrought-iron style fencing. The main-level primary suite offers plush carpeting & a well-appointed bath w/tiled walk-in shower, double vanities, & a generous walk-in closet that connects directly to the laundry room for convenience. A half bath & practical drop zone w/a built-in nook for coats & bags complete the first floor. Hardwood stairs lead to the second story, where the same rich flooring continues through the hallway. Here you’ll discover two additional bedrooms, including one with a private bath & walk-in closet offering attic access, plus another full bath with double vanities. A versatile bonus room provides plenty of options for a second family room, recreation area, media room/flex space to suit your lifestyle. Sellers have made an impressive list of enhancements during their three years of ownership, including the outdoor living additions, backyard fencing, a whole-house generator, enlarged 6-inch gutters, & hardwired exterior security cameras. Their commitment to upkeep is equally evident by the routine HVAC servicing, irrigation system maintenance, preventative pest-control,& professional lawn treatment....
Contact an agent
Home facts
- Year built:2022
- Subdivision & Development:Saddle Creek Estates
- Listing ID #:202645759
- Updated:November 07, 2026 at 03:35 PM
Rooms and interior
- Bedrooms:3
- Total bathrooms:4
- Full bathrooms:3
- Rooms Total:8
- Flooring:Carpet, Hardwood Floors, Tile
- Dining Description:Main Level
- Kitchen Description:Breakfast Bar, Cooktop-Gas, Dishwasher, Eat-In Kitchen, Kitchen Exhaust Hood, Microwave, On Main Level, Oven-Built-In, Refrigerator
- Basement Description:Crawl
- Living area:2,987 sq. ft.
Heating and cooling
- Cooling:Central Air
- Heating:Forced Air, Gas
Structure and exterior
- Roof:Dimensional Shingles
- Year built:2022
- Building area:2,987 sq. ft.
- Lot area:0.34 Acres
- Lot Features:Level, Partially Wooded
- Architectural Style:One and Half Story, Traditional
- Construction Materials:Brick, Vinyl
- Exterior Features:Landscaped, Patio Covered, Patio Open, Porch Covered
- Levels:1 1/2 Stories
Schools
- High school:North
- Middle school:North
- Elementary school:McCutchanville
Utilities
- Water:City
- Sewer:City
Finances and disclosures
- Price:$632,900
- Price per sq. ft.:$211.88
- Tax amount:$3,054
Features and amenities
- Amenities:Attic Storage, Ceiling Fan(s), Ceiling-9+, Closet(s) Walk-in, Countertops-Solid Surf, Crown Molding, Detector-Smoke, Garage Door Opener, Generator-Whole House, Irrigation System
Parking
- Parking description:Aggregated Driveway, Attached, Off Street Parking
- Garage spaces:3
New listings near 1138 Horseshoe Bend Drive
- Coming Soon
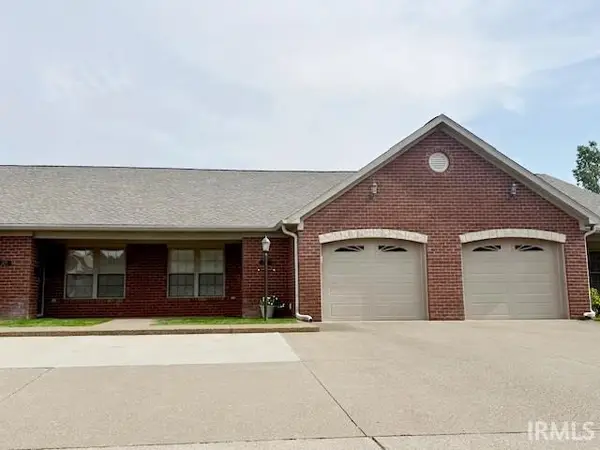 $219,000Coming Soon2 beds 2 baths1,284 sq. ft.
3017 Gardenia Drive, Evansville, IN 47714
MLS# 202645804Listed by: BERKSHIRE HATHAWAY HOMESERVICES INDIANA REALTY - Coming Soon
 $1,973,000Coming Soon7 beds 8 baths10,963 sq. ft.
7307 Newburgh Road, Evansville, IN 47715
MLS# 202644495Listed by: F.C. TUCKER EMGE - New
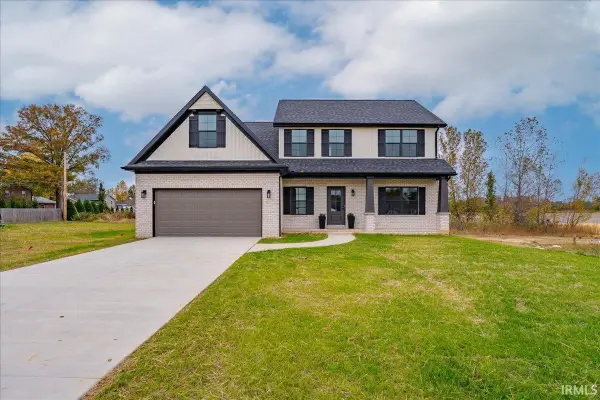 Listed by ERA$414,900Active4 beds 3 baths2,424 sq. ft.
3250 Heseman Avenue, Evansville, IN 47711
MLS# 202645978Listed by: ERA FIRST ADVANTAGE REALTY, INC - New
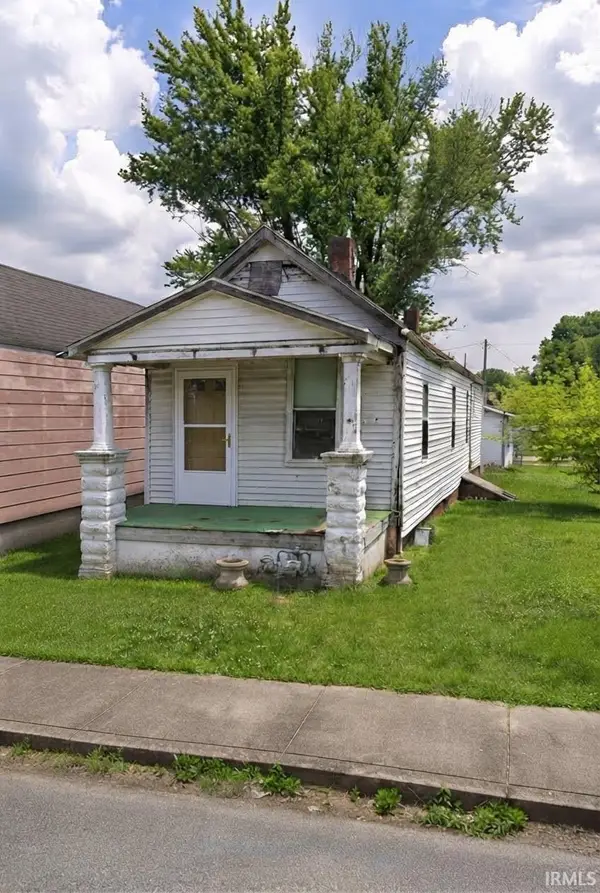 $35,000Active2 beds 1 baths816 sq. ft.
311 Cass Avenue, Evansville, IN 47713
MLS# 202645962Listed by: FATHOM REALTY IN, LLC 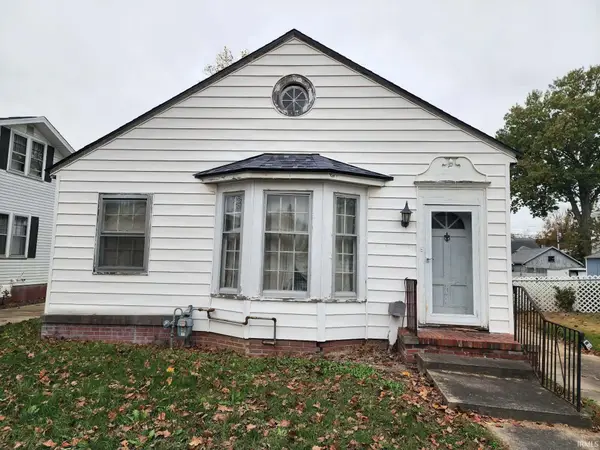 $45,000Pending2 beds 1 baths1,149 sq. ft.
635 S Englewood Avenue, Evansville, IN 47714
MLS# 202645957Listed by: F.C. TUCKER EMGE- Open Sun, 12 to 2pmNew
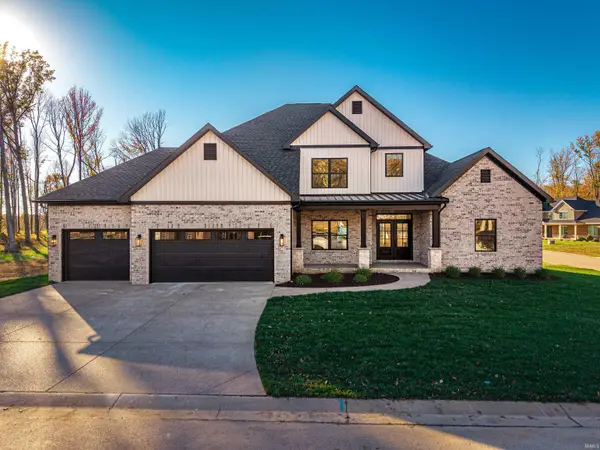 $725,000Active5 beds 4 baths3,310 sq. ft.
10112 Stallion Drive, Evansville, IN 47725
MLS# 202645881Listed by: WEICHERT REALTORS-THE SCHULZ GROUP - New
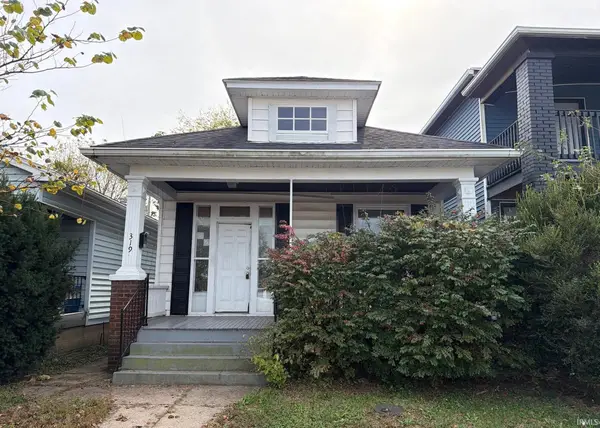 $59,900Active2 beds 1 baths966 sq. ft.
319 E Eichel Avenue, Evansville, IN 47711
MLS# 202645913Listed by: SOLID GOLD REALTY, INC. - New
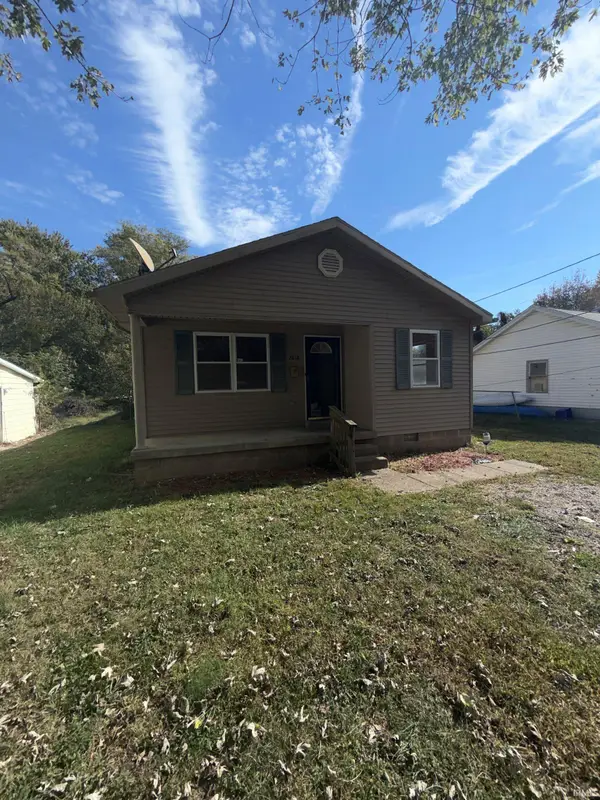 $125,000Active3 beds 1 baths1,061 sq. ft.
2818 S Villa Drive, Evansville, IN 47714
MLS# 202645918Listed by: KELLER WILLIAMS CAPITAL REALTY - New
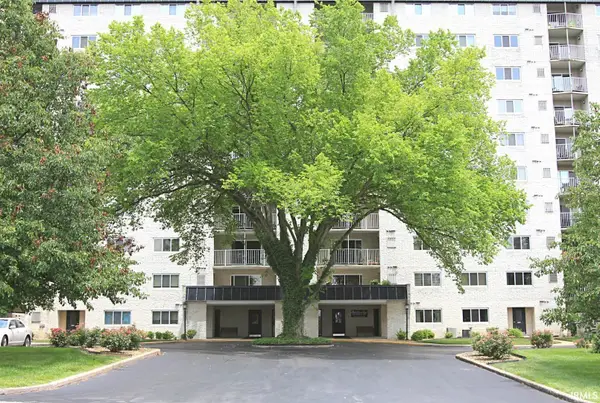 $169,900Active2 beds 2 baths1,436 sq. ft.
600 S Cullen#404 Avenue, Evansville, IN 47715
MLS# 202645930Listed by: F.C. TUCKER EMGE


Protect your home and budget from life's surprises with an Assurant Home Warranty, backed by a partner that supports you through every step of homeownership. Explore Plans.
© 2023 - 2026 ERA Franchise Systems LLC. All rights reserved. ERA Franchise Systems LLC fully supports the principles of the Fair Housing Act and the Equal Opportunity Act. ERA, ERA Real Estate powered, and their respective logos are registered service marks of ERA Franchise Systems LLC. Each office is independently owned and operated.