
3017 Gardenia Drive, Evansville, IN 47714
Local realty services provided by:ERA First Advantage Realty, Inc.
3017 Gardenia Drive,Evansville, IN 47714
$219,000
- 2 Beds
- 2 Baths
- 1,284 sq. ft.
- Condominium
- Coming Soon
Listed by: melinda counterCell: 312-206-8916
Office: berkshire hathaway homeservices indiana realty
MLS#:202645804
Source:Indiana Regional MLS
Price summary
- Price:$219,000
- Price per sq. ft.:$170.56
About this home
Start Showing Date: 11/9/2026 Push the Easy Button on Maintenance-Free Condo Living at Bennett Pointe! Enjoy comfortable, low-maintenance living in this well-maintained condo community on Evansville’s desirable Eastside, conveniently located near shopping, restaurants, and everyday amenities. This inviting 2-bedroom, 2-bath condo features an open floor plan, tall ceilings, and abundant natural light. The sunroom provides the perfect spot to enjoy your morning coffee or unwind at the end of the day, with direct access to an outdoor patio ideal for relaxing or entertaining. The spacious owner's suite offers a double vanity, walk-in shower, and generous walk-in closet. Recent updates include a new refrigerator, kitchen sink and faucet, garbage disposal, and hall bathroom toilet. Even better, the roof is only one year old! An attached 1.5-car garage provides convenient parking and additional storage, while extra parking spaces out front offer room for guests. Enjoy the community lake, complete with a concrete path and benches—a wonderful place to get outside and enjoy some fresh air. The monthly HOA fee of $290 includes water, sewer, trash, exterior maintenance, and insurance, making everyday living that much easier. Enjoy the convenience, comfort, and carefree lifestyle you've been looking for at Bennett Pointe!...
Contact an agent
Home facts
- Year built:2007
- Subdivision & Development:Bennett Pointe Condos
- Listing ID #:202645804
- Updated:November 07, 2026 at 05:52 PM
Rooms and interior
- Bedrooms:2
- Total bathrooms:2
- Full bathrooms:2
- Rooms Total:7
- Dining Description:Main Level
- Kitchen Description:Dishwasher, Ice Maker, Microwave, On Main Level, Oven-Electric, Range-Electric, Refrigerator
- Living area:1,284 sq. ft.
Heating and cooling
- Cooling:Central Air
- Heating:Electric, Forced Air
Structure and exterior
- Year built:2007
- Building area:1,284 sq. ft.
- Lot Features:Level
- Architectural Style:One Story
- Construction Materials:Brick
- Levels:1 Story
Schools
- High school:William Henry Harrison
- Middle school:Plaza Park
- Elementary school:Stockwell
Utilities
- Water:City
- Sewer:City
Finances and disclosures
- Price:$219,000
- Price per sq. ft.:$170.56
- Tax amount:$1,373
Parking
- Parking description:Attached
- Garage spaces:1
New listings near 3017 Gardenia Drive
- Coming Soon
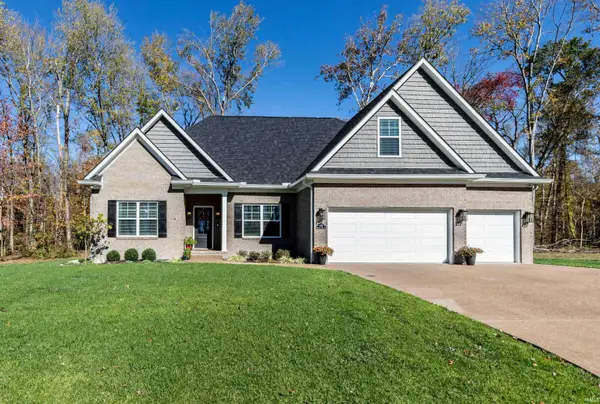 $632,900Coming Soon3 beds 4 baths2,987 sq. ft.
1138 Horseshoe Bend Drive, Evansville, IN 47725
MLS# 202645759Listed by: BERKSHIRE HATHAWAY HOMESERVICES INDIANA REALTY - Coming Soon
 $1,973,000Coming Soon7 beds 8 baths10,963 sq. ft.
7307 Newburgh Road, Evansville, IN 47715
MLS# 202644495Listed by: F.C. TUCKER EMGE - New
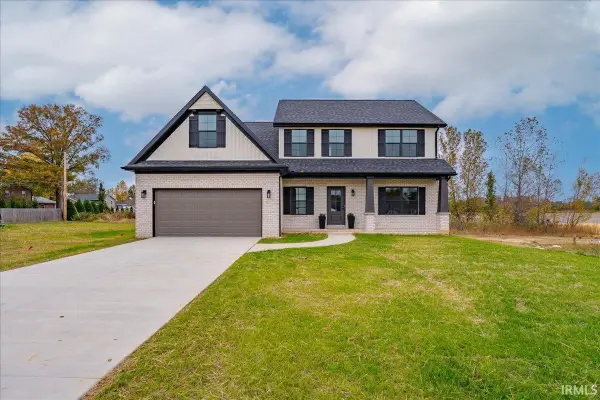 Listed by ERA$414,900Active4 beds 3 baths2,424 sq. ft.
3250 Heseman Avenue, Evansville, IN 47711
MLS# 202645978Listed by: ERA FIRST ADVANTAGE REALTY, INC - New
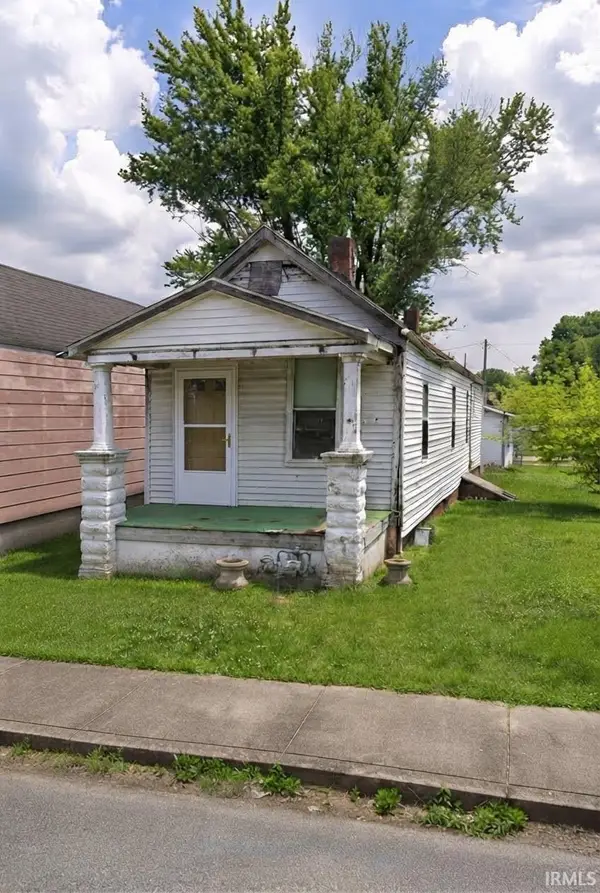 $35,000Active2 beds 1 baths816 sq. ft.
311 Cass Avenue, Evansville, IN 47713
MLS# 202645962Listed by: FATHOM REALTY IN, LLC 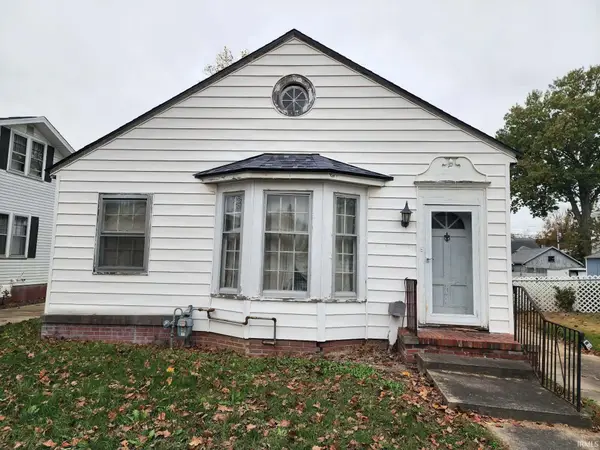 $45,000Pending2 beds 1 baths1,149 sq. ft.
635 S Englewood Avenue, Evansville, IN 47714
MLS# 202645957Listed by: F.C. TUCKER EMGE- Open Sun, 12 to 2pmNew
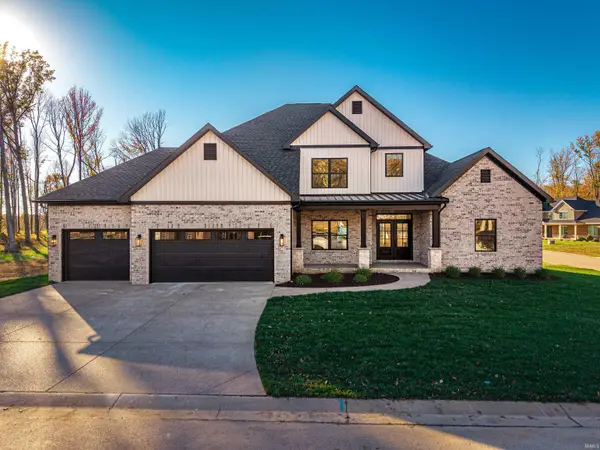 $725,000Active5 beds 4 baths3,310 sq. ft.
10112 Stallion Drive, Evansville, IN 47725
MLS# 202645881Listed by: WEICHERT REALTORS-THE SCHULZ GROUP - New
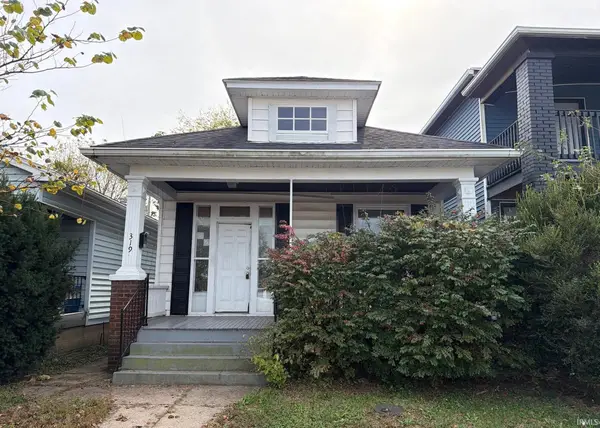 $59,900Active2 beds 1 baths966 sq. ft.
319 E Eichel Avenue, Evansville, IN 47711
MLS# 202645913Listed by: SOLID GOLD REALTY, INC. - New
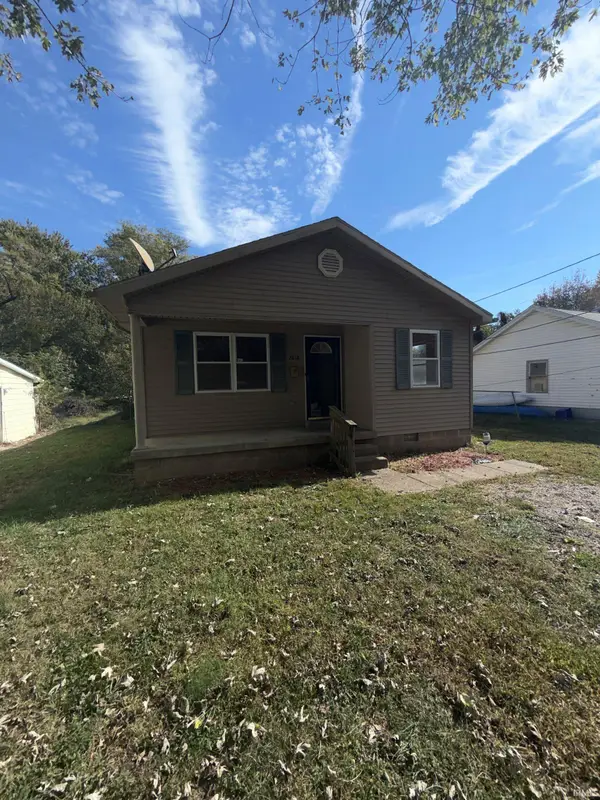 $125,000Active3 beds 1 baths1,061 sq. ft.
2818 S Villa Drive, Evansville, IN 47714
MLS# 202645918Listed by: KELLER WILLIAMS CAPITAL REALTY - New
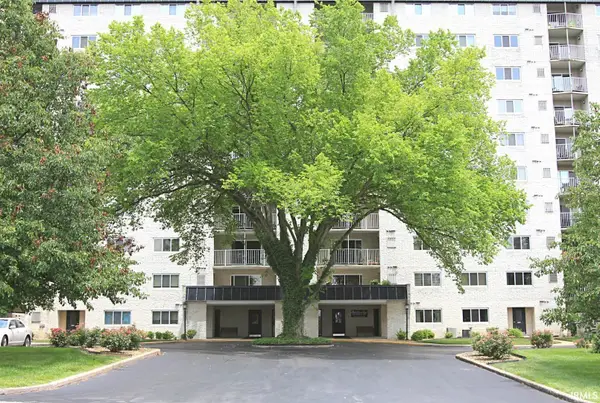 $169,900Active2 beds 2 baths1,436 sq. ft.
600 S Cullen#404 Avenue, Evansville, IN 47715
MLS# 202645930Listed by: F.C. TUCKER EMGE


Protect your home and budget from life's surprises with an Assurant Home Warranty, backed by a partner that supports you through every step of homeownership. Explore Plans.
© 2023 - 2026 ERA Franchise Systems LLC. All rights reserved. ERA Franchise Systems LLC fully supports the principles of the Fair Housing Act and the Equal Opportunity Act. ERA, ERA Real Estate powered, and their respective logos are registered service marks of ERA Franchise Systems LLC. Each office is independently owned and operated.