
600 S Cullen#404 Avenue, Evansville, IN 47715
Local realty services provided by:ERA Crossroads
Listed by: pam rickenbaughCell: 812-453-5423
Office: f.c. tucker emge
MLS#:202645930
Source:Indiana Regional MLS
Price summary
- Price:$169,900
- Price per sq. ft.:$118.31
- Monthly HOA dues:$575
About this home
Enjoy peaceful, easy living in this beautiful, updated, east-facing 4th-floor condo in Belle Manor East! The space includes a dedicated laundry room and abundant storage throughout. Thoughtfully and move-in ready, this condo combines comfort, convenience, and low-maintenance living. A wonderful place to call home. Enjoy the updated kitchen, neutral colors, built-ins, flooring, HVAC, cabinets, and appliances. An amazing penthouse area is available for entertaining. This is a special purchase for buyers seeking a comfortable lifestyle.
Contact an agent
Home facts
- Year built:1972
- Subdivision & Development:Belle Manor East Condos
- Listing ID #:202645930
- Added:1 day(s) ago
- Updated:November 07, 2026 at 04:40 PM
Rooms and interior
- Bedrooms:2
- Total bathrooms:2
- Full bathrooms:2
- Rooms Total:6
- Kitchen Description:Cooktop-Electric, Dishwasher, Microwave, On Main Level, Oven-Electric, Range-Electric, Refrigerator
- Basement Description:Full Basement
- Living area:1,436 sq. ft.
Heating and cooling
- Cooling:Central Air
- Heating:Conventional, Electric
Structure and exterior
- Year built:1972
- Building area:1,436 sq. ft.
- Lot Features:Level
- Architectural Style:High Rise, Multi-Story (3+)
- Construction Materials:Stone
- Levels:3 or More Stories
Schools
- High school:William Henry Harrison
- Middle school:Plaza Park
- Elementary school:Hebron
Utilities
- Water:City
- Sewer:City
Finances and disclosures
- Price:$169,900
- Price per sq. ft.:$118.31
- Tax amount:$192
Features and amenities
- Laundry features:Main Floor Laundry, Washer Hook-Up
Parking
- Parking description:Off Street Parking
New listings near 600 S Cullen#404 Avenue
- Coming Soon
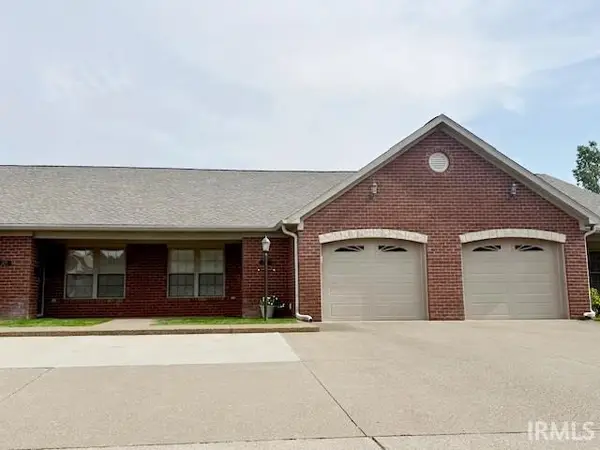 $219,000Coming Soon2 beds 2 baths1,284 sq. ft.
3017 Gardenia Drive, Evansville, IN 47714
MLS# 202645804Listed by: BERKSHIRE HATHAWAY HOMESERVICES INDIANA REALTY - Coming Soon
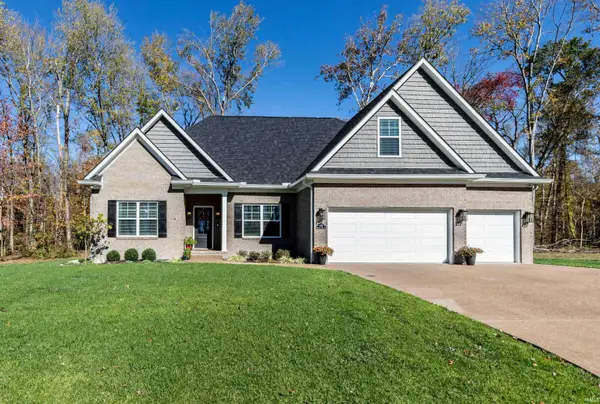 $632,900Coming Soon3 beds 4 baths2,987 sq. ft.
1138 Horseshoe Bend Drive, Evansville, IN 47725
MLS# 202645759Listed by: BERKSHIRE HATHAWAY HOMESERVICES INDIANA REALTY - Coming Soon
 $1,973,000Coming Soon7 beds 8 baths10,963 sq. ft.
7307 Newburgh Road, Evansville, IN 47715
MLS# 202644495Listed by: F.C. TUCKER EMGE - New
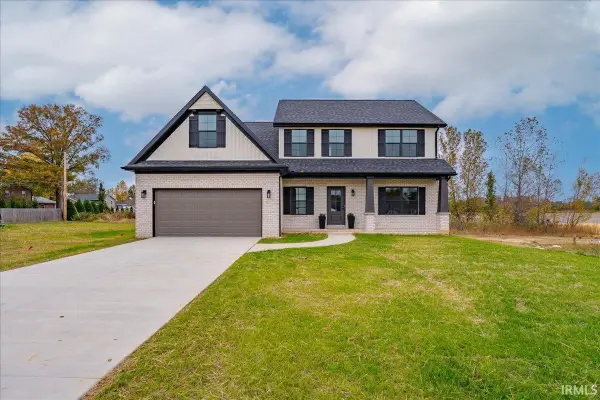 Listed by ERA$414,900Active4 beds 3 baths2,424 sq. ft.
3250 Heseman Avenue, Evansville, IN 47711
MLS# 202645978Listed by: ERA FIRST ADVANTAGE REALTY, INC - New
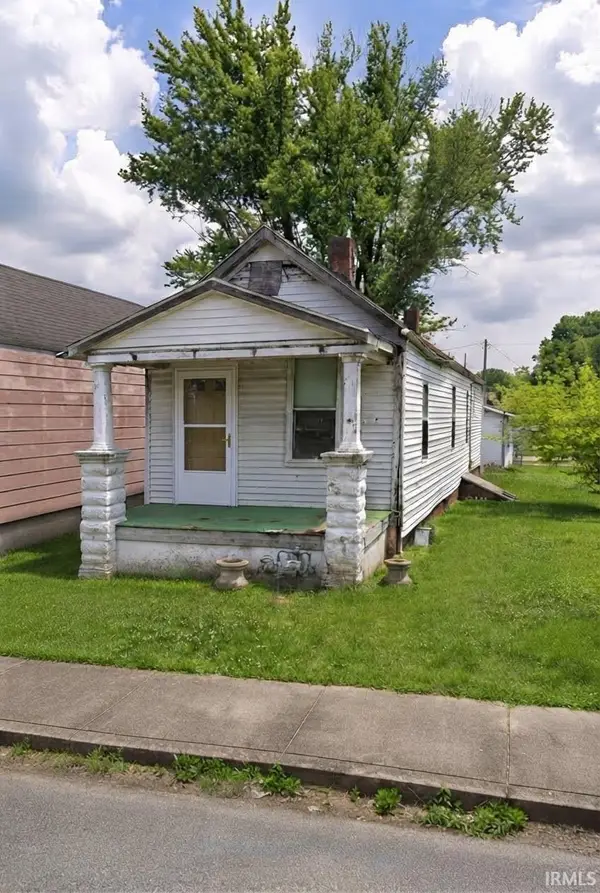 $35,000Active2 beds 1 baths816 sq. ft.
311 Cass Avenue, Evansville, IN 47713
MLS# 202645962Listed by: FATHOM REALTY IN, LLC 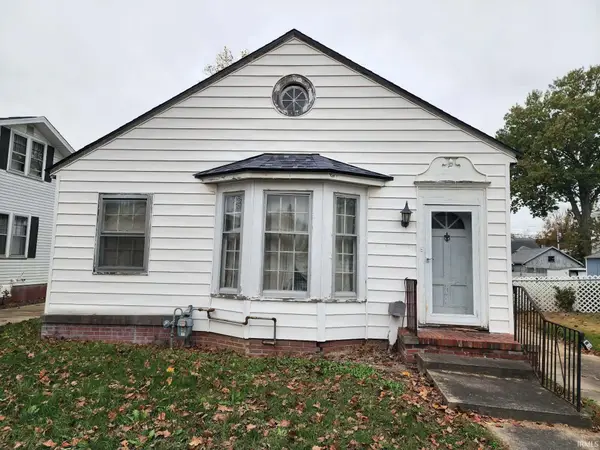 $45,000Pending2 beds 1 baths1,149 sq. ft.
635 S Englewood Avenue, Evansville, IN 47714
MLS# 202645957Listed by: F.C. TUCKER EMGE- Open Sun, 12 to 2pmNew
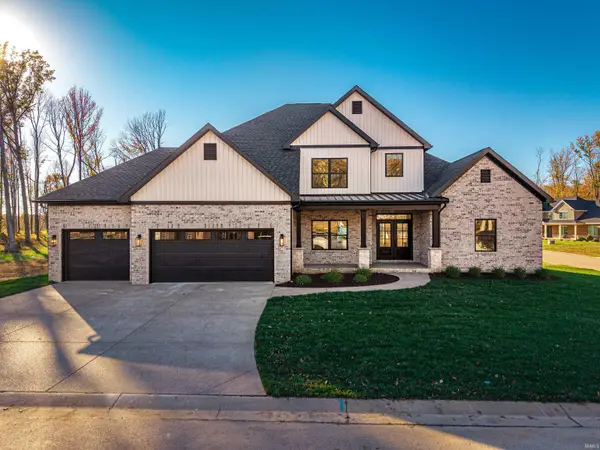 $725,000Active5 beds 4 baths3,310 sq. ft.
10112 Stallion Drive, Evansville, IN 47725
MLS# 202645881Listed by: WEICHERT REALTORS-THE SCHULZ GROUP - New
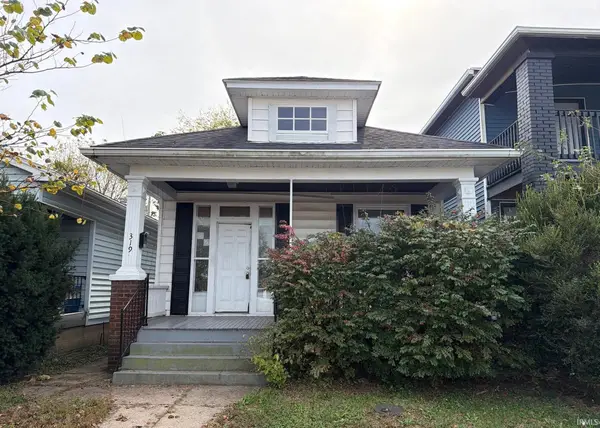 $59,900Active2 beds 1 baths966 sq. ft.
319 E Eichel Avenue, Evansville, IN 47711
MLS# 202645913Listed by: SOLID GOLD REALTY, INC. - New
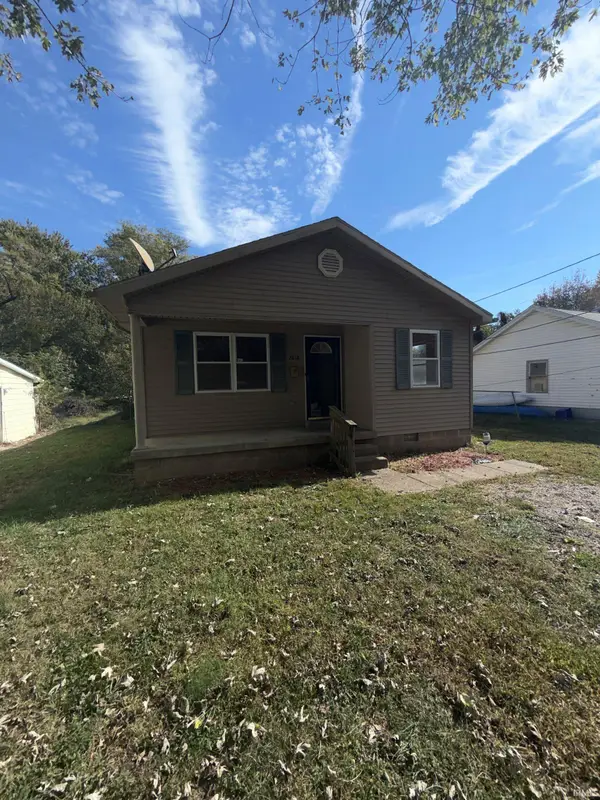 $125,000Active3 beds 1 baths1,061 sq. ft.
2818 S Villa Drive, Evansville, IN 47714
MLS# 202645918Listed by: KELLER WILLIAMS CAPITAL REALTY


Protect your home and budget from life's surprises with an Assurant Home Warranty, backed by a partner that supports you through every step of homeownership. Explore Plans.
© 2023 - 2026 ERA Franchise Systems LLC. All rights reserved. ERA Franchise Systems LLC fully supports the principles of the Fair Housing Act and the Equal Opportunity Act. ERA, ERA Real Estate powered, and their respective logos are registered service marks of ERA Franchise Systems LLC. Each office is independently owned and operated.