
1210 Hoing Road, Evansville, IN 47725
Local realty services provided by:ERA First Advantage Realty, Inc.
Listed by: trent sohnOffice: 812-467-0227
Office: sohn & associates, ltd.
MLS#:202617492
Source:Indiana Regional MLS
Price summary
- Price:
About this home
5 BED, 5.5 BATH CUSTOM HOME w/ POOL on 15.07 ROLLING ACRES! Experience luxury country living at its finest with this extraordinary gated estate nestled on 15.07± beautifully rolling acres in the highly desirable Darmstadt area! Custom built by award-winning builder Tony Arvin, this stunning property combines timeless architecture, exceptional craftsmanship, and resort-style amenities in a private park-like setting. This remarkable home offers approximately 7,804± total finished square feet featuring 5 bedrooms, 5.5 baths, soaring ceilings, elegant millwork, expansive living spaces, and incredible indoor-outdoor entertaining areas. There is grand two-story foyer and a breathtaking great room with towering ceilings, custom built-ins, hardwood floors, and dramatic fireplace features. The gourmet kitchen boasts granite countertops, premium appliances, abundant cabinetry, and adjoining breakfast and family room ideal for hosting family and guests. The luxurious main-level owner’s suite offers a private retreat complete with fireplace, spa-like bath, and spacious walk-in closets. Upstairs you will find three additional bedroom suites with private baths plus a bonus room. The finished walk-out lower level includes an additional bedroom, theatre room, family room with fireplace, kitchenette, wine room, hobby area, steam sauna, and extensive storage. Outdoor amenities rival a private resort! Enjoy the heated 20’x40’ saltwater pool, hot tub, outdoor kitchen with gas grill and Green Egg smoker, mounted TV, expansive patios, manicured landscaping, fenced garden area, chicken coop, and abundant room for recreation, pets, or 4H animals. The gated entrance and winding drive create exceptional privacy and curb appeal from the moment you arrive. Whether you are searching for a private luxury residence, entertaining retreat, or premier family estate, this one-of-a-kind property offers a rare opportunity in Vanderburgh County. Other Features & Amenities: Include 3 Car Attached Garage; 36’x51’ 5 Car Detached Garage; Verandas; Tray & Sloped Ceilings; Curved Staircase & custom architectural details; Motorized Lowering of Foyer Chandelier; Zoned HVAC; Generator; Irrigation System; Dryvit Siding; Storage & Much, Much More!...
Contact an agent
Home facts
- Year built:2000
- Listing ID #:202617492
- Added:5 day(s) ago
- Updated:May 26, 2026 at 07:33 AM
Rooms and interior
- Bedrooms:5
- Total bathrooms:6
- Full bathrooms:5
- Rooms Total:19
- Dining Description:Main Level
- Kitchen Description:Built-In Gas Grill, Cooktop-Gas, Dishwasher, Kitchenette, On Main Level, Oven-Double, Refrigerator, Warming Drawer
- Basement Description:Full Basement, Partially Finished, Walk-Out Basement
- Living area:7,804 sq. ft.
Heating and cooling
- Cooling:Central Air
- Heating:Forced Air, Gas
Structure and exterior
- Roof:Dimensional Shingles
- Year built:2000
- Building area:7,804 sq. ft.
- Lot area:15.07 Acres
- Lot Features:Partially Wooded, Rolling
- Architectural Style:Two Story
- Construction Materials:Stucco
- Exterior Features:Landscaped, Patio Covered, Porch Open
- Levels:2 Stories
Schools
- High school:Central
- Middle school:Thompkins
- Elementary school:Scott
Utilities
- Water:Public
- Sewer:Septic
Finances and disclosures
- Price:
- Tax amount:$10,197
Features and amenities
- Amenities:Alarm System-Security, Built-In Bookcase, Built-In Speaker System, Ceiling-9+, Ceiling-Tray, Ceilings-Vaulted, Closet(s) Walk-in, Court-Basketball, Generator Built-In, Generator Ready, Irrigation System
- Pool features:Below Ground
Parking
- Parking description:Attached
- Garage spaces:3
New listings near 1210 Hoing Road
- New
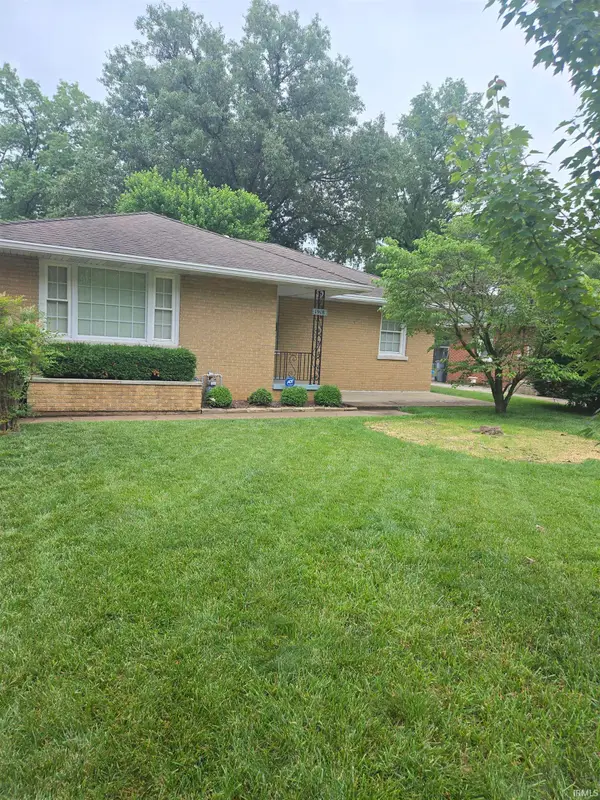 $189,500Active3 beds 2 baths1,485 sq. ft.
1918 Dianne Avenue, Evansville, IN 47714
MLS# 202619913Listed by: FIRST RATE REAL ESTATE - New
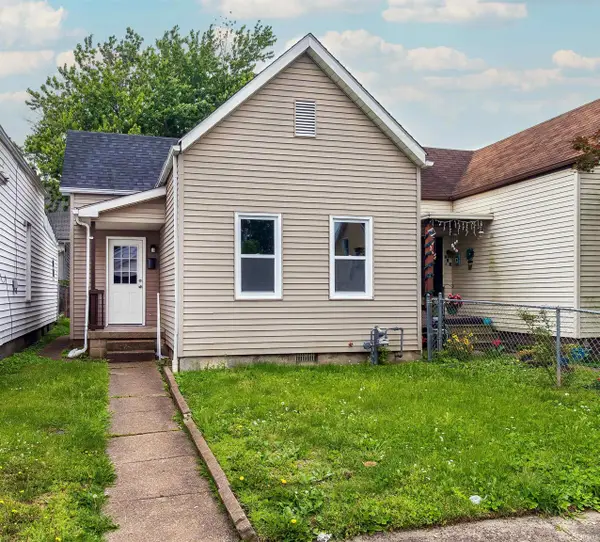 $75,000Active1 beds 1 baths686 sq. ft.
217 E Oregon Street, Evansville, IN 47711
MLS# 202619894Listed by: KELLER WILLIAMS CAPITAL REALTY - New
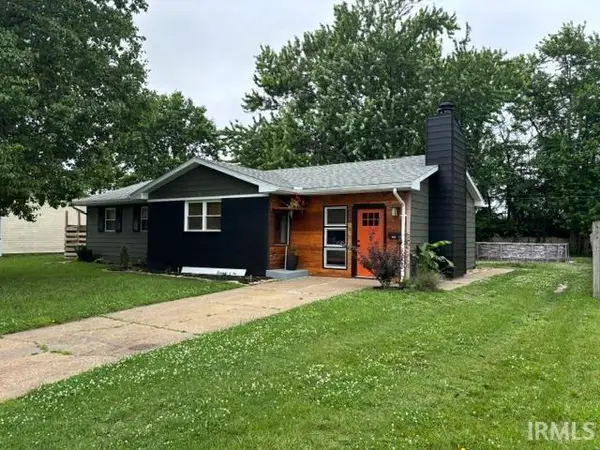 $199,900Active3 beds 2 baths1,313 sq. ft.
2201 W Buena Vista Road, Evansville, IN 47720
MLS# 202619883Listed by: MIDWEST LAND & LIFESTYLE, LLC - New
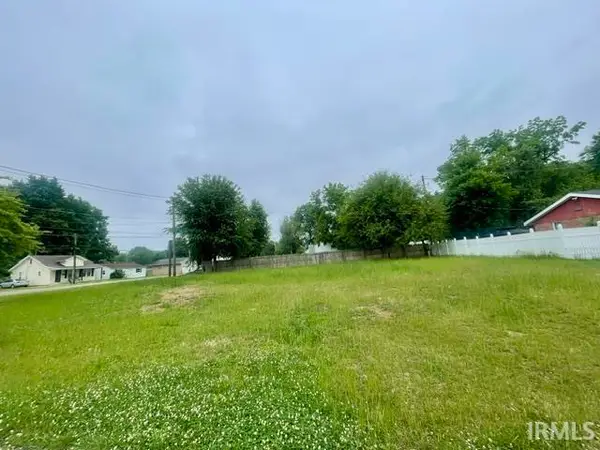 $30,000Active0.2 Acres
1925 Coker Avenue, Evansville, IN 47714
MLS# 202619822Listed by: F.C. TUCKER EMGE - New
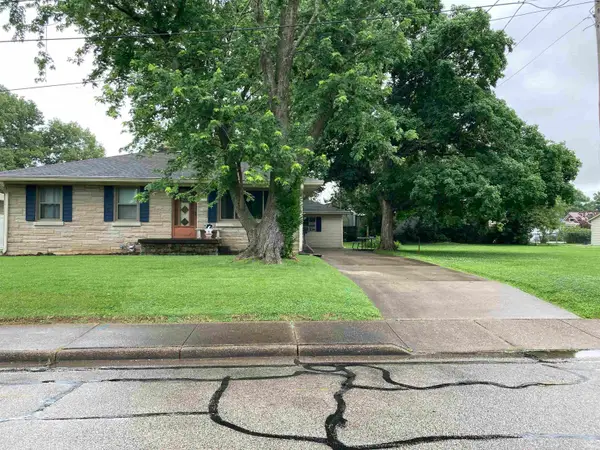 $198,900Active3 beds 1 baths1,803 sq. ft.
2008 Joyce Avenue, Evansville, IN 47714
MLS# 202619828Listed by: F.C. TUCKER EMGE - New
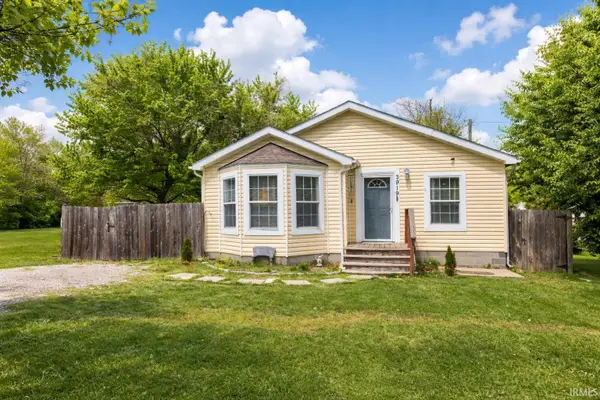 $170,000Active3 beds 2 baths1,772 sq. ft.
3919 Claremont Avenue, Evansville, IN 47712
MLS# 202619773Listed by: MY AGENTS REALTY - New
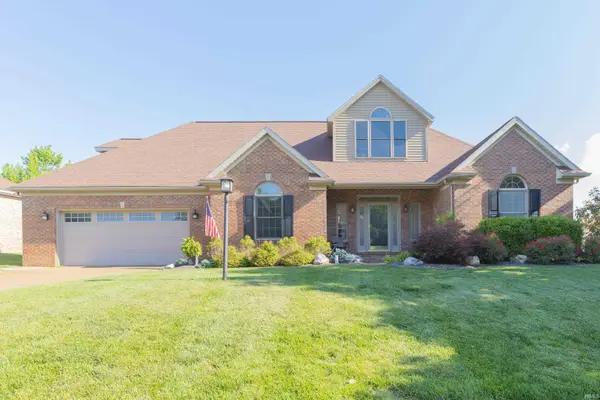 $429,900Active3 beds 3 baths2,916 sq. ft.
2644 Waterstone Drive, Evansville, IN 47725
MLS# 202619756Listed by: F.C. TUCKER EMGE - New
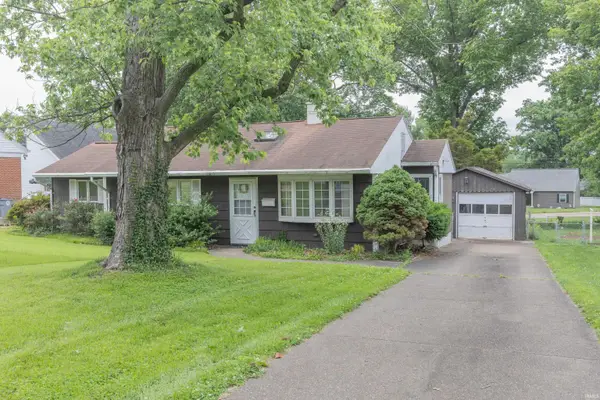 $168,000Active3 beds 1 baths1,008 sq. ft.
3600 Baker Avenue, Evansville, IN 47710
MLS# 202619705Listed by: F.C. TUCKER EMGE 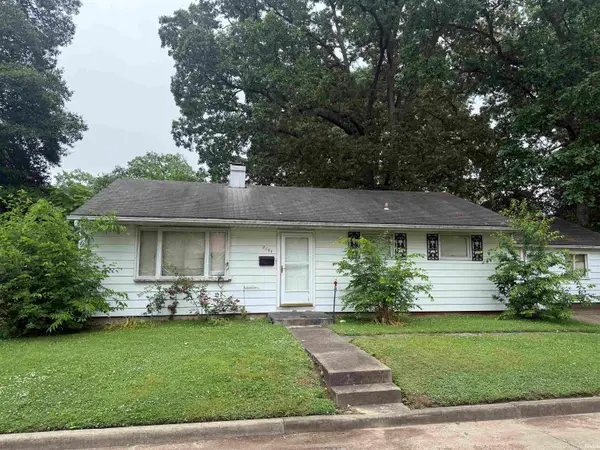 $69,900Pending3 beds 1 baths1,268 sq. ft.
2101 Waggoner Avenue, Evansville, IN 47714
MLS# 202619739Listed by: F.C. TUCKER EMGE- New
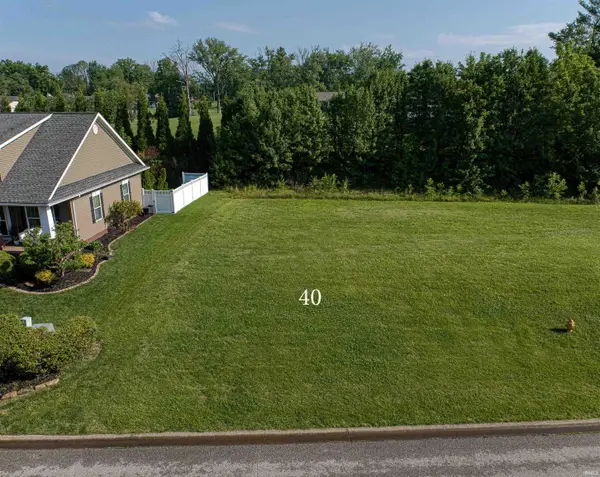 Listed by ERA$59,900Active0.22 Acres
8211 Blessing Way, Evansville, IN 47712
MLS# 202619690Listed by: ERA FIRST ADVANTAGE REALTY, INC


Protect your home and budget from life's surprises with an Assurant Home Warranty, backed by a partner that supports you through every step of homeownership. Explore Plans.
© 2023 - 2026 ERA Franchise Systems LLC. All rights reserved. ERA Franchise Systems LLC fully supports the principles of the Fair Housing Act and the Equal Opportunity Act. ERA, ERA Real Estate powered, and their respective logos are registered service marks of ERA Franchise Systems LLC. Each office is independently owned and operated.