
12504 Wayland Court, Evansville, IN 47725
Local realty services provided by:ERA Crossroads
Listed by: jane crowleyCell: 812-760-7334
Office: re/max revolution
MLS#:202633187
Source:Indiana Regional MLS
Price summary
- Price:$299,500
- Price per sq. ft.:$166.76
- Monthly HOA dues:$14.58
About this home
Move right into this Beautifully Appointed Ranch in Bridlewood Subdivision, with a new roof, fenced backyard, and so many desirable amenities, located on Evansville’s North Side in the popular Bridlewood Subdivision! Built by Eagle Construction as a 2006 Parade Home, this home won the “Best Bath Award” and continues to impress with its thoughtful design and attractive finishes. A tiled entry welcomes you into the spacious living room, featuring engineered hardwood flooring, vaulted ceiling, and three tall windows overlooking the backyard, filling the room with wonderful natural light. A versatile flex room near the front of the home can serve as a formal dining room, office, craft room, or whatever best suits your needs. The living room is partially open to the inviting eat-in kitchen, featuring beautiful cherry cabinetry, tile flooring, pantry, and additional windows that bring in even more natural light. A convenient doggie door provides easy access to the fenced backyard. The spacious primary suite easily accommodates a king-size bed and features the award-winning private bath, complete with cherry vanities flanking a whirlpool tub, a walk-in shower, and an impressive walk-in closet with custom shelving. A separate laundry room offers additional storage and provides convenient access to the attached garage. The finished garage features pull-down stairs leading to floored attic storage and a convenient keypad for easy entry. The peaceful backyard features a nice-size Patio, little storage shed, and tall Crepe Myrtle and Hydrangea that add color to the yard! This home has been pre-inspected for Buyer's Peace of Mind!...
Contact an agent
Home facts
- Year built:2006
- Subdivision & Development:Bridlewood
- Listing ID #:202633187
- Added:1 day(s) ago
- Updated:August 14, 2026 at 04:44 PM
Rooms and interior
- Bedrooms:3
- Total bathrooms:2
- Full bathrooms:2
- Rooms Total:7
- Flooring:Carpet, Ceramic Tile, Laminate, Tile
- Dining Description:Main Level
- Kitchen Description:Dishwasher, Eat-In Kitchen, Microwave, On Main Level, Range-Electric, Refrigerator
- Basement Description:Crawl
- Living area:1,796 sq. ft.
Heating and cooling
- Cooling:Central Air
- Heating:Forced Air, Gas
Structure and exterior
- Roof:Dimensional Shingles
- Year built:2006
- Building area:1,796 sq. ft.
- Lot area:0.24 Acres
- Architectural Style:One Story, Ranch
- Construction Materials:Brick, Vinyl
- Exterior Features:Landscaped, Patio Open
- Levels:1 Story
Schools
- High school:North
- Middle school:North
- Elementary school:McCutchanville
Utilities
- Water:Public
- Sewer:Public
Finances and disclosures
- Price:$299,500
- Price per sq. ft.:$166.76
- Tax amount:$2,858
Features and amenities
- Laundry features:Main Floor Laundry
- Amenities:Attic Pull Down Stairs, Attic Storage, Cable Available, Ceiling Fan(s), Ceiling-9+, Ceiling-Cathedral, Closet(s) Walk-in, Countertops-Laminate, Garage Door Opener, Garage Utilities, Great Room
Parking
- Parking description:Attached, Concrete Driveway
- Garage spaces:2
New listings near 12504 Wayland Court
- Open Sun, 2 to 4pmNew
 $349,900Active3 beds 1 baths2,079 sq. ft.
8400 Old State Road, Evansville, IN 47710
MLS# 202633192Listed by: CATANESE REAL ESTATE - New
 Listed by ERA$325,000Active3 beds 2 baths1,902 sq. ft.
2806 N Stockwell Road, Evansville, IN 47715
MLS# 202633195Listed by: ERA FIRST ADVANTAGE REALTY, INC - New
 $139,900Active2 beds 1 baths866 sq. ft.
3371 W Franklin Street, Evansville, IN 47712
MLS# 202633075Listed by: RE/MAX PROFESSIONAL REALTY GROUP - New
 $55,000Active3 beds 2 baths1,992 sq. ft.
712 Taylor Avenue, Evansville, IN 47713
MLS# 202633063Listed by: CATANESE REAL ESTATE - New
 $206,300Active3 beds 1 baths1,332 sq. ft.
31 W Bujey Drive, Evansville, IN 47710
MLS# 202633064Listed by: FOLZ REALTORS - New
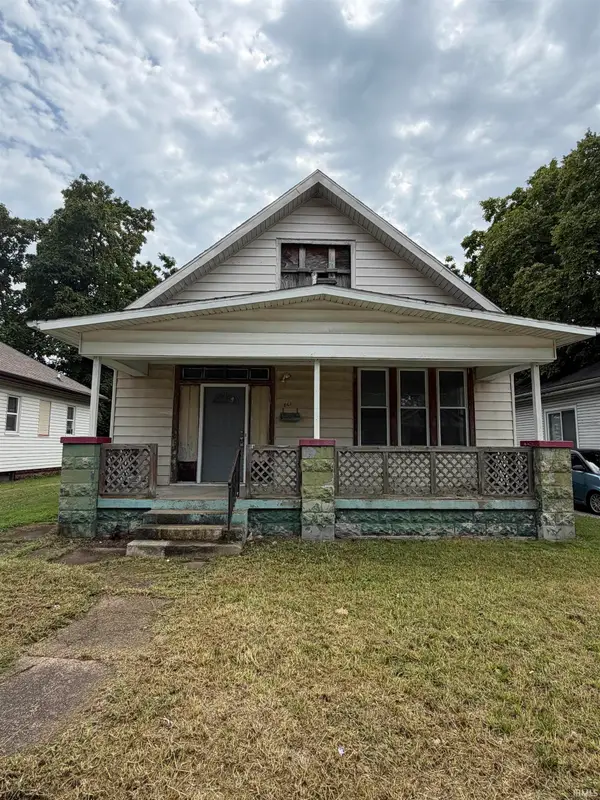 $45,000Active3 beds 1 baths1,192 sq. ft.
861 Covert Avenue, Evansville, IN 47713
MLS# 202633048Listed by: CATANESE REAL ESTATE - New
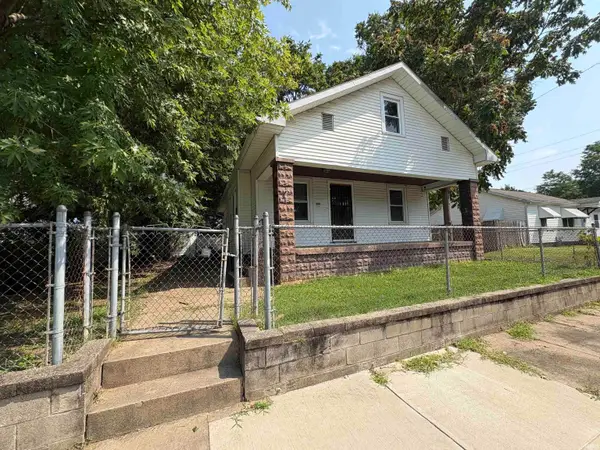 $60,000Active2 beds 1 baths934 sq. ft.
508 Taylor Avenue, Evansville, IN 47713
MLS# 202633051Listed by: CATANESE REAL ESTATE - New
 $65,000Active1 beds 1 baths840 sq. ft.
1556 S Linwood Avenue, Evansville, IN 47713
MLS# 202633036Listed by: RE/MAX REVOLUTION - New
 $174,900Active3 beds 1 baths2,478 sq. ft.
2806 W Franklin Street, Evansville, IN 47712
MLS# 202632954Listed by: @PROPERTIES


Protect your home and budget from life's surprises with an Assurant Home Warranty, backed by a partner that supports you through every step of homeownership. Explore Plans.
© 2023 - 2026 ERA Franchise Systems LLC. All rights reserved. ERA Franchise Systems LLC fully supports the principles of the Fair Housing Act and the Equal Opportunity Act. ERA, ERA Real Estate powered, and their respective logos are registered service marks of ERA Franchise Systems LLC. Each office is independently owned and operated.