
31 W Bujey Drive, Evansville, IN 47710
Local realty services provided by:ERA First Advantage Realty, Inc.
Listed by: amy benderOffice: 812-425-5414
Office: folz realtors
MLS#:202633064
Source:Indiana Regional MLS
Price summary
- Price:$194,900
- Price per sq. ft.:$146.32
About this home
Northside Beauty — Charm, Comfort & Outdoor Living! Welcome home to this adorable 3-bedroom, 1-bath brick ranch tucked away on a, private dead-end street where peaceful living meets everyday convenience! From the moment you arrive, you’ll appreciate the inviting curb appeal, beautiful landscaping, and the welcoming feel of this well-loved home. The roof is brand new as of August 2026, the home also offers a newer kitchen, bathroom, carpet, washer, and dryer—giving you a great head start on making it your own. Inside, you’ll find a large, cozy family room that’s ready for movie nights, family gatherings, or simply kicking back after a long day. The generously sized laundry area provides plenty of room to keep things organized while making everyday chores a little easier. But the outdoor space is where this home really shines! Extra-large covered front and back patios give you plenty of room to relax, grill, entertain, or enjoy those beautiful evenings outdoors. The fenced-in backyard offers privacy and space to play, garden, or let the pets enjoy some room to roam. And that peaceful dead-end setting? It’s the kind of location that feels tucked away from it all while still being close to the things you need. If you’re looking for a home with charm, updates, usable outdoor space, and a warm, welcoming feel, this Northside gem deserves a look. Come see for yourself—you just might fall in love!...
Contact an agent
Home facts
- Year built:1959
- Subdivision & Development:None
- Listing ID #:202633064
- Added:55 day(s) ago
- Updated:October 08, 2026 at 07:56 AM
Rooms and interior
- Bedrooms:3
- Total bathrooms:1
- Full bathrooms:1
- Rooms Total:6
- Flooring:Carpet, Laminate, Vinyl
- Kitchen Description:Dishwasher, Eat-In Kitchen, Ice Maker, Microwave, On Main Level, Oven-Electric, Range-Electric, Refrigerator
- Basement Description:Crawl
- Living area:1,332 sq. ft.
Heating and cooling
- Cooling:Central Air
- Heating:Forced Air, Gas
Structure and exterior
- Roof:Asphalt
- Year built:1959
- Building area:1,332 sq. ft.
- Lot area:0.33 Acres
- Lot Features:Slope
- Architectural Style:One Story, Ranch
- Construction Materials:Brick
- Exterior Features:Landscaped, Porch Covered
- Levels:1 Story
Schools
- High school:North
- Middle school:Thompkins
- Elementary school:Highland
Utilities
- Water:City
- Sewer:City
Finances and disclosures
- Price:$194,900
- Price per sq. ft.:$146.32
- Tax amount:$1,117
Features and amenities
- Laundry features:Dryer Hook Up Electric
- Amenities:Cable Available, Cable Ready
Parking
- Parking description:Gravel Driveway
New listings near 31 W Bujey Drive
- Coming Soon
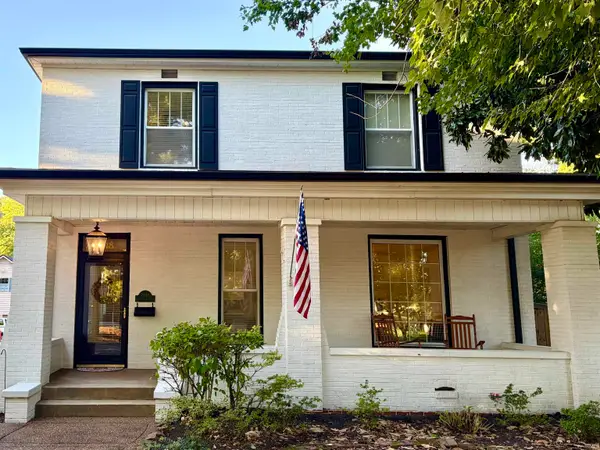 Listed by ERA$359,000Coming Soon3 beds 2 baths2,178 sq. ft.
2418 Lincoln Avenue, Evansville, IN 47714
MLS# 202641451Listed by: ERA FIRST ADVANTAGE REALTY, INC - Coming Soon
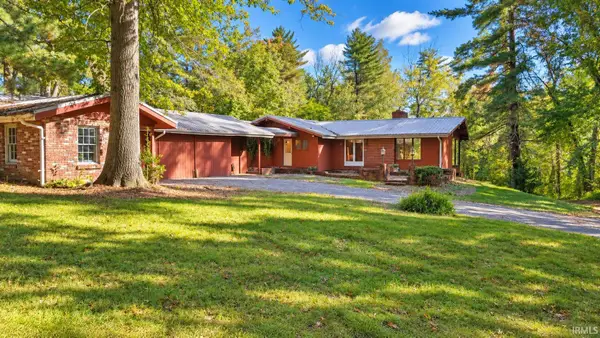 $400,000Coming Soon3 beds 2 baths3,320 sq. ft.
1612 Felstead Road, Evansville, IN 47712
MLS# 202641441Listed by: MY AGENTS REALTY - Coming Soon
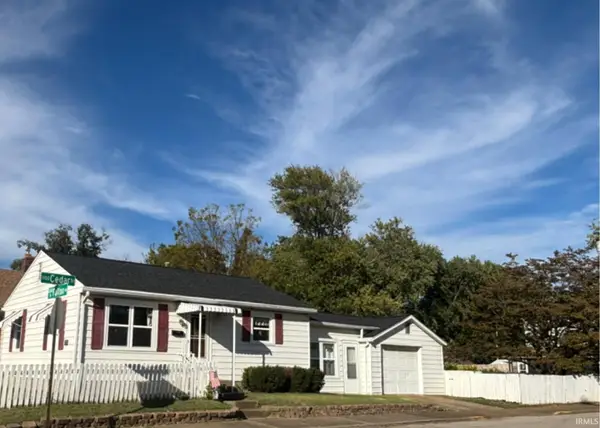 $124,900Coming Soon2 beds 1 baths1,006 sq. ft.
2201 N Fulton Avenue, Evansville, IN 47710
MLS# 202641237Listed by: HARRIS HOWERTON REAL ESTATE - Coming Soon
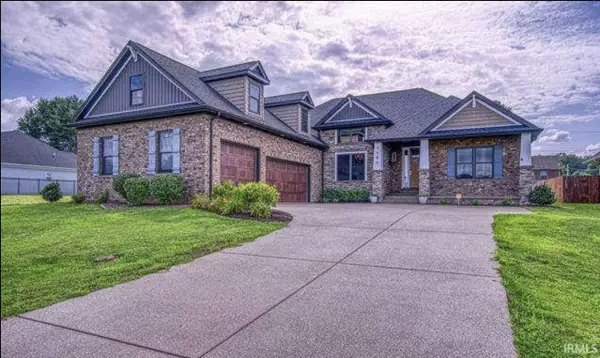 $540,000Coming Soon5 beds 3 baths3,298 sq. ft.
7500 Lauren Drive, Evansville, IN 47725
MLS# 202641082Listed by: EUPHORIC DEVELOPMENT PARTNERS - Coming Soon
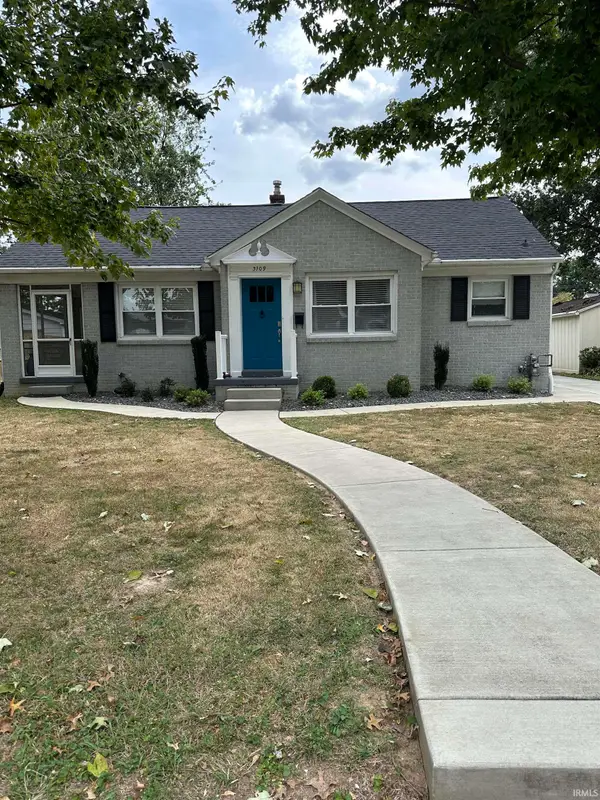 $269,900Coming Soon3 beds 2 baths1,426 sq. ft.
3109 E Cherry Street, Evansville, IN 47714
MLS# 202640847Listed by: @PROPERTIES - New
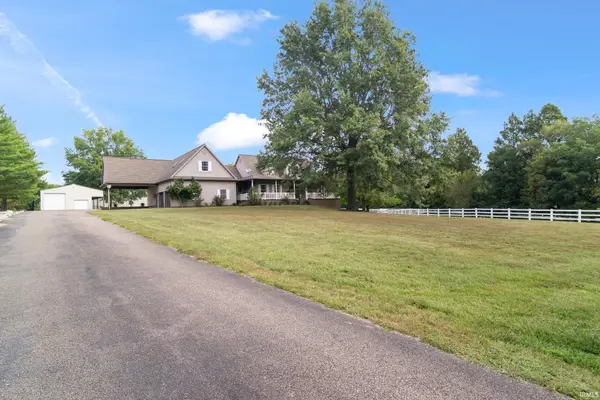 $770,000Active3 beds 3 baths3,921 sq. ft.
6101 Joes Drive, Evansville, IN 47720
MLS# 202641615Listed by: RE/MAX REVOLUTION - New
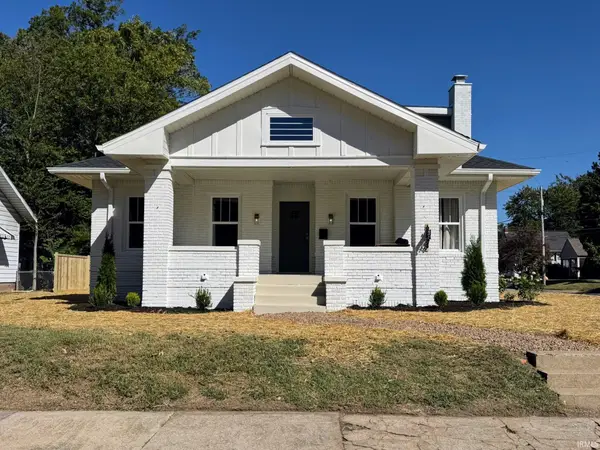 $309,500Active4 beds 3 baths2,742 sq. ft.
1220 Bayard Park Drive, Evansville, IN 47714
MLS# 202641622Listed by: COMFORT HOMES 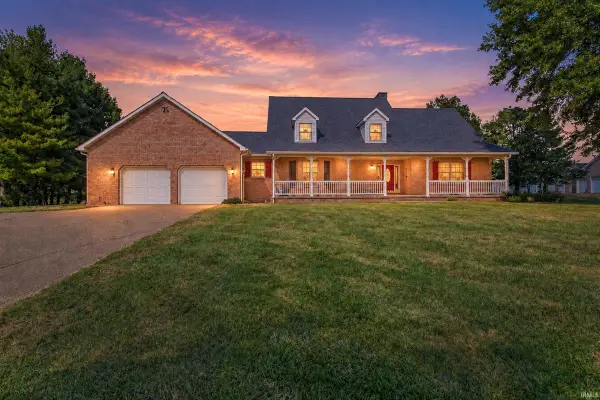 Listed by ERA$449,900Pending5 beds 4 baths4,277 sq. ft.
7737 Chapel Hill Drive, Evansville, IN 47712
MLS# 202641598Listed by: ERA FIRST ADVANTAGE REALTY, INC- New
 $174,999Active2 beds 1 baths960 sq. ft.
105 S Fairlawn Avenue, Evansville, IN 47714
MLS# 202641551Listed by: F.C. TUCKER EMGE - Open Sun, 12 to 1:30pmNew
 $175,000Active3 beds 1 baths1,000 sq. ft.
1313 N Saint James Boulevard, Evansville, IN 47711
MLS# 202641554Listed by: KELLER WILLIAMS CAPITAL REALTY


Protect your home and budget from life's surprises with an Assurant Home Warranty, backed by a partner that supports you through every step of homeownership. Explore Plans.
© 2023 - 2026 ERA Franchise Systems LLC. All rights reserved. ERA Franchise Systems LLC fully supports the principles of the Fair Housing Act and the Equal Opportunity Act. ERA, ERA Real Estate powered, and their respective logos are registered service marks of ERA Franchise Systems LLC. Each office is independently owned and operated.